
1013 Bear Track Loop, Georgetown, TX 78628
Local realty services provided by:ERA Experts
Listed by: joseph towns, andrea alford
Office: keller williams realty lone st
MLS#:7528592
Source:ACTRIS
Upcoming open houses
- Sun, Sep 1301:00 pm - 02:00 pm
Price summary
- Price:$375,000
- Price per sq. ft.:$203.25
- Monthly HOA dues:$58.33
About this home
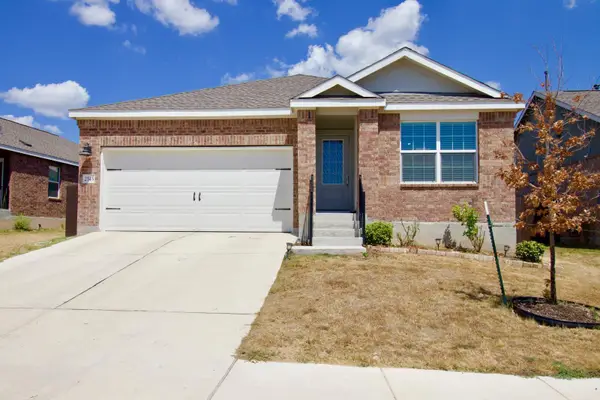
This 2021-built single-story residence in Georgetown’s highly desirable Riverview community sits on an oversized lot of over a quarter-acre (0.28 acres). Offering 4 bedrooms, 2 full bathrooms, and a 2-car garage, the functional layout features low-maintenance luxury vinyl plank (LVP) flooring, recessed lighting, and a custom after-market installed fireplace in the main living space. The heart of the home is a spacious eat-in kitchen centered around a large island, perfect for entertaining. The primary suite offers a private layout with a dual-vanity bathroom. Outside, enjoy a covered backyard patio overlooking an expansive lawn equipped with a full automatic irrigation system. Roof features durable architectural shingles. Riverview residents enjoy access to premier community amenities, including a resort-style pool, splash pad, playground, sand volleyball court, and walking/biking trails along the San Gabriel River greenbelt. Conveniently located off Hwy 29 near I-35, this home offers quick access to Wolf Ranch Town Center shopping and dining, Lake Georgetown, and the Historic Georgetown Square....
Contact an agent
Home facts
- Year built:2021
- Subdivision & Development:Shadow Canyon Ph 2
- Listing ID #:7528592
- Updated:September 13, 2026 at 12:53 AM
Rooms and interior
- Bedrooms:4
- Total bathrooms:2
- Full bathrooms:2
- Flooring:Vinyl
- Kitchen Description:Cooktop, Dishwasher, Disposal, ENERGY STAR Qualified Appliances, Electric Cooktop, Electric Range, Exhaust Fan, Free-Standing Electric Oven, Free-Standing Electric Range, Microwave, Stainless Steel Appliance(s)
- Living area:1,845 sq. ft.
Heating and cooling
- Cooling:Central, Electric
- Heating:Central, Electric, Fireplace(s)
- Central air:Yes
Structure and exterior
- Roof:Asphalt, Composition
- Year built:2021
- Building area:1,845 sq. ft.
- Lot area:0.28 Acres
- Lot Features:Back Yard, Sprinkler - Automatic, Sprinkler - Partial
- Construction Materials:Brick, Masonry All Sides
- Exterior Features:Garden, Private Entrance, Private Yard
- Foundation Description:Slab
Schools
- High school:East View
- Elementary school:Wolf Ranch Elementary
Utilities
- Water:MUD, Public
- Sewer:Public Sewer
Finances and disclosures
- Price:$375,000
- Price per sq. ft.:$203.25
- Tax amount:$8,926 (2026)
Features and amenities
- Appliances:Cooktop, Dishwasher, Disposal, ENERGY STAR Qualified Appliances, ENERGY STAR Qualified Water Heater, Electric Cooktop, Electric Range, Exhaust Fan, Free-Standing Electric Oven, Free-Standing Electric Range, Microwave, RNGHD, Stainless Steel Appliance(s)
- Amenities:Bookcases, Chandelier, Pantry, Storage
Parking
- Total parking spaces:4
- Parking description:Attached, Driveway, Garage
- Garage:Yes
- Garage spaces:2
New listings near 1013 Bear Track Loop
- New
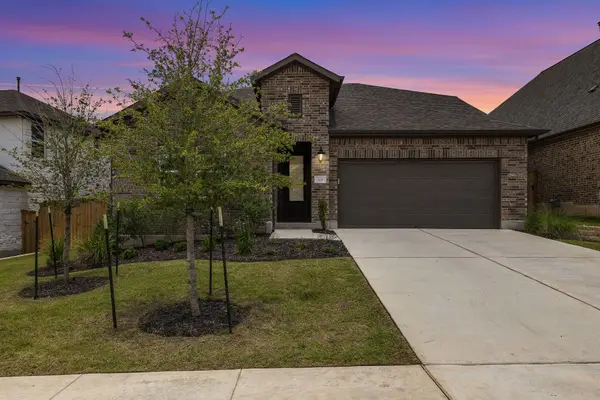 $499,990Active5 beds 4 baths2,998 sq. ft.
328 Terrene Trl, Georgetown, TX 78628
MLS# 2798068Listed by: AUSTIN 101 REALTY, LLC - New
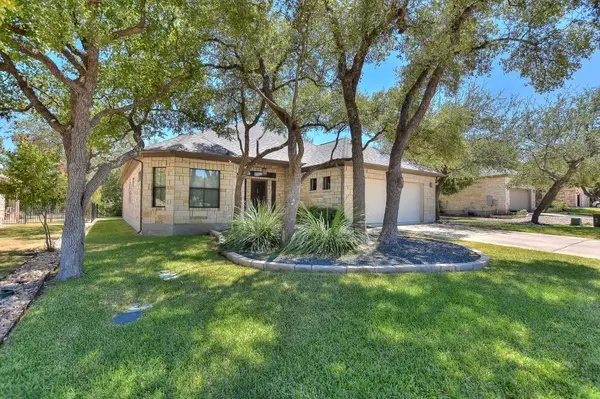 $419,000Active2 beds 2 baths2,240 sq. ft.
600 Caprock Canyon Trl, Georgetown, TX 78633
MLS# 2924837Listed by: VERANDA REALTY GROUP, LLC - New
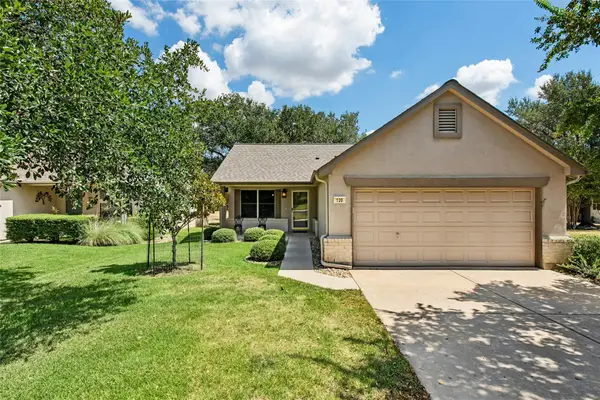 $245,000Active2 beds 1 baths931 sq. ft.
120 Plover Pass, Georgetown, TX 78633
MLS# 3116247Listed by: THE STACY GROUP, LLC - New
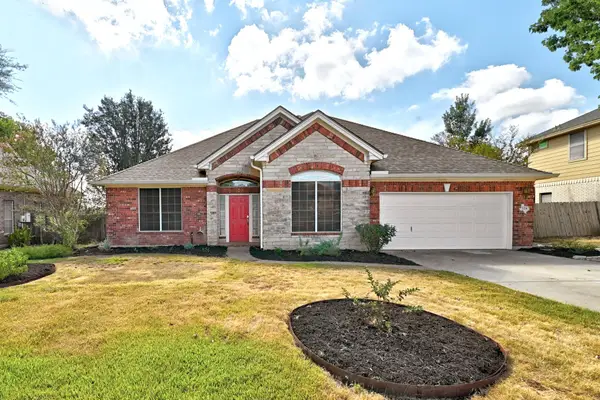 $460,000Active3 beds 3 baths2,647 sq. ft.
124 Stonehedge Blvd, Georgetown, TX 78626
MLS# 5302330Listed by: KELLER WILLIAMS REALTY LONE ST - New
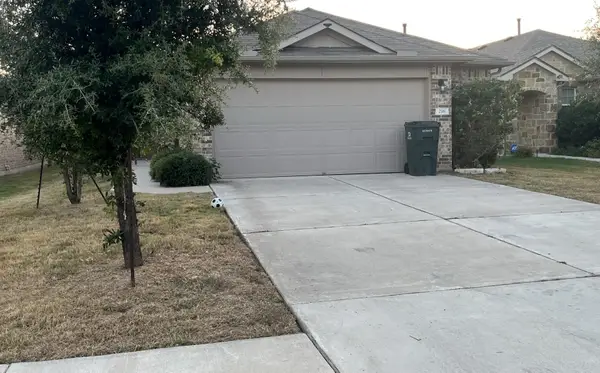 $287,500Active4 beds 2 baths1,713 sq. ft.
216 Frederick Dr, Georgetown, TX 78626
MLS# 6064609Listed by: TARA WILLIAMS - Open Sun, 1 to 2:30pmNew
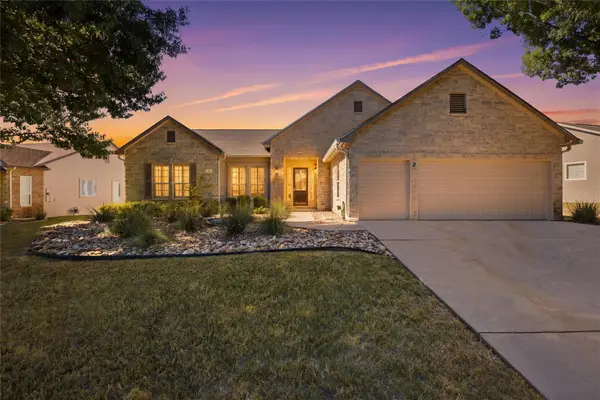 $525,000Active2 beds 2 baths2,221 sq. ft.
128 Crepe Myrtle Ln, Georgetown, TX 78633
MLS# 4042891Listed by: THE STACY GROUP, LLC - Open Sun, 2 to 4pmNew
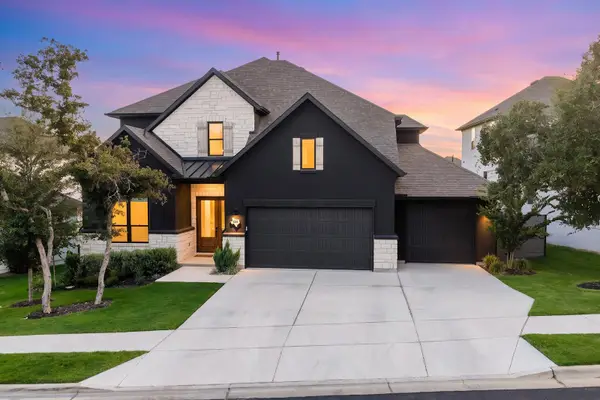 $924,900Active4 beds 4 baths3,866 sq. ft.
124 Silverwood Trl, Georgetown, TX 78628
MLS# 4064072Listed by: EXP REALTY, LLC - New
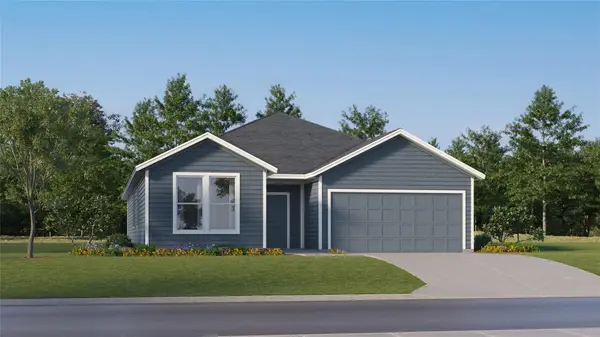 $404,999Active4 beds 3 baths2,229 sq. ft.
4413 Ramblin Acres Rd, Georgetown, TX 78628
MLS# 6272192Listed by: KELLER WILLIAMS CITY-VIEW - New
 $349,970Active3 beds 2 baths1,763 sq. ft.
2545 Four Waters Loop, Georgetown, TX 78628
MLS# 7997866Listed by: REALTY OF AMERICA, LLC


Protect your home and budget from life's surprises with an Assurant Home Warranty, backed by a partner that supports you through every step of homeownership. Explore Plans.
© 2023 - 2026 ERA Franchise Systems LLC. All rights reserved. ERA Franchise Systems LLC fully supports the principles of the Fair Housing Act and the Equal Opportunity Act. ERA, ERA Real Estate powered, and their respective logos are registered service marks of ERA Franchise Systems LLC. Each office is independently owned and operated.