
124 Stonehedge Blvd, Georgetown, TX 78626
Local realty services provided by:ERA Brokers Consolidated
Listed by: vince burgess
Office: keller williams realty lone st
MLS#:5302330
Source:ACTRIS
124 Stonehedge Blvd,Georgetown, TX 78626
$460,000
- 3 Beds
- 3 Baths
- 2,647 sq. ft.
- Single family
- Active
Price summary
- Price:$460,000
- Price per sq. ft.:$173.78
- Monthly HOA dues:$39.33
About this home
Rare in Georgetown: a single-story home on over half an acre. 124 Stonehedge Blvd sits on a sprawling 0.57-acre lot in the established, tree-lined Stonehedge section of Churchill Farms, offering 2,647 square feet of single-level living with 3 bedrooms and 3 full baths. The layout gives you room to spread out, and the oversized lot opens up options a typical Georgetown homesite can't - a pool, a workshop, a garden, or simply space and privacy between you and the neighbors. Mature oaks line the streets throughout this quiet, established pocket of southern Georgetown, known for its settled, low-turnover feel. Zoned to Georgetown ISD. Easy access to Toll 130 and I-35 puts downtown Georgetown, Round Rock, and Austin within easy reach. Half-acre, single-story lots like this don't come up often in Georgetown - this one is worth seeing in person.
Contact an agent
Home facts
- Year built:1998
- Subdivision & Development:Churchill Farms Sec 5
- Listing ID #:5302330
- Updated:September 13, 2026 at 11:49 AM
Rooms and interior
- Bedrooms:3
- Total bathrooms:3
- Full bathrooms:3
- Flooring:Carpet, Tile, Wood
- Kitchen Description:Cooktop, Dishwasher, Disposal, Microwave, Refrigerator
- Living area:2,647 sq. ft.
Heating and cooling
- Cooling:Central
- Heating:Central
- Central air:Yes
Structure and exterior
- Roof:Shingle
- Year built:1998
- Building area:2,647 sq. ft.
- Lot area:0.57 Acres
- Lot Features:Level
- Construction Materials:Brick, HardiPlank Type, Stone
- Foundation Description:Slab
Schools
- High school:East View
- Elementary school:James E Mitchell
Utilities
- Water:Public
- Sewer:Public Sewer
Finances and disclosures
- Price:$460,000
- Price per sq. ft.:$173.78
- Tax amount:$7,834 (2026)
Features and amenities
- Appliances:Cooktop, Dishwasher, Disposal, Microwave, Refrigerator
- Amenities:Pantry
Parking
- Total parking spaces:2
- Garage:Yes
- Garage spaces:2
New listings near 124 Stonehedge Blvd
- New
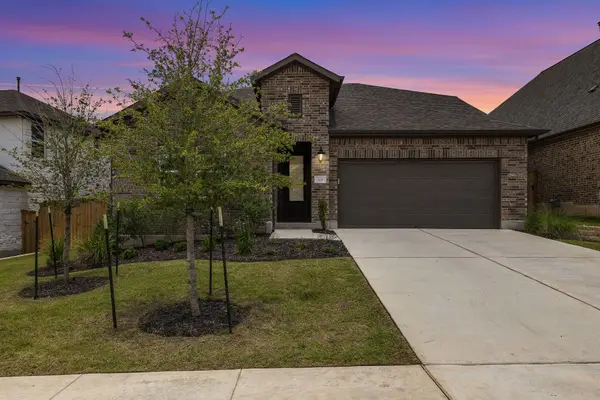 $499,990Active5 beds 4 baths2,998 sq. ft.
328 Terrene Trl, Georgetown, TX 78628
MLS# 2798068Listed by: AUSTIN 101 REALTY, LLC - New
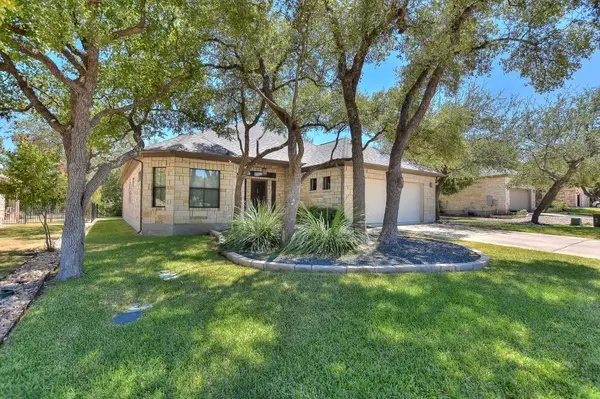 $419,000Active2 beds 2 baths2,240 sq. ft.
600 Caprock Canyon Trl, Georgetown, TX 78633
MLS# 2924837Listed by: VERANDA REALTY GROUP, LLC - New
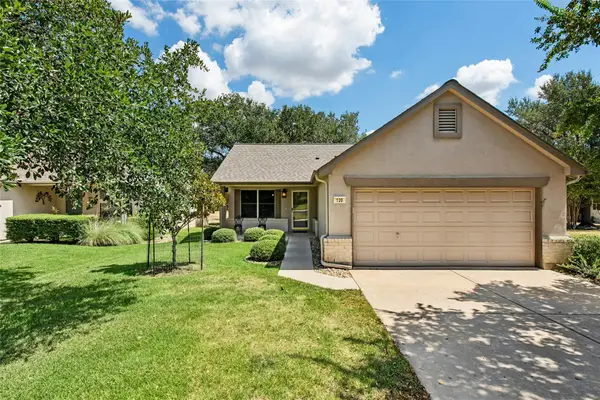 $245,000Active2 beds 1 baths931 sq. ft.
120 Plover Pass, Georgetown, TX 78633
MLS# 3116247Listed by: THE STACY GROUP, LLC - New
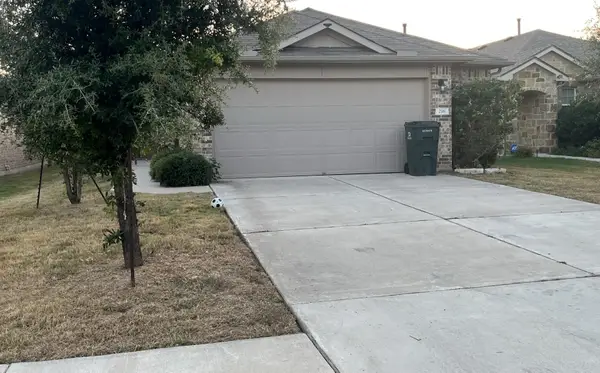 $287,500Active4 beds 2 baths1,713 sq. ft.
216 Frederick Dr, Georgetown, TX 78626
MLS# 6064609Listed by: TARA WILLIAMS - Open Sun, 1 to 2:30pmNew
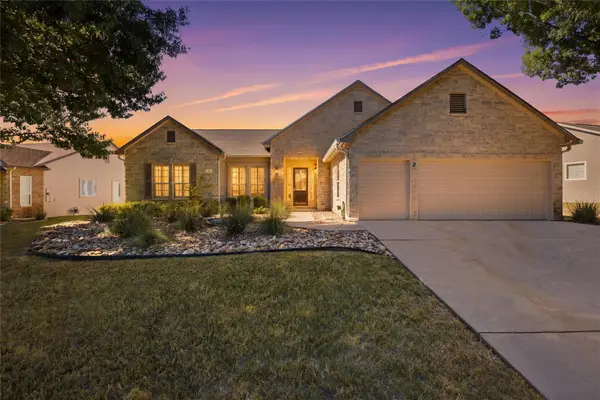 $525,000Active2 beds 2 baths2,221 sq. ft.
128 Crepe Myrtle Ln, Georgetown, TX 78633
MLS# 4042891Listed by: THE STACY GROUP, LLC - Open Sun, 2 to 4pmNew
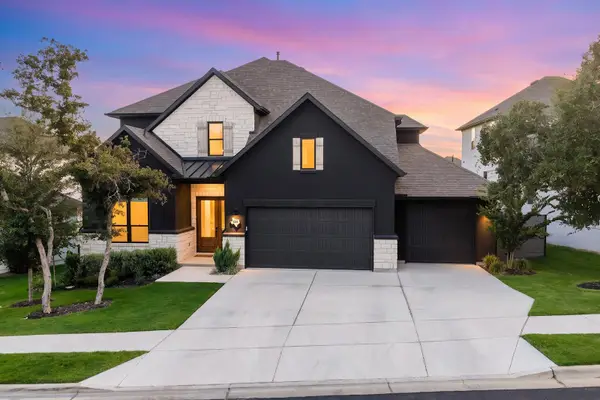 $924,900Active4 beds 4 baths3,866 sq. ft.
124 Silverwood Trl, Georgetown, TX 78628
MLS# 4064072Listed by: EXP REALTY, LLC - New
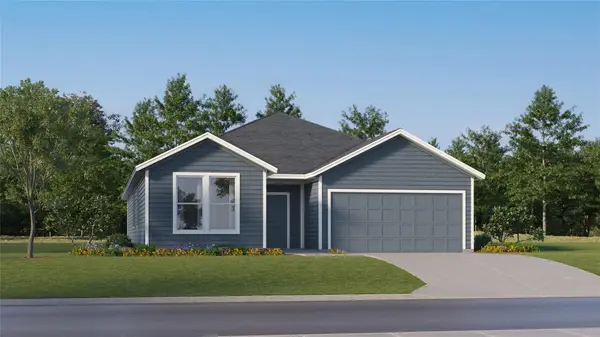 $404,999Active4 beds 3 baths2,229 sq. ft.
4413 Ramblin Acres Rd, Georgetown, TX 78628
MLS# 6272192Listed by: KELLER WILLIAMS CITY-VIEW - Open Sun, 1 to 2pmNew
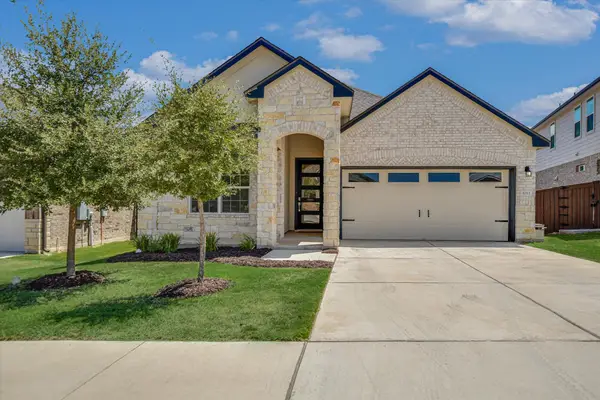 $375,000Active4 beds 2 baths1,845 sq. ft.
1013 Bear Track Loop, Georgetown, TX 78628
MLS# 7528592Listed by: KELLER WILLIAMS REALTY LONE ST - New
 $349,970Active3 beds 2 baths1,763 sq. ft.
2545 Four Waters Loop, Georgetown, TX 78628
MLS# 7997866Listed by: REALTY OF AMERICA, LLC


Protect your home and budget from life's surprises with an Assurant Home Warranty, backed by a partner that supports you through every step of homeownership. Explore Plans.
© 2023 - 2026 ERA Franchise Systems LLC. All rights reserved. ERA Franchise Systems LLC fully supports the principles of the Fair Housing Act and the Equal Opportunity Act. ERA, ERA Real Estate powered, and their respective logos are registered service marks of ERA Franchise Systems LLC. Each office is independently owned and operated.