
104 Clear Springs Rd, Georgetown, TX 78628
Local realty services provided by:ERA Brokers Consolidated
Listed by: kim moore
Office: christies intl real estate lone star
MLS#:1186836
Source:ACTRIS
Price summary
- Price:$425,000
- Price per sq. ft.:$275.26
About this home
Tucked away in one of Georgetown's quiet, established neighborhoods, this beautifully updated 3-bedroom, 2-bath home offers the kind of lifestyle that's becoming harder to find. With no HOA, a shop, room to breathe, and wildlife often making an appearance, it's a place where you can truly unwind at the end of the day.
Inside, the home has been thoughtfully transformed with an open-concept design that creates an easy flow between the kitchen, dining, and living areas. Thoughtful renovations include new flooring throughout, primary bath, recessed lighting, updated fixtures, fresh interior paint, custom window coverings, new trim and hardware, and countless other improvements that make this home truly move-in ready.
The updates extend beyond what you can see, with roof replacement, added insulation, a water filtration and softener system, some upgraded electrical outlets and smoke detectors, reinforced closet shelving, and a new dishwasher installed in 2026, refrigerator and microwave.
Whether you're enjoying a quiet evening on the back deck, working on your next project in the shop, or simply appreciating the peaceful surroundings, this home offers a refreshing change of pace while remaining just minutes from everything Georgetown has to offer.
Come experience the charm of a home where modern updates meet relaxed Texas living....
Contact an agent
Home facts
- Year built:1984
- Listing ID #:1186836
- Updated:July 20, 2026 at 10:19 AM
Rooms and interior
- Bedrooms:3
- Total bathrooms:2
- Full bathrooms:2
- Flooring:Tile
- Kitchen Description:Dishwasher, Disposal, Free-Standing Electric Range, Microwave, Refrigerator, Stainless Steel Appliance(s)
- Living area:1,544 sq. ft.
Heating and cooling
- Cooling:Central
- Heating:Central
- Central air:Yes
Structure and exterior
- Roof:Composition
- Year built:1984
- Building area:1,544 sq. ft.
- Lot area:0.36 Acres
- Lot Features:Back Yard, Front Yard, Landscaped, Open Lot, Trees-Sparse
- Construction Materials:Stone, Vinyl Siding
- Exterior Features:Exterior Steps
- Foundation Description:Slab
Schools
- High school:Georgetown
- Elementary school:The Village
Utilities
- Water:Public
- Sewer:Septic Tank
Finances and disclosures
- Price:$425,000
- Price per sq. ft.:$275.26
- Tax amount:$5,007 (2026)
Features and amenities
- Appliances:Dishwasher, Disposal, Electric Water Heater, Free-Standing Electric Range, Microwave, Refrigerator, Stainless Steel Appliance(s), Water Softener Owned
Parking
- Total parking spaces:4
- Parking description:Attached, Driveway, Garage, Garage Door Opener, Garage Faces Front
- Garage:Yes
- Garage spaces:2
New listings near 104 Clear Springs Rd
- New
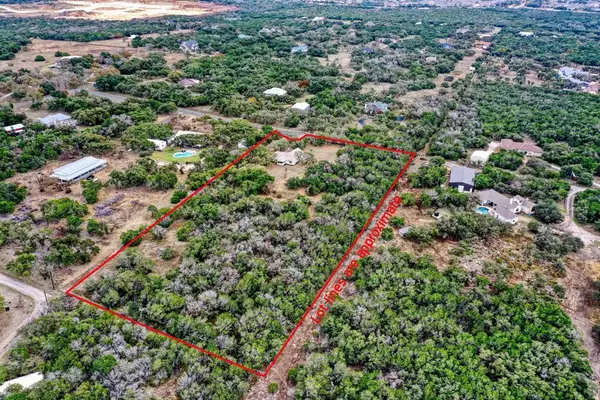 $689,998Active3 beds 2 baths1,742 sq. ft.
110 Rockwood Pass, Georgetown, TX 78633
MLS# 9859256Listed by: COLDWELL BANKER REALTY - New
 $325,000Active3 beds 2 baths1,449 sq. ft.
1145 Tipton St, Georgetown, TX 78633
MLS# 6757116Listed by: SPYGLASS REALTY - New
 $679,000Active5 beds 3 baths2,989 sq. ft.
318 Caddo Lake Dr, Georgetown, TX 78628
MLS# 7421275Listed by: PURE REALTY - New
 $699,000Active4 beds 3 baths2,782 sq. ft.
480 Monahans Dr, Georgetown, TX 78628
MLS# 8095638Listed by: PURE REALTY - New
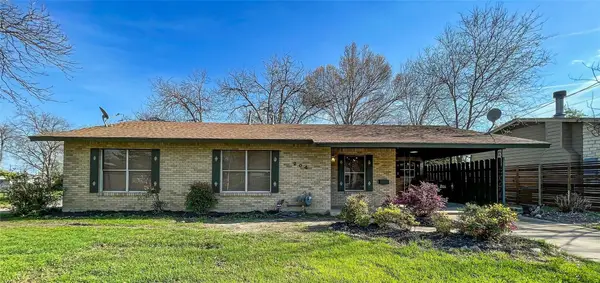 $439,000Active3 beds 2 baths1,264 sq. ft.
204 E 18th Street, Georgetown, TX 78626
MLS# 38959571Listed by: 5TH STREAM REALTY - New
 $515,000Active3 beds 2 baths2,472 sq. ft.
31316 Kingsway Rd, Georgetown, TX 78628
MLS# 3341711Listed by: COLDWELL BANKER APEX - New
 $385,000Active4 beds 3 baths2,702 sq. ft.
2204 Cliffbrake Way, Georgetown, TX 78626
MLS# 3753000Listed by: 1848TXREALTY - New
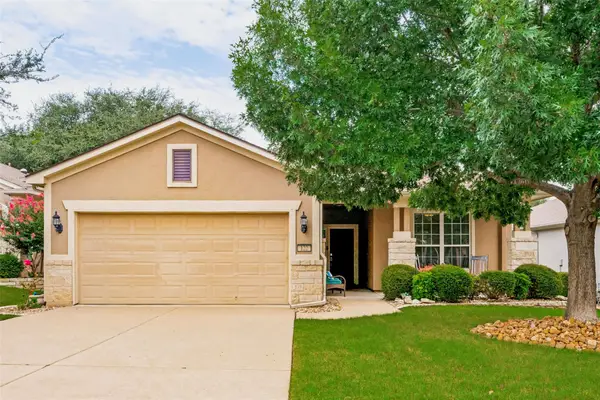 $360,000Active3 beds 2 baths1,624 sq. ft.
122 Prairie Creek Trl, Georgetown, TX 78633
MLS# 2429928Listed by: THE STACY GROUP, LLC - New
 $250,000Active2 beds 1 baths915 sq. ft.
126 Whitewing Way, Georgetown, TX 78633
MLS# 3643504Listed by: KELLER WILLIAMS REALTY LONE ST


Protect your home and budget from life's surprises with an Assurant Home Warranty, backed by a partner that supports you through every step of homeownership. Explore Plans.
© 2023 - 2026 ERA Franchise Systems LLC. All rights reserved. ERA Franchise Systems LLC fully supports the principles of the Fair Housing Act and the Equal Opportunity Act. ERA, ERA Real Estate powered, and their respective logos are registered service marks of ERA Franchise Systems LLC. Each office is independently owned and operated.