
104 Purple Sage Dr, Georgetown, TX 78633
Local realty services provided by:ERA Experts
Listed by: chasity rojas
Office: oppenaire, llc.
MLS#:8507963
Source:ACTRIS
104 Purple Sage Dr,Georgetown, TX 78633
$315,000
- 2 Beds
- 2 Baths
- 1,482 sq. ft.
- Single family
- Active
Upcoming open houses
- Sat, Sep 1210:00 am - 01:00 pm
Price summary
- Price:$315,000
- Price per sq. ft.:$212.55
- Monthly HOA dues:$106
About this home
Welcome to 104 Purple Sage Drive, a beautifully updated 2-bedroom, 2-bath home Sun City Georgetown, a 55+ community. This move-in-ready residence offers an inviting open floor plan with recent updates including quartz countertops, modern finishes, updated flooring, and fresh interior touches throughout.
One of the home's standout features is the spacious enclosed sunroom, providing year-round comfort while overlooking the backyard. Whether you're enjoying your morning coffee, reading a book, or entertaining guests, this light-filled space offers the perfect retreat and additional living area.
The primary suite features abundant natural light, a walk-in closet, and a private bath, while the secondary bedroom offers flexibility for guests, hobbies, or a home office. An oversized garage provides additional storage and workspace opportunities.
Located on a quiet street with mature trees and attractive neighboring homes, residents enjoy access to Sun City's world-class amenities, including golf courses, fitness centers, swimming pools, walking trails, pickleball, tennis, social clubs, and more.
Don't miss your opportunity to own this charming Sun City gem!...
Contact an agent
Home facts
- Year built:1999
- Subdivision & Development:Sun City Georgetown Ph 02 Neighborhood 10 Pud
- Listing ID #:8507963
- Updated:September 05, 2026 at 03:18 PM
Rooms and interior
- Bedrooms:2
- Total bathrooms:2
- Full bathrooms:2
- Flooring:Laminate
- Kitchen Description:Dishwasher, Disposal, Electric Range, Exhaust Fan, Microwave
- Living area:1,482 sq. ft.
Heating and cooling
- Cooling:Central
- Heating:Central
- Central air:Yes
Structure and exterior
- Roof:Shingle
- Year built:1999
- Building area:1,482 sq. ft.
- Lot area:0.15 Acres
- Lot Features:Back Yard, Curbs, Front Yard, Interior Lot, Landscaped, Public Maintained Road, Sprinkler - Automatic
- Construction Materials:Stone, Stucco
- Exterior Features:Exterior Steps, Gutters Full
- Foundation Description:Slab
Schools
- High school:NA_Sun_City
- Elementary school:NA_Sun_City
Utilities
- Water:Public
- Sewer:Public Sewer
Finances and disclosures
- Price:$315,000
- Price per sq. ft.:$212.55
- Tax amount:$5,639 (2026)
Features and amenities
- Appliances:Dishwasher, Disposal, Electric Range, Exhaust Fan, Microwave
- Amenities:Pantry
Parking
- Total parking spaces:2
- Parking description:Driveway, Garage, Garage Door Opener, Garage Faces Front
- Garage:Yes
- Garage spaces:2
New listings near 104 Purple Sage Dr
- New
 Listed by ERA$379,000Active2 beds 2 baths1,904 sq. ft.
108 Cattle Trail Way, Georgetown, TX 78633
MLS# 3311833Listed by: ERA BROKERS CONSOLIDATED - New
 $349,900Active3 beds 2 baths1,905 sq. ft.
103 Shannon Lane, Georgetown, TX 78628
MLS# 70606325Listed by: MONTES & ASSOCIATES REALTY - Open Sat, 12 to 2:30pmNew
 $310,000Active3 beds 3 baths2,080 sq. ft.
1116 La Conterra Blvd, Georgetown, TX 78626
MLS# 3949033Listed by: KELLER WILLIAMS REALTY LONE ST - New
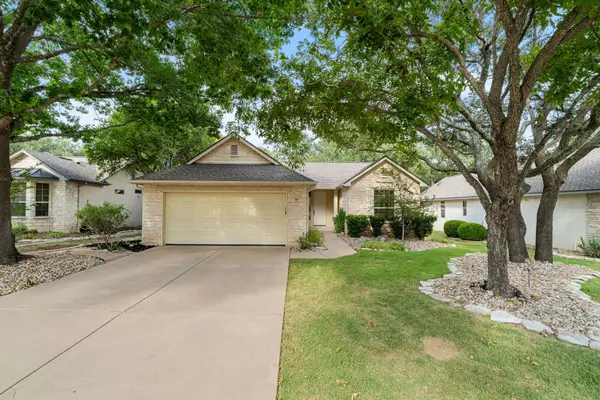 $290,000Active2 beds 2 baths1,328 sq. ft.
267 Whispering Wind Dr, Georgetown, TX 78633
MLS# 7602527Listed by: THE STACY GROUP, LLC - New
 $279,000Active3 beds 2 baths1,410 sq. ft.
505 Pinnacle Dr, Georgetown, TX 78626
MLS# 5812343Listed by: RPM RELIABLE PROP. MGMT - New
 $443,999Active4 beds 3 baths2,794 sq. ft.
4329 Stone House Ranch Bnd, Georgetown, TX 78628
MLS# 8121066Listed by: KELLER WILLIAMS CITY-VIEW - New
 $285,000Active3 beds 2 baths1,246 sq. ft.
113 Mountain Valley St, Georgetown, TX 78628
MLS# 1995047Listed by: KELLER WILLIAMS REALTY LONE ST - New
 $339,000Active3 beds 3 baths2,182 sq. ft.
1512 Long Shadow Ln, Georgetown, TX 78628
MLS# 7031307Listed by: 9 POINTS REALTY - New
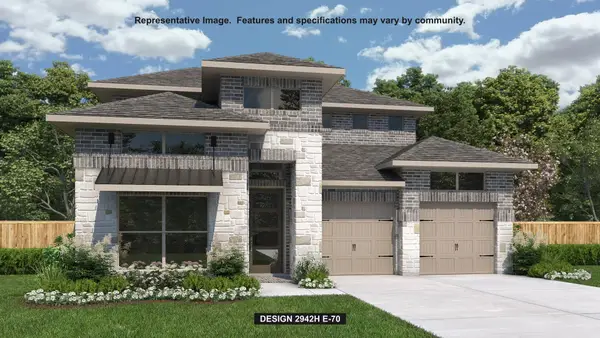 $799,900Active4 beds 4 baths2,942 sq. ft.
1495 Cypress Paul St, Georgetown, TX 78628
MLS# 9357244Listed by: PERRY HOMES REALTY, LLC - New
 $499,000Active4 beds 4 baths3,073 sq. ft.
617 Silent Creek Cv, Georgetown, TX 78628
MLS# 3018626Listed by: CENTRAL METRO REALTY


Protect your home and budget from life's surprises with an Assurant Home Warranty, backed by a partner that supports you through every step of homeownership. Explore Plans.
© 2023 - 2026 ERA Franchise Systems LLC. All rights reserved. ERA Franchise Systems LLC fully supports the principles of the Fair Housing Act and the Equal Opportunity Act. ERA, ERA Real Estate powered, and their respective logos are registered service marks of ERA Franchise Systems LLC. Each office is independently owned and operated.