
105 Oakmont Ct, Georgetown, TX 78628
Local realty services provided by:ERA Brokers Consolidated
Listed by: jackie huff, chelsey guilfu
Office: classic realty
MLS#:1378314
Source:ACTRIS
105 Oakmont Ct,Georgetown, TX 78628
$439,999
- 4 Beds
- 2 Baths
- 1,964 sq. ft.
- Single family
- Active
Price summary
- Price:$439,999
- Price per sq. ft.:$224.03
About this home
Nestled on a quiet cul-de-sac in Georgetown's established River View Estates, this beautifully maintained 4-bedroom, 2-bath home sits on a rare 0.48-acre lot with no neighbors behind, offering exceptional privacy, mature trees, and plenty of space to enjoy the outdoors.
Designed with an inviting open floor plan, the home is perfect for both everyday living and entertaining. The spacious primary suite provides a relaxing retreat, while three additional bedrooms offer flexibility for guests, a home office, fitness room, or hobbies.
A standout feature is the light-filled breakfast area, where nearly 180 degrees of windows showcase panoramic views of the expansive backyard—an ideal spot to enjoy your morning coffee. Outside, the oversized yard offers endless possibilities for entertaining, gardening, play, or relaxing. A treehouse, swings, storage shed, and included gardening tools add even more appeal.
The attached garage features a dedicated mini-split A/C system (2026), making it a comfortable workshop, home gym, or hobby space year-round. Built-in cabinetry provides abundant storage, and a deep freezer (2026) is included. Also included a 240 volt outlet, RV plug along with a gate and yard big enough to have an RV stored or boat .
Recent updates include fresh interior paint (2026), luxury vinyl plank flooring (2025), new gutters (2025), dishwasher (2025), microwave (2026), roof and HVAC replaced approximately four years ago, plus a new attic heat pump installed in 2022. The refrigerator, washer, and dryer (2022) convey with the home.
Located in Georgetown ISD and just minutes from Wolf Ranch, grocery stores, restaurants, and everyday conveniences, this move-in-ready home offers the perfect blend of modern updates, privacy, and an oversized lot. Optional HOA membership helps maintain the beautifully landscaped neighborhood entrance.
Don't miss this rare opportunity to own a private retreat in one of Georgetown's most well established neighborhoods....
Contact an agent
Home facts
- Year built:1995
- Subdivision & Development:Riverview Estates
- Listing ID #:1378314
- Updated:August 07, 2026 at 03:39 PM
Rooms and interior
- Bedrooms:4
- Total bathrooms:2
- Full bathrooms:2
- Flooring:Carpet, Tile, Vinyl
- Kitchen Description:Dishwasher, Disposal, Free-Standing Gas Oven, Free-Standing Gas Range, Freezer, Microwave, Refrigerator
- Living area:1,964 sq. ft.
Heating and cooling
- Cooling:Central
- Heating:Central, Natural Gas
- Central air:Yes
Structure and exterior
- Roof:Composition
- Year built:1995
- Building area:1,964 sq. ft.
- Lot area:0.48 Acres
- Lot Features:Cul-De-Sac, Trees-Large (Over 40 Ft)
- Construction Materials:Brick, HardiPlank Type
- Exterior Features:Dog Run, Private Yard, RV Hookup
- Foundation Description:Slab
Schools
- High school:East View
- Elementary school:Wolf Ranch Elementary
Utilities
- Water:Public
- Sewer:Public Sewer
Finances and disclosures
- Price:$439,999
- Price per sq. ft.:$224.03
- Tax amount:$7,348 (2026)
Features and amenities
- Appliances:Dishwasher, Disposal, Dryer, Free-Standing Gas Oven, Free-Standing Gas Range, Freezer, Microwave, RNGHD, Refrigerator, Washer
- Laundry features:Dryer, Washer
- Amenities:Pantry
Parking
- Total parking spaces:4
- Parking description:Attached, Garage, Garage Door Opener, Garage Faces Front, Heated Garage
- Garage:Yes
- Garage spaces:2
New listings near 105 Oakmont Ct
- New
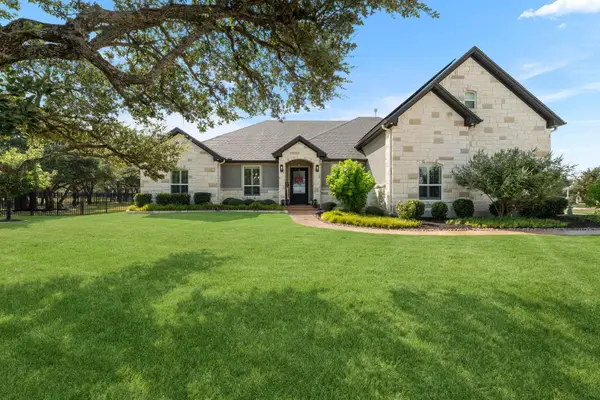 $1,200,000Active4 beds 4 baths3,502 sq. ft.
1134 Woodpark Ln, Georgetown, TX 78633
MLS# 2553394Listed by: KUPER SOTHEBY'S INT'L REALTY - New
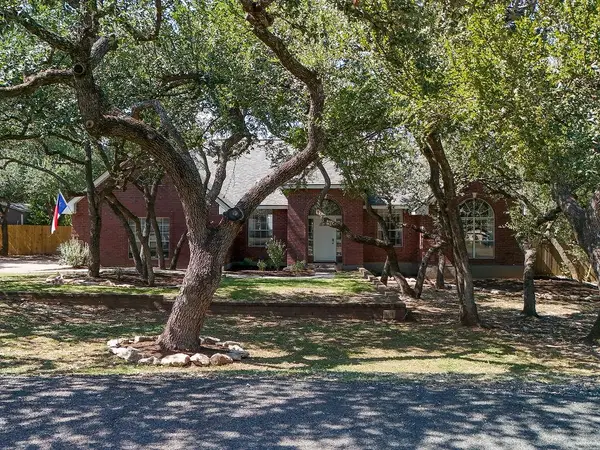 $559,000Active4 beds 2 baths2,043 sq. ft.
4319 Miramar Dr, Georgetown, TX 78628
MLS# 3434023Listed by: RESPONSE REALTY ADVISORS, LLC - Open Sat, 12 to 2pmNew
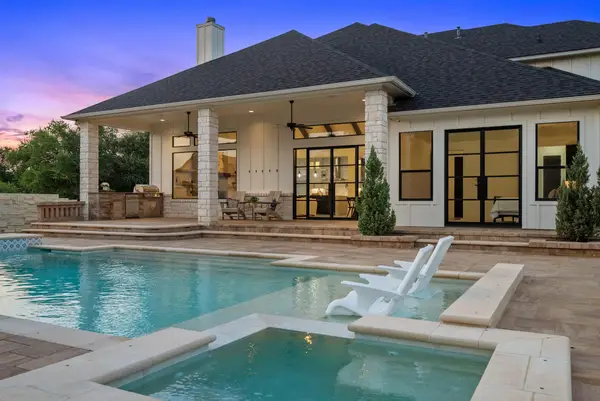 $1,565,000Active5 beds 4 baths4,202 sq. ft.
112 Davis Ln, Georgetown, TX 78633
MLS# 4311978Listed by: CURREY REAL ESTATE - New
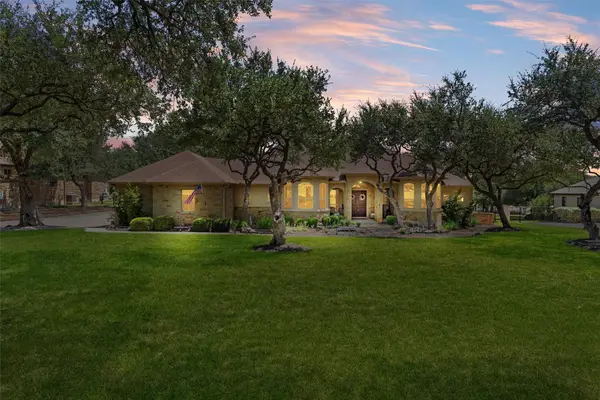 $949,900Active4 beds 4 baths3,362 sq. ft.
104 Vista Ln, Georgetown, TX 78633
MLS# 8870140Listed by: KWLS - T. KERR PROPERTY GROUP - New
 $340,000Active3 beds 3 baths2,212 sq. ft.
1001 Canterbury Trail, Georgetown, TX 78626
MLS# 621869Listed by: KELLER WILLIAMS ADVANTAGE WACO - New
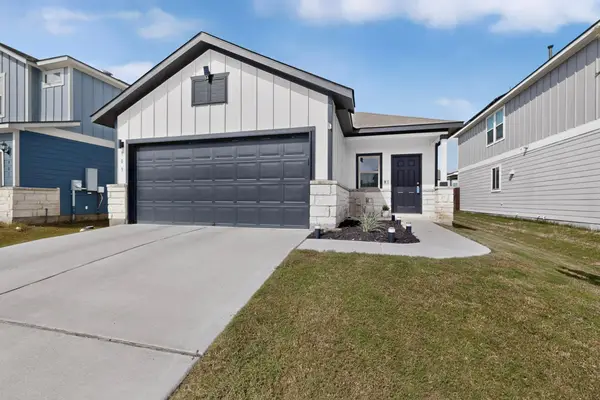 $309,950Active3 beds 2 baths1,560 sq. ft.
909 Black Alder St, Georgetown, TX 78626
MLS# 5131715Listed by: EXP REALTY, LLC - New
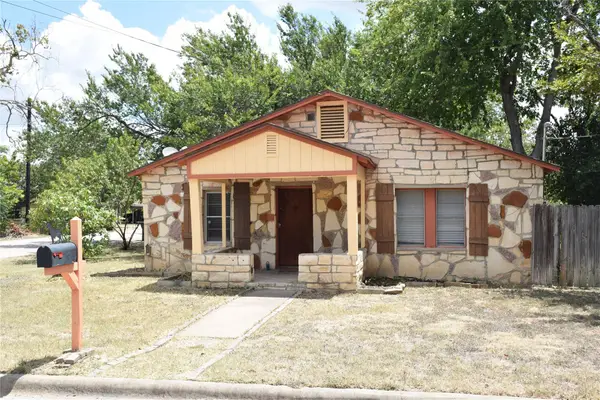 $425,000Active2 beds 2 baths1,280 sq. ft.
1601 S Pine St, Georgetown, TX 78626
MLS# 7612794Listed by: PURE REALTY - New
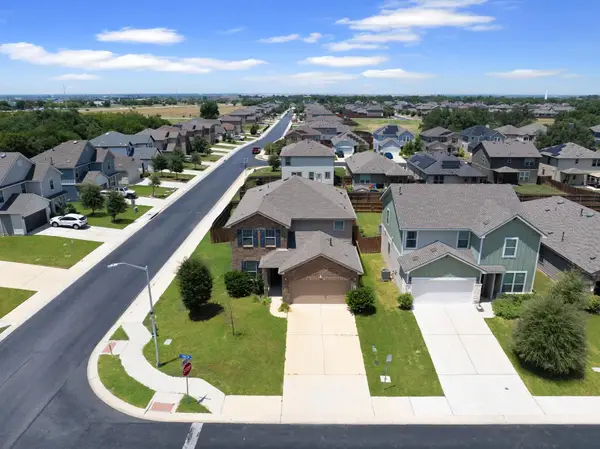 $395,000Active4 beds 3 baths2,602 sq. ft.
620 English Oak St, Georgetown, TX 78626
MLS# 4859929Listed by: ISAAC SCHLABACH - New
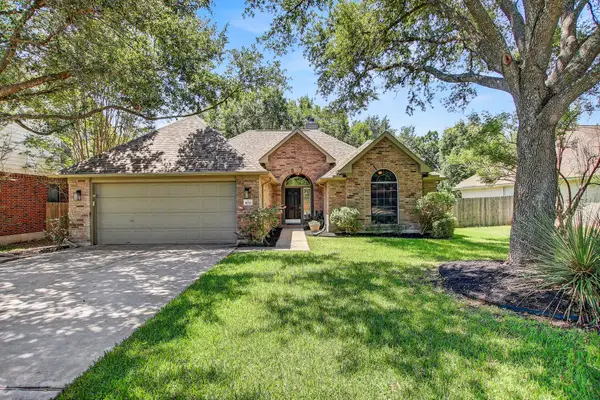 $325,000Active3 beds 2 baths1,873 sq. ft.
102 Trotter Dr, Georgetown, TX 78626
MLS# 5784656Listed by: SPYGLASS REALTY - New
 $255,000Active1.22 Acres
20101 Turkey Trot Cir, Georgetown, TX 78633
MLS# 9917015Listed by: COLDWELL BANKER REALTY


Protect your home and budget from life's surprises with an Assurant Home Warranty, backed by a partner that supports you through every step of homeownership. Explore Plans.
© 2023 - 2026 ERA Franchise Systems LLC. All rights reserved. ERA Franchise Systems LLC fully supports the principles of the Fair Housing Act and the Equal Opportunity Act. ERA, ERA Real Estate powered, and their respective logos are registered service marks of ERA Franchise Systems LLC. Each office is independently owned and operated.