
1053 Sunset Hill Way, Georgetown, TX 78628
Local realty services provided by:ERA Experts
Listed by: lee jones
Office: perry homes realty, llc.
MLS#:9927442
Source:ACTRIS
1053 Sunset Hill Way,Georgetown, TX 78628
$949,900
- 4 Beds
- 4 Baths
- 3,346 sq. ft.
- Single family
- Active
Price summary
- Price:$949,900
- Price per sq. ft.:$283.89
- Monthly HOA dues:$70
About this home
A two-story entry leads past a home office with French doors and the formal dining room to the open, light-filled living areas. The two-story family room features a wall of windows overlooking the extended covered patio. An inviting kitchen features a 5-burner gas cooktop, a deep walk-in pantry, a butler's pantry, and a large island with built-in seating space, and the corner morning area provides access to the patio. The secluded primary suite includes a wall of windows in the bedroom. Double doors lead to the primary bath with dual vanities, a freestanding tub, a glass-enclosed shower, and two walk-in closets. A half bath and a guest suite with a private bath complete downstairs. Upstairs includes a game room, which connects to a media room with French doors. Two secondary bedrooms and a full bath complete the second level. A mud room and a utility room are off the three-car garage.
Contact an agent
Home facts
- Year built:2027
- Subdivision & Development:PARKSIDE ON THE RIVER WEST
- Listing ID #:9927442
- Updated:November 11, 2026 at 05:54 PM
Rooms and interior
- Bedrooms:4
- Total bathrooms:4
- Full bathrooms:3
- Half bathrooms:1
- Flooring:Carpet, Tile
- Kitchen Description:Built-In Oven(s), Dishwasher, Disposal, Gas Cooktop, Microwave
- Living area:3,346 sq. ft.
Heating and cooling
- Cooling:Zoned
- Heating:Zoned
Structure and exterior
- Roof:Composition
- Year built:2027
- Building area:3,346 sq. ft.
- Lot area:0.21 Acres
- Lot Features:Back Yard
- Construction Materials:Brick
- Exterior Features:Gutters Full
- Foundation Description:Slab
Schools
- High school:Rouse
- Elementary school:Parkside
Utilities
- Water:Public
- Sewer:Public Sewer
Finances and disclosures
- Price:$949,900
- Price per sq. ft.:$283.89
Features and amenities
- Appliances:Built-In Oven(s), Dishwasher, Disposal, Gas Cooktop, Microwave, Tankless Water Heater, Water Heater
- Amenities:Pantry
Parking
- Total parking spaces:3
- Parking description:Attached, Tandem
- Garage:Yes
- Garage spaces:3
New listings near 1053 Sunset Hill Way
- New
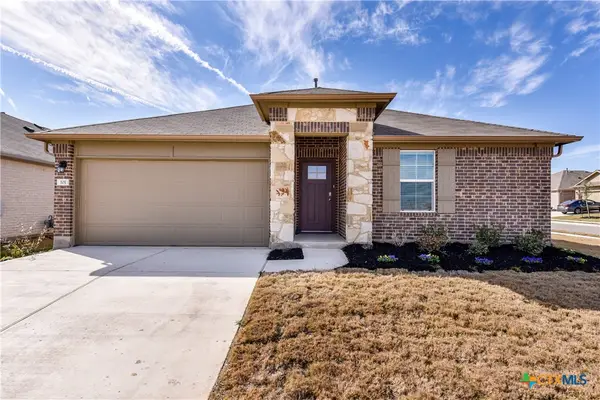 $315,000Active3 beds 2 baths1,531 sq. ft.
101 Moravia Road, Georgetown, TX 78626
MLS# 629731Listed by: RIVET REAL ESTATE - New
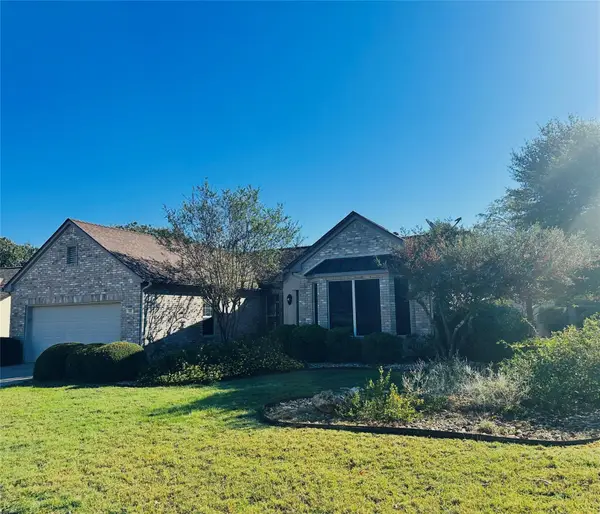 $395,000Active2 beds 2 baths1,850 sq. ft.
100 Morning Glory Cir, Georgetown, TX 78633
MLS# 2990498Listed by: LOIS GALLAGHER, BROKER - New
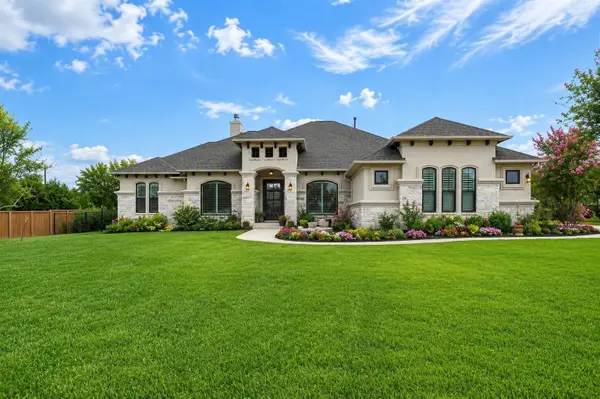 $869,000Active4 beds 3 baths2,916 sq. ft.
201 Miranda Way, Georgetown, TX 78633
MLS# 4097400Listed by: COLDWELL BANKER REALTY - New
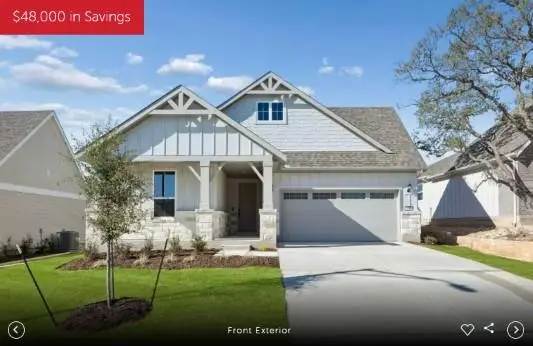 Listed by ERA$499,540Active2 beds 2 baths1,858 sq. ft.
116 Pelham St, Georgetown, TX 78633
MLS# 5750522Listed by: ERA EXPERTS - New
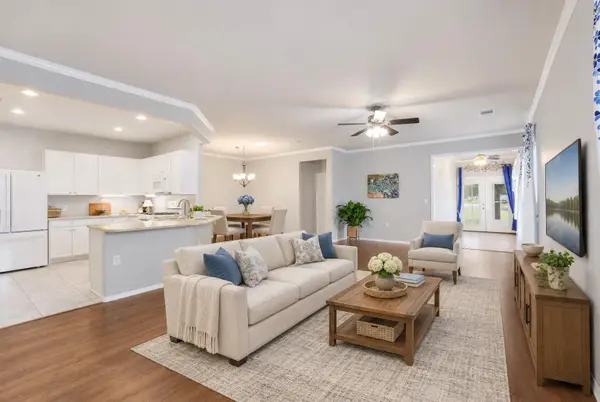 $249,900Active2 beds 2 baths1,397 sq. ft.
275 Bonham Loop, Georgetown, TX 78633
MLS# 6739108Listed by: KWLS - T. KERR PROPERTY GROUP - New
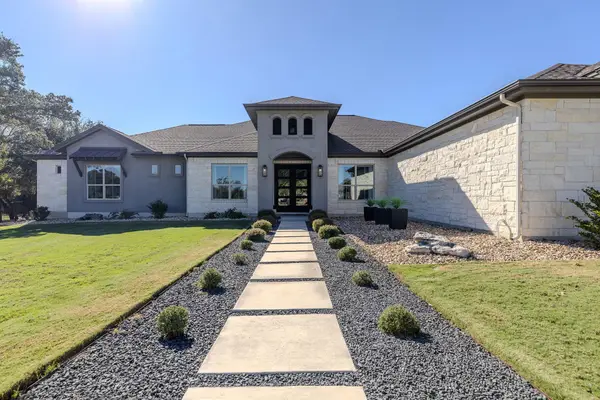 $1,250,000Active4 beds 4 baths3,222 sq. ft.
112 Clear Brook Cv, Georgetown, TX 78628
MLS# 1303925Listed by: AGANDY & CO. - Open Sat, 1 to 3pmNew
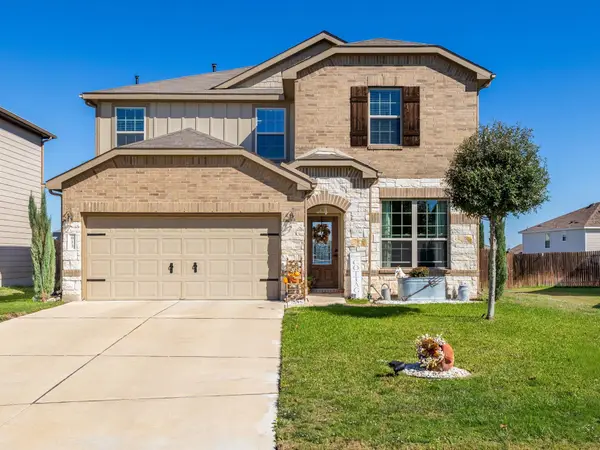 $339,990Active3 beds 3 baths2,138 sq. ft.
613 Whitman Ave, Georgetown, TX 78626
MLS# 5706039Listed by: TEAMLY REALTY - New
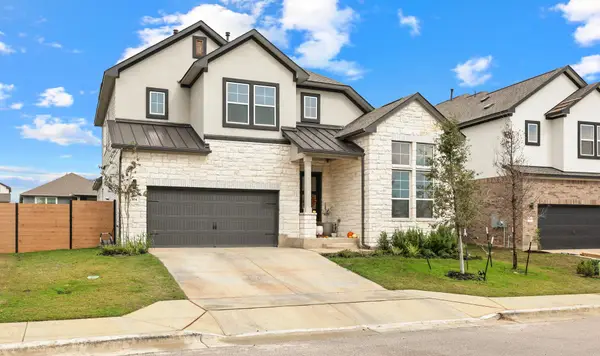 $465,000Active4 beds 3 baths2,833 sq. ft.
104 Alistair Dr, Georgetown, TX 78633
MLS# 2886915Listed by: TEAM WEST REAL ESTATE LLC - New
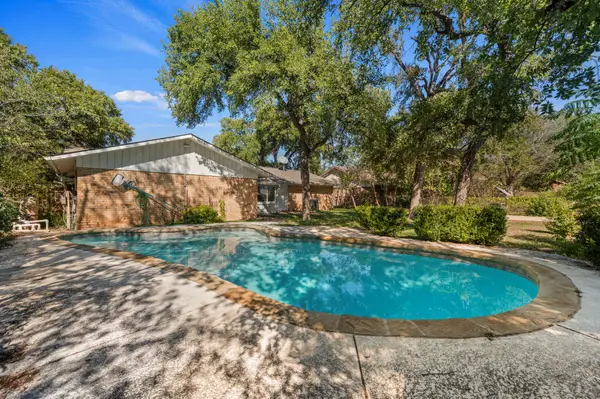 $330,000Active6 beds 6 baths1,640 sq. ft.
1104 Ranch Rd, Georgetown, TX 78628
MLS# 3413163Listed by: VENTURE PARTNERS R.E. - New
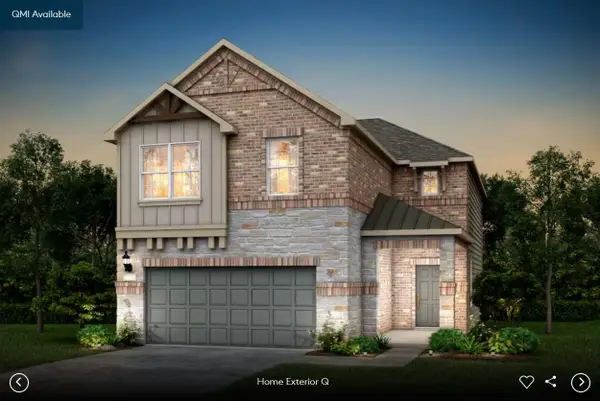 Listed by ERA$505,584Active4 beds 3 baths2,401 sq. ft.
1716 Sunlight Ter, Georgetown, TX 78628
MLS# 9693380Listed by: ERA EXPERTS


Protect your home and budget from life's surprises with an Assurant Home Warranty, backed by a partner that supports you through every step of homeownership. Explore Plans.
© 2023 - 2026 ERA Franchise Systems LLC. All rights reserved. ERA Franchise Systems LLC fully supports the principles of the Fair Housing Act and the Equal Opportunity Act. ERA, ERA Real Estate powered, and their respective logos are registered service marks of ERA Franchise Systems LLC. Each office is independently owned and operated.