
613 Whitman Ave, Georgetown, TX 78626
Local realty services provided by:ERA Brokers Consolidated
Listed by: tom merryman
Office: teamly realty
MLS#:5706039
Source:ACTRIS
Upcoming open houses
- Sat, Nov 1401:00 pm - 03:00 pm
Price summary
- Price:$339,990
- Price per sq. ft.:$159.02
- Monthly HOA dues:$27
About this home
Move-in ready and meticulously maintained, this 2020 two-story in sought-after Carlson Place was made for the way you live today! Step inside to high ceilings and an open floor plan where the kitchen takes center stage: new two-tone cabinetry, beautiful new countertops, stainless-steel appliances, an eat-in dining area, and a huge walk-in pantry that keeps everything organized and out of sight. The living area flows right off the kitchen, so weeknight dinners and weekend gatherings feel effortless. Need a quiet place to work or study? The dedicated home office has you covered.
Upstairs, the primary suite is your private retreat with a double vanity, an oversized walk-in closet, and elegant marble tile in both the bath and closet. Two more bedrooms and a convenient upstairs laundry room make everyday routines simple, and durable LVP flooring runs throughout the home.
Out back, the private wood-fenced yard with patio and automatic sprinklers is ready for morning coffee, summer cookouts, and room for pets to play. Enjoy the Carlson Place community pool, park, and playground, Georgetown ISD schools, and quick access to I-35 and SE Inner Loop for an easy commute to Round Rock, Austin, and beyond.
Thoughtfully upgraded and ready for its next owner. Schedule your showing today and see why 613 Whitman Ave feels like home!...
Contact an agent
Home facts
- Year built:2020
- Subdivision & Development:CARLSON PLACE
- Listing ID #:5706039
- Updated:November 12, 2026 at 03:13 PM
Rooms and interior
- Bedrooms:3
- Total bathrooms:3
- Full bathrooms:2
- Half bathrooms:1
- Flooring:Tile, Vinyl
- Kitchen Description:Cooktop, Dishwasher, Disposal, Exhaust Fan, Free-Standing Gas Oven, Gas Cooktop, Gas Range, Microwave, Oven, Range, Refrigerator, Self Cleaning Oven, Stainless Steel Appliance(s)
- Living area:2,138 sq. ft.
Heating and cooling
- Cooling:Central
- Heating:Central, Natural Gas
- Central air:Yes
Structure and exterior
- Roof:Composition
- Year built:2020
- Building area:2,138 sq. ft.
- Lot area:0.16 Acres
- Lot Features:Back Yard, Front Yard, Landscaped, Sprinkler - Automatic, Trees-Small (Under 20 Ft)
- Construction Materials:Brick, HardiPlank Type, Masonry Partial, Vertical Siding
- Exterior Features:Gutters Full, Private Yard
- Foundation Description:Slab
Schools
- High school:East View
- Elementary school:James E Mitchell
Utilities
- Water:Public
- Sewer:Public Sewer
Finances and disclosures
- Price:$339,990
- Price per sq. ft.:$159.02
- Tax amount:$6,388 (2026)
Features and amenities
- Appliances:Cooktop, Dishwasher, Disposal, Exhaust Fan, Free-Standing Gas Oven, Gas Cooktop, Gas Range, Microwave, Oven, Range, Refrigerator, Self Cleaning Oven, Stainless Steel Appliance(s), Water Heater
- Amenities:Chandelier, Pantry
Parking
- Total parking spaces:4
- Parking description:Attached, Direct Access, Driveway, Garage, Garage Door Opener, Garage Faces Front, Inside Entrance, Kitchen Level, Off Street, Secured, Side By Side
- Garage:Yes
- Garage spaces:2
New listings near 613 Whitman Ave
- Open Sun, 2 to 4pmNew
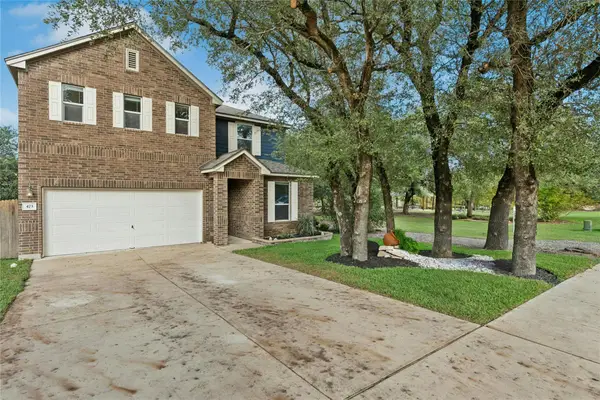 $385,000Active3 beds 3 baths2,567 sq. ft.
473 Sheepshank Dr, Georgetown, TX 78633
MLS# 4981636Listed by: STARSKY OWEN REALTY - Open Sun, 1 to 3pmNew
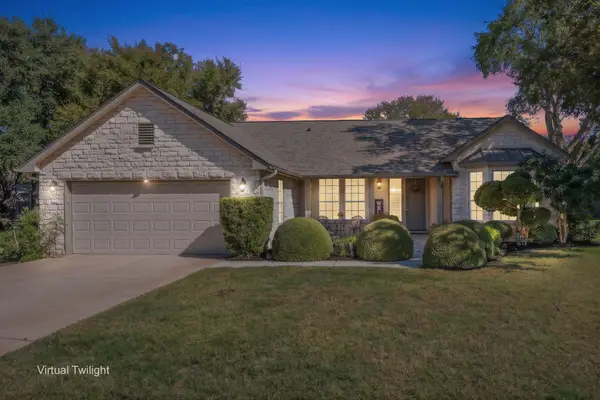 Listed by ERA$369,000Active2 beds 2 baths1,915 sq. ft.
107 Stetson Cir, Georgetown, TX 78633
MLS# 4114575Listed by: ERA BROKERS CONSOLIDATED - New
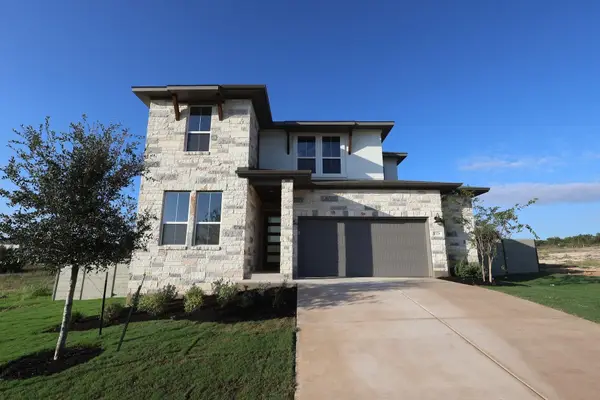 $599,860Active5 beds 3 baths2,898 sq. ft.
1128 Flying Cloud Trail, Georgetown, TX 78628
MLS# 5329606Listed by: REALAGENT - New
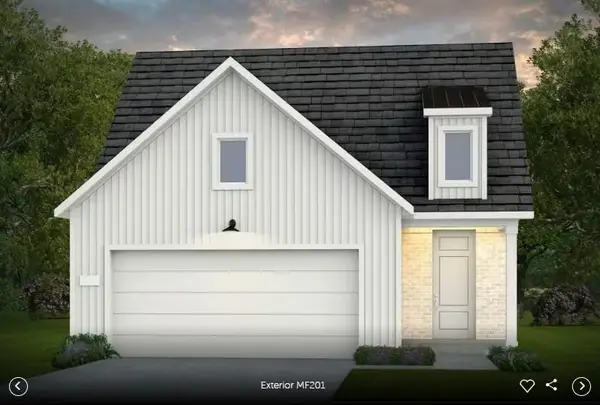 Listed by ERA$447,580Active2 beds 2 baths1,581 sq. ft.
112 Kimberwick Ct, Georgetown, TX 78633
MLS# 9659453Listed by: ERA EXPERTS - New
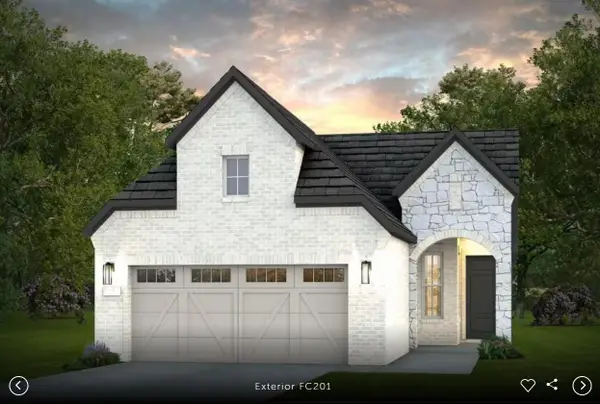 Listed by ERA$430,069Active2 beds 2 baths1,550 sq. ft.
100 Kimberwick Ct, Georgetown, TX 78633
MLS# 2525858Listed by: ERA EXPERTS - New
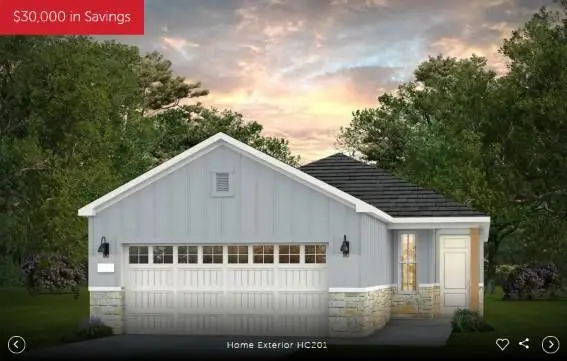 Listed by ERA$389,393Active2 beds 2 baths1,550 sq. ft.
102 Kimberwick Ct, Georgetown, TX 78633
MLS# 3544257Listed by: ERA EXPERTS - New
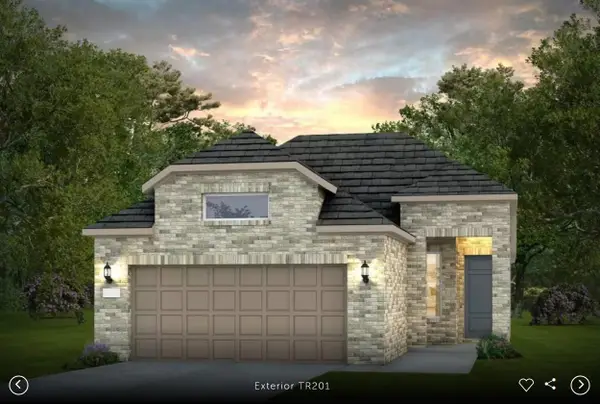 Listed by ERA$395,450Active2 beds 2 baths1,550 sq. ft.
1202 Martingale St, Georgetown, TX 78633
MLS# 3734495Listed by: ERA EXPERTS - New
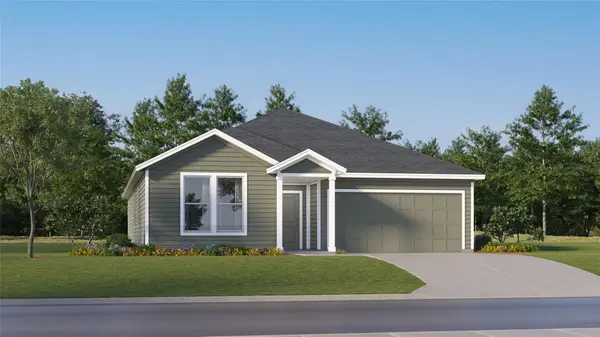 $365,749Active4 beds 2 baths2,081 sq. ft.
4408 Ramblin Acres Rd, Georgetown, TX 78628
MLS# 7485047Listed by: KELLER WILLIAMS CITY-VIEW - New
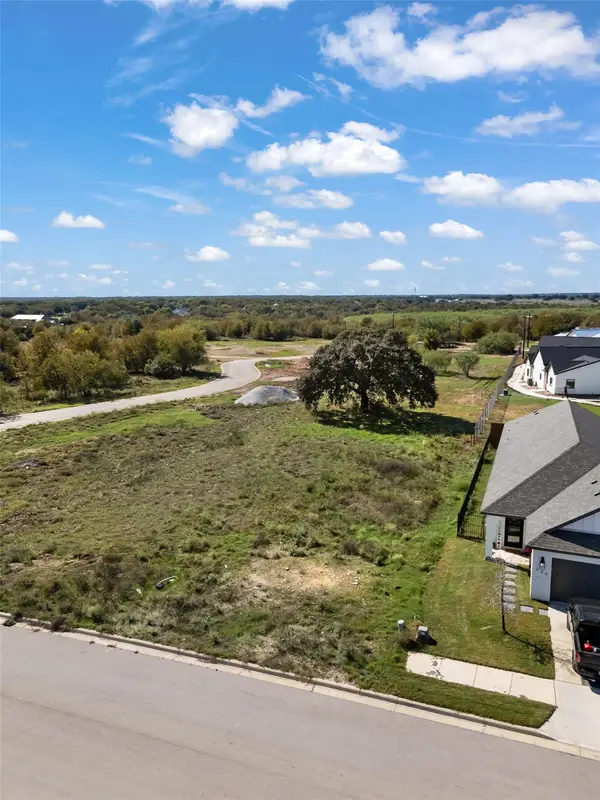 $88,000Active0.13 Acres
308 Monterey Oak Trl, Georgetown, TX 78628
MLS# 9935565Listed by: COLDWELL BANKER REALTY - New
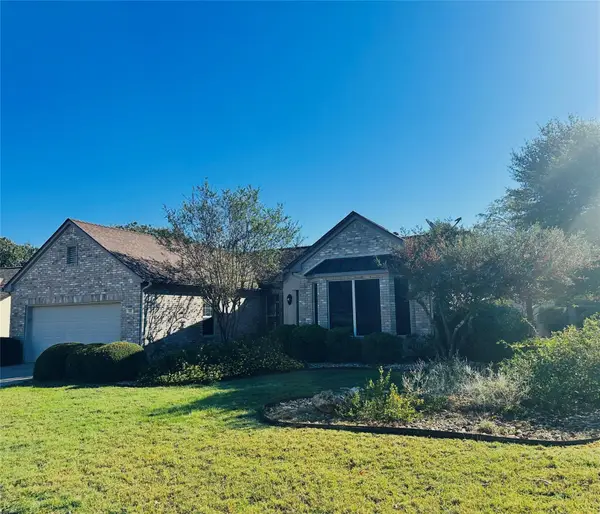 $395,000Active2 beds 2 baths1,850 sq. ft.
100 Morning Glory Cir, Georgetown, TX 78633
MLS# 2990498Listed by: LOIS GALLAGHER, BROKER


Protect your home and budget from life's surprises with an Assurant Home Warranty, backed by a partner that supports you through every step of homeownership. Explore Plans.
© 2023 - 2026 ERA Franchise Systems LLC. All rights reserved. ERA Franchise Systems LLC fully supports the principles of the Fair Housing Act and the Equal Opportunity Act. ERA, ERA Real Estate powered, and their respective logos are registered service marks of ERA Franchise Systems LLC. Each office is independently owned and operated.