
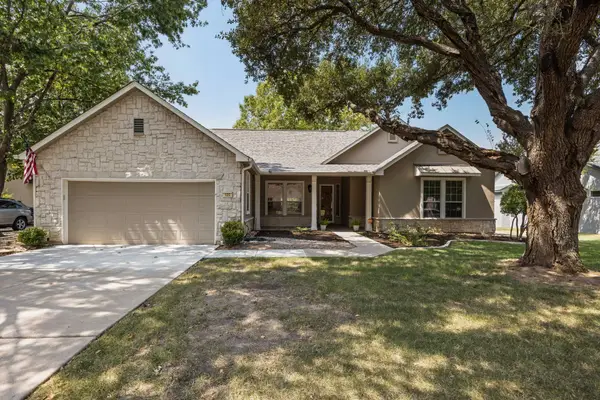
107 Hallie Ct, Georgetown, TX 78633
Local realty services provided by:ERA Brokers Consolidated
Listed by: joetta houghton
Office: all city real estate ltd. co
MLS#:8878175
Source:ACTRIS
Price summary
- Price:$940,000
- Price per sq. ft.:$243.46
About this home
Set on a gorgeous heavily treed lot in a quiet cul-de-sac, this spacious Georgetown home blends privacy, comfort, and thoughtful design. With 4 bedrooms, 3.5 baths, 4 separate living rooms, formal dining, a dedicated study, two fireplaces, and lovely screened in patio, it offers the kind of flexibility and room that today’s lifestyle demands. A private oasis surrounded by nature, the mature trees and secluded setting create a peaceful retreat, giving the property a natural, park-like feel. Whether you’re relaxing outdoors or enjoying the view from inside, the lot delivers exceptional privacy and tranquility. All main bedrooms are located downstairs, providing easy everyday living. Upstairs, you’ll find one bedroom, full bath, and an additional living area—perfect for guests, teens, in-laws, media room, or a private workspace. The gorgeous updated kitchen includes: stainless appliances, built-in ice maker, and Thermador double oven gas range. A luxurious primary suite boasts a spacious walk-in closet, with added chute to the laundry room, plus a second storage closet in the bedroom. The primary bathroom is a standout feature, offering a large walk-in shower, a soothing jetted tub, and a double vanity. An attached 3 car garage with built-in cabinets and insulated doors, PLUS separate 2 car garage/shop with its own A/C unit and sink! A true bonus for hobbyists, collectors, boat owners, or anyone needing extra storage, the two garages provide incredible space for vehicles, tools, projects, and equipment. The private cul-de-sac lot gives you room to unwind, entertain, or simply enjoy the quiet surroundings. A large screened-in patio overlooks the shaded yard, custom built smoke pit, and lovely landscape pond with waterfall. The home includes a 26kw home generator and 1,000 gallon propane tank. Jim Hogg Park and Lake Georgetown are only 1.5 miles away, making it easy to bring the boat or jet ski and enjoy lake life whenever you want....
Contact an agent
Home facts
- Year built:2001
- Subdivision & Development:Woods Fountainwood Ph 02
- Listing ID #:8878175
- Updated:August 30, 2026 at 02:58 PM
Rooms and interior
- Bedrooms:4
- Total bathrooms:4
- Full bathrooms:3
- Half bathrooms:1
- Flooring:Carpet, Laminate, Tile
- Kitchen Description:Dishwasher, Disposal, Double Oven, Gas Cooktop
- Living area:3,861 sq. ft.
Heating and cooling
- Heating:Propane
- Central air:Yes
Structure and exterior
- Roof:Composition
- Year built:2001
- Building area:3,861 sq. ft.
- Lot area:1.1 Acres
- Lot Features:Cul-De-Sac, Many Trees, Sprinkler - Automatic, Trees-Heavy, Trees-Large (Over 40 Ft)
- Construction Materials:Masonry All Sides
- Exterior Features:Gutters Full, Private Yard
- Foundation Description:Slab
Schools
- High school:Georgetown
- Elementary school:Jo Ann Ford
Utilities
- Water:Public
- Sewer:Septic Tank
Finances and disclosures
- Price:$940,000
- Price per sq. ft.:$243.46
- Tax amount:$14,267 (2026)
Features and amenities
- Appliances:Dishwasher, Disposal, Double Oven, Electric Water Heater, Gas Cooktop, Water Softener Owned
- Amenities:Bookcases, Pantry
Parking
- Total parking spaces:8
- Parking description:Attached, Detached, Garage Faces Side, Off Street
- Garage:Yes
- Garage spaces:5
New listings near 107 Hallie Ct
- New
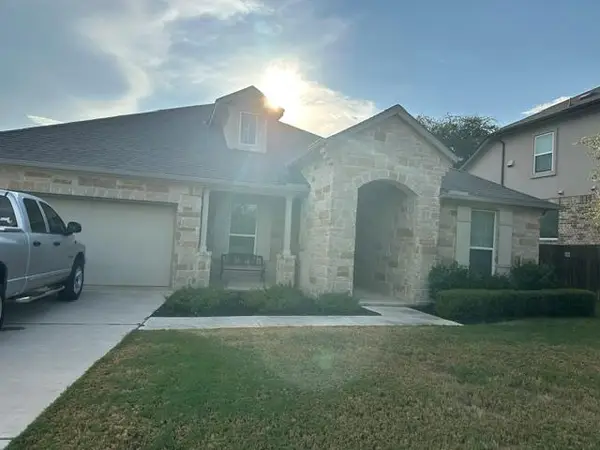 $499,900Active7 beds 3 baths2,578 sq. ft.
2313 Bridges Ranch Rd, Georgetown, TX 78628
MLS# 9353815Listed by: JOE STAN PROPERTIES - New
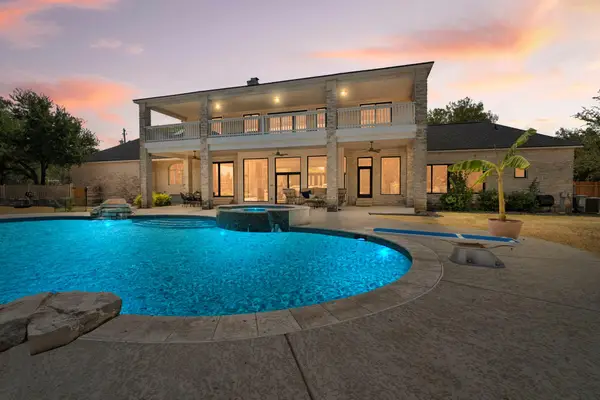 $1,100,000Active4 beds 4 baths3,885 sq. ft.
304 Harmony Ln, Georgetown, TX 78628
MLS# 2184947Listed by: MALLACH AND COMPANY - New
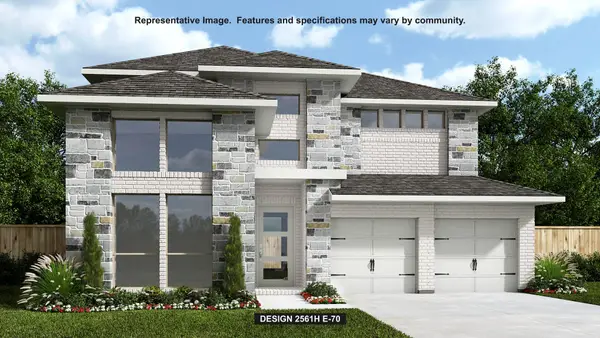 $815,900Active4 beds 4 baths2,561 sq. ft.
1445 Cypress Paul St, Georgetown, TX 78628
MLS# 6481833Listed by: PERRY HOMES REALTY, LLC - New
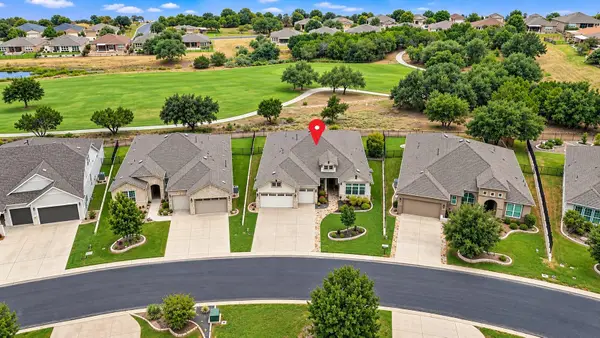 $895,000Active3 beds 3 baths2,781 sq. ft.
220 Fairway Ridge Rd, Georgetown, TX 78633
MLS# 6499897Listed by: REAL BROKER, LLC - New
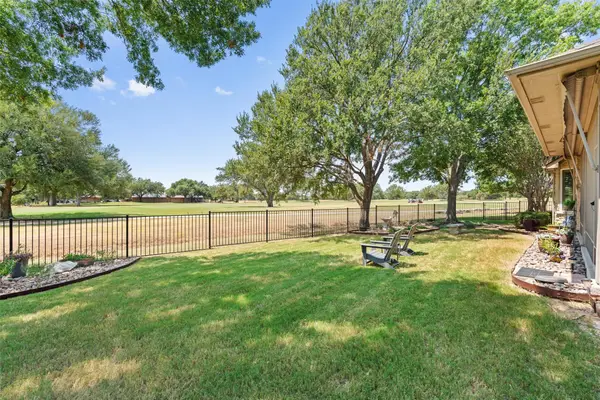 Listed by ERA$649,950Active2 beds 2 baths2,471 sq. ft.
106 Belfalls Dr, Georgetown, TX 78633
MLS# 1998812Listed by: ERA BROKERS CONSOLIDATED - Open Sun, 12 to 2pmNew
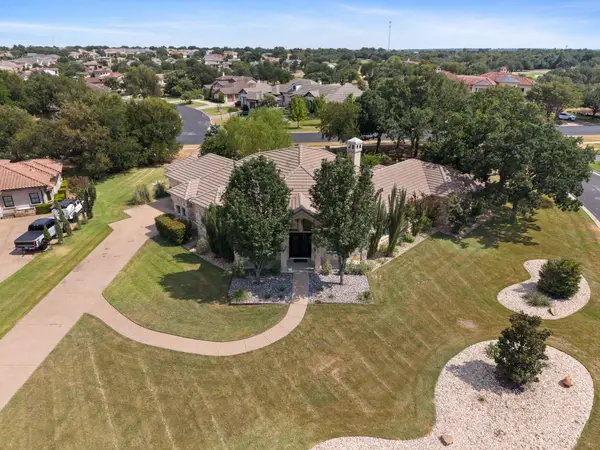 $1,199,750Active4 beds 3 baths3,077 sq. ft.
100 Dovetail Ln, Georgetown, TX 78628
MLS# 9346077Listed by: SERHANT TEXAS, LLC 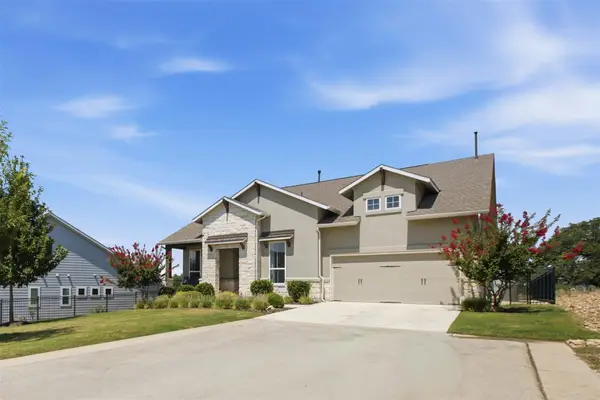 $429,000Active3 beds 3 baths2,152 sq. ft.
113 Corbin Ave, Georgetown, TX 78628
MLS# 1936130Listed by: MAGNOLIA REALTY ROUND ROCK- New
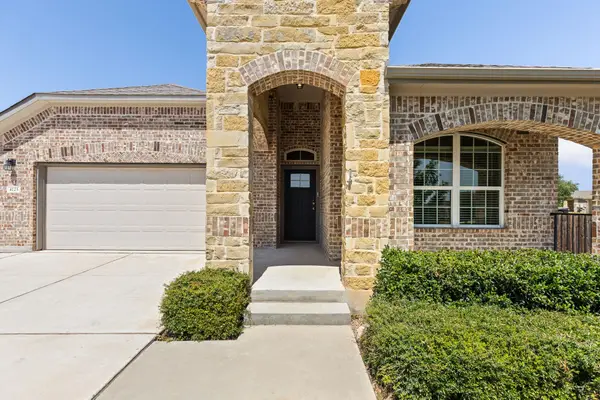 $449,999Active4 beds 3 baths2,442 sq. ft.
4125 Buffalo Ford Rd, Georgetown, TX 78628
MLS# 6859966Listed by: EXP REALTY, LLC - New
 $550,000Active2 beds 3 baths2,100 sq. ft.
125 Crystal Springs Dr, Georgetown, TX 78633
MLS# 1722214Listed by: COMPASS RE TEXAS, LLC


Protect your home and budget from life's surprises with an Assurant Home Warranty, backed by a partner that supports you through every step of homeownership. Explore Plans.
© 2023 - 2026 ERA Franchise Systems LLC. All rights reserved. ERA Franchise Systems LLC fully supports the principles of the Fair Housing Act and the Equal Opportunity Act. ERA, ERA Real Estate powered, and their respective logos are registered service marks of ERA Franchise Systems LLC. Each office is independently owned and operated.