
112 Dogwood Dr, Georgetown, TX 78626
Local realty services provided by:ERA Brokers Consolidated
Listed by: tanya kerr, steven brandon
Office: kwls - t. kerr property group
MLS#:5170405
Source:ACTRIS
Price summary
- Price:$340,000
- Price per sq. ft.:$157.12
- Monthly HOA dues:$8.33
About this home
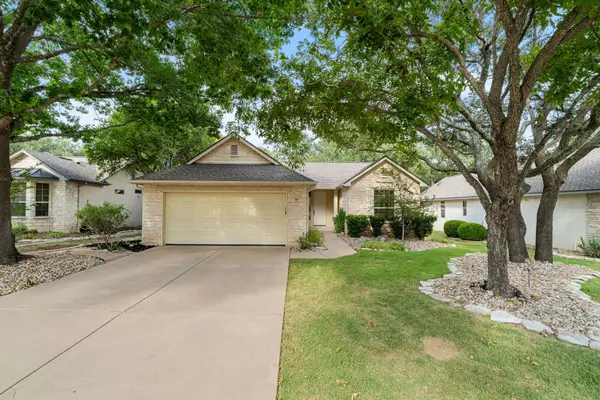
Located on a premium corner lot along a quiet cul-de-sac, this beautifully maintained four-bedroom home offers a main-level primary suite, spacious indoor living, and an impressive backyard designed for entertaining. Conveniently situated near currently zoned schools, shopping, dining, recreation, the airport, I-35, and TX-130, the home provides easy access to everyday destinations and major commuter routes.
Mature trees and low-maintenance landscaping create welcoming curb appeal. Inside, abundant natural light, high ceilings, and an open, thoughtfully designed floor plan give the home a bright and spacious feel. The living room features a fireplace and flows naturally into the dining area and kitchen. Stainless steel appliances, generous countertop space, stained wood cabinetry with pullout drawers, and a pantry make the kitchen both attractive and functional.
The downstairs primary suite features a vaulted ceiling and private bath with dual vanities, a soaking tub, separate shower, and walk-in closet. A convenient half bath completes the main level. Upstairs are three additional bedrooms, each with its own walk-in closet, along with a shared full bath. The flexible layout offers plenty of room for guests, a home office, hobbies, or additional living space.
Outside, the expansive fenced backyard features a patio and extended circular gathering area ideal for outdoor dining, weekend barbecues, or evenings around a firepit. Established landscaping and mature plants complete this private and inviting outdoor setting....
Contact an agent
Home facts
- Year built:2001
- Subdivision & Development:Crystal Knoll Terrace Unit 03
- Listing ID #:5170405
- Updated:September 05, 2026 at 11:53 PM
Rooms and interior
- Bedrooms:4
- Total bathrooms:3
- Full bathrooms:2
- Half bathrooms:1
- Flooring:Carpet, Laminate, Tile, Vinyl
- Kitchen Description:Dishwasher, Disposal, Free-Standing Gas Oven, Gas Range, Microwave, Oven, Range, Stainless Steel Appliance(s)
- Living area:2,164 sq. ft.
Heating and cooling
- Cooling:Central
- Heating:Central
- Central air:Yes
Structure and exterior
- Roof:Shingle
- Year built:2001
- Building area:2,164 sq. ft.
- Lot area:0.19 Acres
- Lot Features:Back Yard, Corner Lot, Cul-De-Sac, Curbs, Front Yard, Landscaped, Level, Native Plants, Trees-Large (Over 40 Ft)
- Construction Materials:Frame, Masonry Partial, Stone
- Foundation Description:Slab
Schools
- High school:Georgetown
- Elementary school:Pat Cooper
Utilities
- Water:Public
- Sewer:Public Sewer
Finances and disclosures
- Price:$340,000
- Price per sq. ft.:$157.12
- Tax amount:$5,101 (2026)
Features and amenities
- Appliances:Dishwasher, Disposal, Free-Standing Gas Oven, Gas Range, Microwave, Oven, Range, Stainless Steel Appliance(s), Water Heater
- Amenities:Chandelier, Pantry
Parking
- Total parking spaces:4
- Parking description:Attached, Door-Single, Driveway, Garage, Garage Door Opener, Garage Faces Front
- Garage:Yes
- Garage spaces:2
New listings near 112 Dogwood Dr
- New
 $155,000Active3 beds 2 baths1,330 sq. ft.
205 Barberry Dr, Georgetown, TX 78626
MLS# 1467856Listed by: CLASSIC REALTY - New
 $445,000Active4 beds 3 baths2,813 sq. ft.
361 Bright Star Ln, Georgetown, TX 78628
MLS# 1774917Listed by: PURE REALTY - New
 $225,000Active2 beds 1 baths875 sq. ft.
607 E 19th St, Georgetown, TX 78626
MLS# 6359986Listed by: SPHERE REALTY - New
 $699,990Active5 beds 4 baths3,450 sq. ft.
1101 Cole Estates Dr, Georgetown, TX 78628
MLS# 4781741Listed by: DRB GROUP REALTY, LLC - New
 Listed by ERA$379,000Active2 beds 2 baths1,904 sq. ft.
108 Cattle Trail Way, Georgetown, TX 78633
MLS# 3311833Listed by: ERA BROKERS CONSOLIDATED - New
 $349,900Active3 beds 2 baths1,905 sq. ft.
103 Shannon Lane, Georgetown, TX 78628
MLS# 70606325Listed by: MONTES & ASSOCIATES REALTY - New
 $310,000Active3 beds 3 baths2,080 sq. ft.
1116 La Conterra Blvd, Georgetown, TX 78626
MLS# 3949033Listed by: KELLER WILLIAMS REALTY LONE ST - New
 $290,000Active2 beds 2 baths1,328 sq. ft.
267 Whispering Wind Dr, Georgetown, TX 78633
MLS# 7602527Listed by: THE STACY GROUP, LLC - New
 $279,000Active3 beds 2 baths1,410 sq. ft.
505 Pinnacle Dr, Georgetown, TX 78626
MLS# 5812343Listed by: RPM RELIABLE PROP. MGMT - New
 $443,999Active4 beds 3 baths2,794 sq. ft.
4329 Stone House Ranch Bnd, Georgetown, TX 78628
MLS# 8121066Listed by: KELLER WILLIAMS CITY-VIEW


Protect your home and budget from life's surprises with an Assurant Home Warranty, backed by a partner that supports you through every step of homeownership. Explore Plans.
© 2023 - 2026 ERA Franchise Systems LLC. All rights reserved. ERA Franchise Systems LLC fully supports the principles of the Fair Housing Act and the Equal Opportunity Act. ERA, ERA Real Estate powered, and their respective logos are registered service marks of ERA Franchise Systems LLC. Each office is independently owned and operated.