
113 Birdstone Ln, Georgetown, TX 78628
Local realty services provided by:ERA Experts
Listed by: chris de keratry
Office: ct realty
MLS#:1478216
Source:ACTRIS
Price summary
- Price:$1,875,000
- Price per sq. ft.:$531.91
- Monthly HOA dues:$160
About this home
Nestled in the prestigious Estates of Cimarron Hills, this exceptional 3,554-square-foot, single-story residence combines thoughtful design, impressive upgrades, and one of the most spectacular golf course views in the community. Offering four bedrooms and four-and-a-half baths. One of the guest rooms is utilized as a beautiful home office and has a full bath and closet.
Beautiful landscaping and a circular driveway create an impressive arrival, while stepping through the front door immediately reveals a stunning sightline through the home to the pool and golf course beyond. Hardwood flooring flows throughout, and the beautifully upgraded kitchen features premium appliances and a dramatic single-piece island topped with Calacatta marble. The 4th bedroom is a spectacular Casita with beautiful views of the golf course.
The oversized garage offers exceptional versatility, including an expansive third bay ideal for a workshop, boat storage, or car enthusiast’s space with room for a lift, along with a convenient utility sink. Stairs from the garage lead to a heated and air-conditioned attic space, providing valuable additional flexibility.
The outdoor living area is where this property truly shines. A pool, bocce court, and generous lawn provide plenty of space to relax, entertain, or play, all framed by an extraordinary 180-degree golf course panorama. The expansive covered patio features a built-in barbecue station, pizza oven, and oversized fireplace, creating the perfect setting for everything from quiet evenings at home to large gatherings with family and friends.
With its single-story layout, exceptional outdoor living, versatile garage space, and breathtaking views, this is a rare opportunity to enjoy the very best of the Cimarron Hills lifestyle....
Contact an agent
Home facts
- Year built:2018
- Subdivision & Development:Cimarron Hills Ph 1 Sec 3
- Listing ID #:1478216
- Updated:September 05, 2026 at 10:44 PM
Rooms and interior
- Bedrooms:4
- Total bathrooms:5
- Full bathrooms:4
- Half bathrooms:1
- Flooring:Wood
- Kitchen Description:Built-In Oven(s), Dishwasher, Disposal, Double Oven, Gas Cooktop, Gas Range, Microwave, Refrigerator, Self Cleaning Oven, Wine Refrigerator
- Living area:3,525 sq. ft.
Heating and cooling
- Cooling:Electric
- Heating:Electric
- Central air:Yes
Structure and exterior
- Roof:Tile
- Year built:2018
- Building area:3,525 sq. ft.
- Lot area:0.45 Acres
- Lot Features:Back Yard, Backs To Golf Course, Landscaped, Sprinkler - Automatic, Trees-Moderate
- Construction Materials:Stone, Stucco
- Exterior Features:Gas Grill, Outdoor Grill
- Foundation Description:Slab
Schools
- High school:Legacy Ranch
- Elementary school:Rancho Sienna
Utilities
- Water:Public
- Sewer:Public Sewer
Finances and disclosures
- Price:$1,875,000
- Price per sq. ft.:$531.91
- Tax amount:$23,809 (2026)
Features and amenities
- Appliances:Built-In Oven(s), Dishwasher, Disposal, Double Oven, Gas Cooktop, Gas Range, Microwave, RNGHD, Refrigerator, Self Cleaning Oven, Washer/Dryer, Wine Refrigerator
- Laundry features:Washer/Dryer
Parking
- Total parking spaces:6
- Parking description:Circular Driveway, Garage, Garage Door Opener, Garage Faces Side, Oversized
- Garage:Yes
- Garage spaces:3.5
New listings near 113 Birdstone Ln
- New
 $155,000Active3 beds 2 baths1,330 sq. ft.
205 Barberry Dr, Georgetown, TX 78626
MLS# 1467856Listed by: CLASSIC REALTY - New
 $445,000Active4 beds 3 baths2,813 sq. ft.
361 Bright Star Ln, Georgetown, TX 78628
MLS# 1774917Listed by: PURE REALTY - New
 $225,000Active2 beds 1 baths875 sq. ft.
607 E 19th St, Georgetown, TX 78626
MLS# 6359986Listed by: SPHERE REALTY - New
 $699,990Active5 beds 4 baths3,450 sq. ft.
1101 Cole Estates Dr, Georgetown, TX 78628
MLS# 4781741Listed by: DRB GROUP REALTY, LLC - New
 Listed by ERA$379,000Active2 beds 2 baths1,904 sq. ft.
108 Cattle Trail Way, Georgetown, TX 78633
MLS# 3311833Listed by: ERA BROKERS CONSOLIDATED - New
 $349,900Active3 beds 2 baths1,905 sq. ft.
103 Shannon Lane, Georgetown, TX 78628
MLS# 70606325Listed by: MONTES & ASSOCIATES REALTY - Open Sat, 12 to 2:30pmNew
 $310,000Active3 beds 3 baths2,080 sq. ft.
1116 La Conterra Blvd, Georgetown, TX 78626
MLS# 3949033Listed by: KELLER WILLIAMS REALTY LONE ST - New
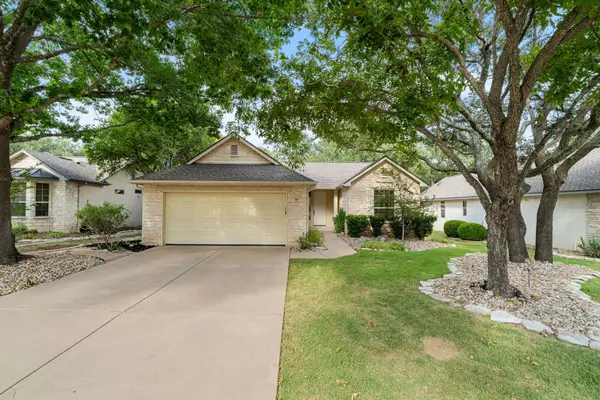 $290,000Active2 beds 2 baths1,328 sq. ft.
267 Whispering Wind Dr, Georgetown, TX 78633
MLS# 7602527Listed by: THE STACY GROUP, LLC - New
 $279,000Active3 beds 2 baths1,410 sq. ft.
505 Pinnacle Dr, Georgetown, TX 78626
MLS# 5812343Listed by: RPM RELIABLE PROP. MGMT - New
 $443,999Active4 beds 3 baths2,794 sq. ft.
4329 Stone House Ranch Bnd, Georgetown, TX 78628
MLS# 8121066Listed by: KELLER WILLIAMS CITY-VIEW


Protect your home and budget from life's surprises with an Assurant Home Warranty, backed by a partner that supports you through every step of homeownership. Explore Plans.
© 2023 - 2026 ERA Franchise Systems LLC. All rights reserved. ERA Franchise Systems LLC fully supports the principles of the Fair Housing Act and the Equal Opportunity Act. ERA, ERA Real Estate powered, and their respective logos are registered service marks of ERA Franchise Systems LLC. Each office is independently owned and operated.