
116 Serenity Hills Dr, Georgetown, TX 78628
Local realty services provided by:ERA Brokers Consolidated
Listed by: tanya kerr
Office: kwls - t. kerr property group
MLS#:5755631
Source:ACTRIS
Price summary
- Price:$983,500
- Price per sq. ft.:$284.99
- Monthly HOA dues:$123.33
About this home
Truly magazine-worthy & featured in two advertisements, this home showcases top-of-the-line custom finishes & thoughtful upgrades inside & out. A whole-house generator, Halo water purification system, pre-wiring for speakers throughout, & low-voltage lighting around the entire exterior, complemented by Oelo lighting at the front, bring convenience to everyday living. Set on a cul-de-sac street with no rear neighbors in Crescent Bluff, the home offers undeniable curb appeal with an expansive driveway leading to an oversized 3-car garage with epoxy flooring, while a mature tree & gorgeous landscaping frame the home. Inside, an open floor plan features high ceilings, expansive windows outfitted with stylish plantation shutters, wood floors throughout the main living areas, upgraded carpet & padding in the bedrooms, & tile in wet areas. The living room features soaring cathedral ceilings & expansive sliding glass doors, flowing into the dining area & kitchen with granite countertops, a waterfall stone island, upgraded stainless steel appliances, abundant full-height cabinetry with soft-close pullout drawers & under-cabinet lighting, & a custom pantry with a coffee bar. A dedicated office with custom glass doors provides a stylish workspace. Nearby, a spacious flex space is perfect for a media or sitting room. The primary bedroom offers a spa-like ensuite with a dual vanity, soaking tub, frameless glass shower, & a large walk-in closet with extensive custom built-ins. Two additional downstairs bedrooms share a full bath. Upstairs, a spacious flex room with a full bath offers versatility for a gym or game room. Your living space extends to a spacious screened patio designed for year-round relaxation, overlooking a fenced backyard with several trees & beautiful landscaping. Enjoy amenities including a large pool, tot pool, trail system, sports court, & more, all conveniently located near a wealth of shopping, dining, & recreation, with easy access to Hwy 29 & I-35....
Contact an agent
Home facts
- Year built:2023
- Subdivision & Development:Crescent Bluff Sec 4B
- Listing ID #:5755631
- Updated:October 01, 2026 at 08:44 PM
Rooms and interior
- Bedrooms:3
- Total bathrooms:4
- Full bathrooms:3
- Half bathrooms:1
- Flooring:Carpet, Tile, Wood
- Kitchen Description:Cooktop, Dishwasher, Disposal, Exhaust Fan, Microwave, Oven, Range, Stainless Steel Appliance(s)
- Living area:3,451 sq. ft.
Heating and cooling
- Cooling:Central
- Heating:Central
- Central air:Yes
Structure and exterior
- Roof:Shingle
- Year built:2023
- Building area:3,451 sq. ft.
- Lot area:0.43 Acres
- Lot Features:Back Yard, Cul-De-Sac, Curbs, Front Yard, Landscaped, Native Plants, Sprinkler - Automatic
- Construction Materials:Stone, Stucco
- Exterior Features:Gutters Full, Private Yard
- Foundation Description:Slab
Schools
- High school:East View
- Elementary school:San Gabriel
Utilities
- Water:MUD
Finances and disclosures
- Price:$983,500
- Price per sq. ft.:$284.99
- Tax amount:$13,050 (2026)
Features and amenities
- Appliances:Cooktop, Dishwasher, Disposal, Electric Water Heater, Exhaust Fan, Microwave, Oven, RNGHD, Range, Stainless Steel Appliance(s)
- Amenities:Chandelier, Pantry
Parking
- Total parking spaces:6
- Parking description:Attached, Door-Multi, Driveway, Garage, Garage Door Opener, Garage Faces Front
- Garage:Yes
- Garage spaces:3
New listings near 116 Serenity Hills Dr
- New
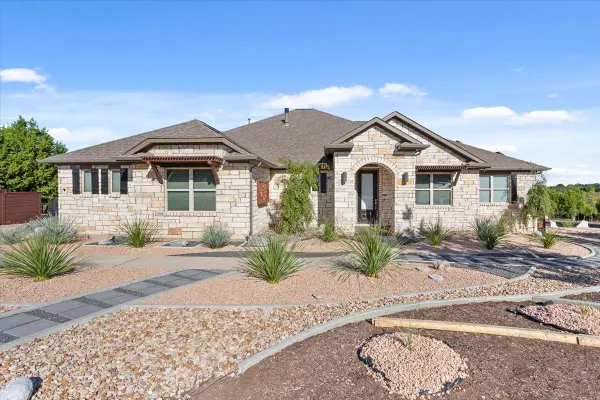 Listed by ERA$675,000Active3 beds 3 baths2,661 sq. ft.
236 Standing Oak Dr, Georgetown, TX 78633
MLS# 1979372Listed by: ERA BROKERS CONSOLIDATED - New
 $399,900Active3 beds 2 baths1,874 sq. ft.
31424 Kingsway Rd, Georgetown, TX 78628
MLS# 6290587Listed by: KERSH REAL ESTATE - New
 $373,000Active3 beds 2 baths1,697 sq. ft.
213 Rio Vista Drive, Georgetown, TX 78626
MLS# 626615Listed by: CB&A, REALTORS - New
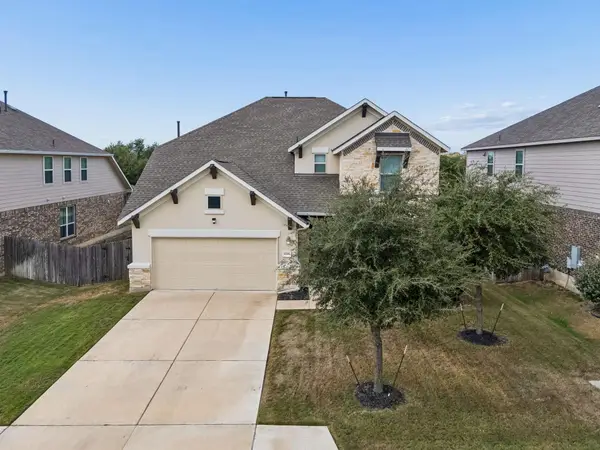 $494,788Active4 beds 4 baths2,921 sq. ft.
4316 Promontory Point Trl, Georgetown, TX 78626
MLS# 3390958Listed by: COMPASS RE TEXAS, LLC - New
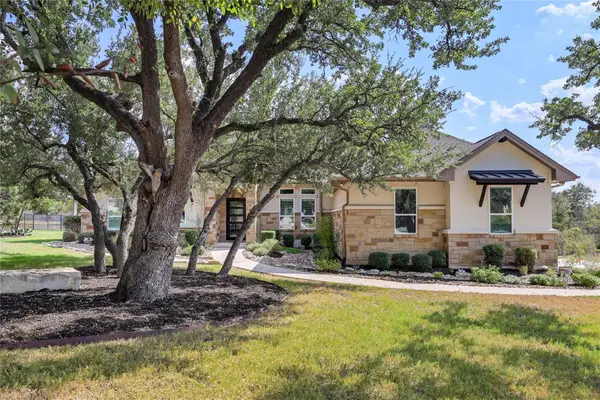 $850,000Active4 beds 3 baths3,299 sq. ft.
304 Aldea Cv, Georgetown, TX 78633
MLS# 3903606Listed by: KWLS - T. KERR PROPERTY GROUP - New
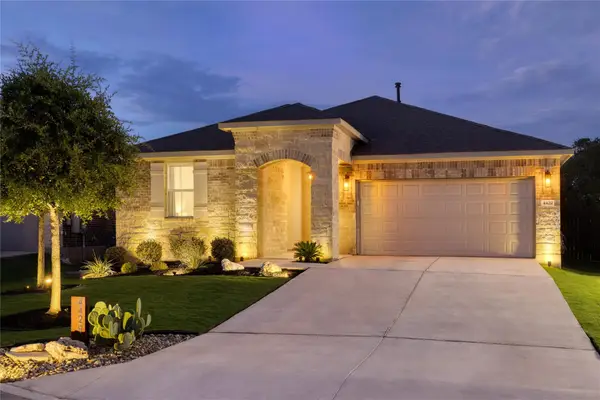 $460,000Active3 beds 2 baths1,970 sq. ft.
4429 Wilder Farm Ln, Georgetown, TX 78628
MLS# 4750732Listed by: BERKSHIRE HATHAWAY PREMIER - Open Sat, 12 to 2pmNew
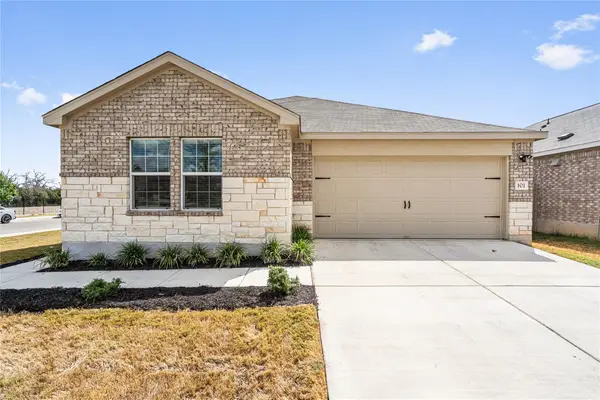 $339,995Active4 beds 2 baths2,071 sq. ft.
101 Sunrise Oak Cv, Georgetown, TX 78628
MLS# 5106232Listed by: KWLS - T. KERR PROPERTY GROUP - New
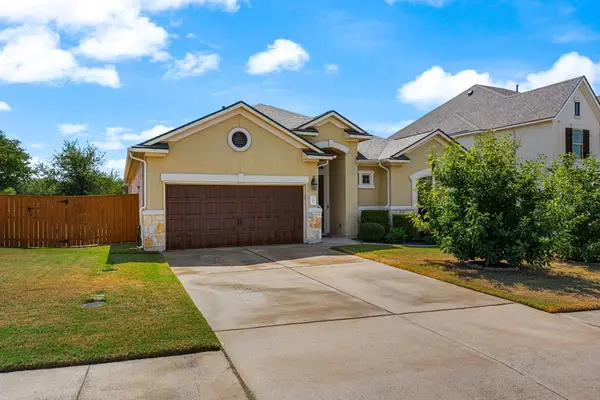 $495,000Active3 beds 2 baths2,320 sq. ft.
101 Fort Richardson Dr, Georgetown, TX 78628
MLS# 5179810Listed by: KUPER SOTHEBY'S INT'L REALTY - New
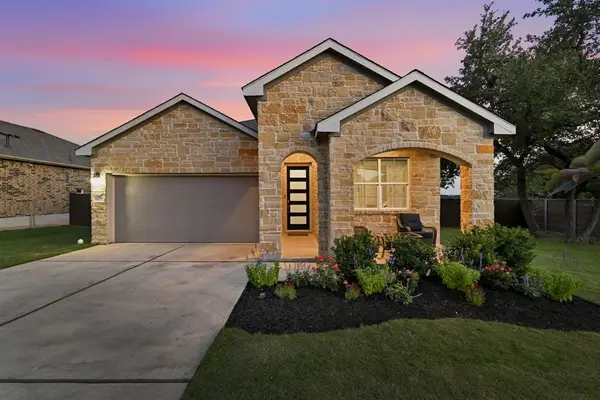 $394,495Active4 beds 2 baths1,927 sq. ft.
4420 Ingram Rd, Georgetown, TX 78628
MLS# 5325445Listed by: TEAM WEST REAL ESTATE LLC


Protect your home and budget from life's surprises with an Assurant Home Warranty, backed by a partner that supports you through every step of homeownership. Explore Plans.
© 2023 - 2026 ERA Franchise Systems LLC. All rights reserved. ERA Franchise Systems LLC fully supports the principles of the Fair Housing Act and the Equal Opportunity Act. ERA, ERA Real Estate powered, and their respective logos are registered service marks of ERA Franchise Systems LLC. Each office is independently owned and operated.