
120 Mountain Laurel Way, Georgetown, TX 78633
Local realty services provided by:ERA Brokers Consolidated
Listed by:
 Mary Ann Bevell(512) 937 - 9063ERA Brokers Consolidated
Office: era brokers consolidated
MLS#:7191081
Source:ACTRIS
Price summary
- Price:$314,900
- Price per sq. ft.:$172.83
- Monthly HOA dues:$163.33
About this home
PRE-INSPECTED & PRICED WITH PURPOSE! This spacious Sabine plan offers an appealing combination of room, setting and value in the heart of Sun City Texas. A pre-listing inspection has been completed, and the seller has already addressed several items—giving buyers helpful information from the start. The asking price thoughtfully reflects both the home’s many strengths and the areas a future owner may choose to personalize over time.
Inside, 10-foot ceilings and abundant windows create a bright, open feel. Laminate flooring extends through the main living areas, where plantation shutters and a gas fireplace add comfort and character. The kitchen features stainless appliances and opens to the living spaces for easy everyday connection and entertaining.
With two bedrooms plus a flexible area, there is room for guests, hobbies and a home office. The primary suite is highlighted by a charming bay window, while the laundry room offers its own dedicated hobby or project space.
One of the home’s best surprises is the expansive screened porch—a wonderful place to relax, dine or enjoy the beautifully landscaped surroundings. Mature trees, established gardens and a fenced backyard create a peaceful outdoor retreat.
Recent interior paint, a roof replaced in 2020 and air-conditioning equipment replaced in 2025 further enhance the home. Conveniently located near the Texas Drive amenity center, this is an opportunity to enjoy a spacious Sun City home at a price designed to stand out. Come see the value and imagine making it your own!...
Contact an agent
Home facts
- Year built:1997
- Subdivision & Development:Sun City Georgetown Neighborhood 04
- Listing ID #:7191081
- Updated:September 14, 2026 at 04:28 PM
Rooms and interior
- Bedrooms:2
- Total bathrooms:2
- Full bathrooms:2
- Flooring:Carpet, Laminate, Tile
- Kitchen Description:Built-In Oven(s), Dishwasher, Disposal, Gas Cooktop, Microwave, Plumbed For Ice Maker, Refrigerator, Stainless Steel Appliance(s), Vented Exhaust Fan
- Living area:1,822 sq. ft.
Heating and cooling
- Cooling:Central, Forced Air
- Heating:Central, Forced Air, Natural Gas
- Central air:Yes
Structure and exterior
- Roof:Composition, Shingle
- Year built:1997
- Building area:1,822 sq. ft.
- Lot area:0.19 Acres
- Lot Features:Back Yard, Garden, Interior Lot, Landscaped, Native Plants, Near Golf Course, Sprinkler - Automatic
- Construction Materials:Brick Veneer, Stucco
- Exterior Features:Exterior Steps
- Foundation Description:Slab
Schools
- High school:NA_Sun_City
- Elementary school:NA_Sun_City
Utilities
- Water:Public
- Sewer:Public Sewer
Finances and disclosures
- Price:$314,900
- Price per sq. ft.:$172.83
- Tax amount:$1,211 (2026)
Features and amenities
- Appliances:Built-In Oven(s), Dishwasher, Disposal, Gas Cooktop, Microwave, Plumbed For Ice Maker, RNGHD, Refrigerator, Stainless Steel Appliance(s), Vented Exhaust Fan, Water Heater, Water Softener Owned
- Amenities:Pantry
Parking
- Total parking spaces:4
- Parking description:Attached, Door-Single, Driveway, Enclosed, Garage, Garage Door Opener, Garage Faces Front
- Garage:Yes
- Garage spaces:2
New listings near 120 Mountain Laurel Way
- New
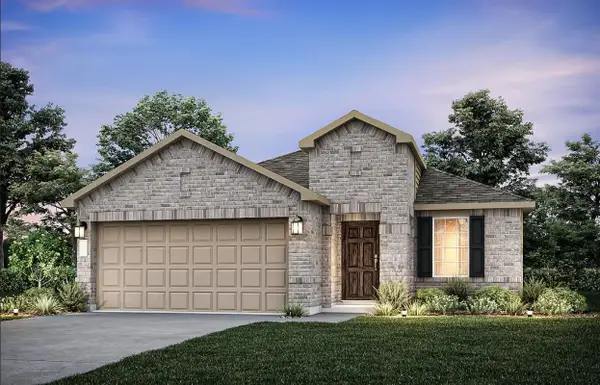 Listed by ERA$370,828Active3 beds 2 baths1,689 sq. ft.
504 Henry Milton Rd, Georgetown, TX 78626
MLS# 4739083Listed by: ERA EXPERTS - New
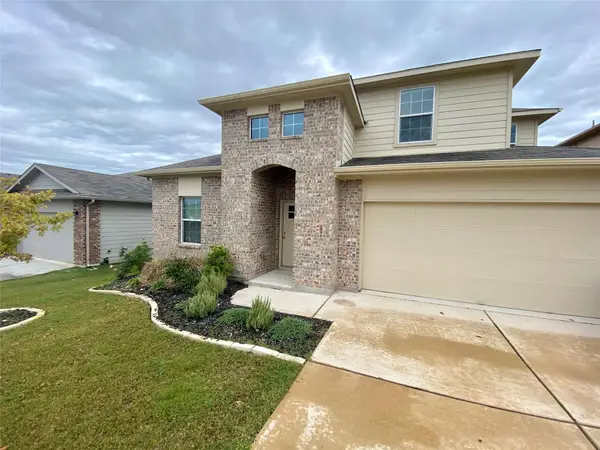 $354,999Active4 beds 3 baths2,212 sq. ft.
632 Donegal Ln, Georgetown, TX 78626
MLS# 6535354Listed by: KELLER WILLIAMS REALTY - New
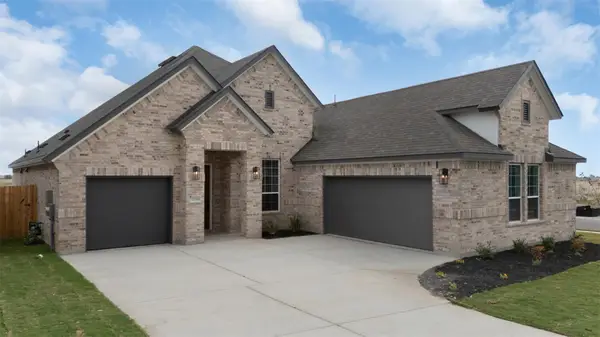 $541,465Active3 beds 3 baths2,323 sq. ft.
1612 Willow Bean Dr, Georgetown, TX 78633
MLS# 6609826Listed by: CHESMAR HOMES - New
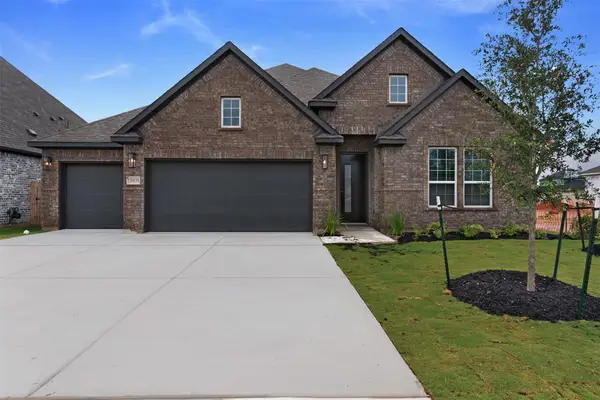 $562,682Active4 beds 3 baths2,700 sq. ft.
1609 Willow Bean Dr, Georgetown, TX 78633
MLS# 8462836Listed by: CHESMAR HOMES - New
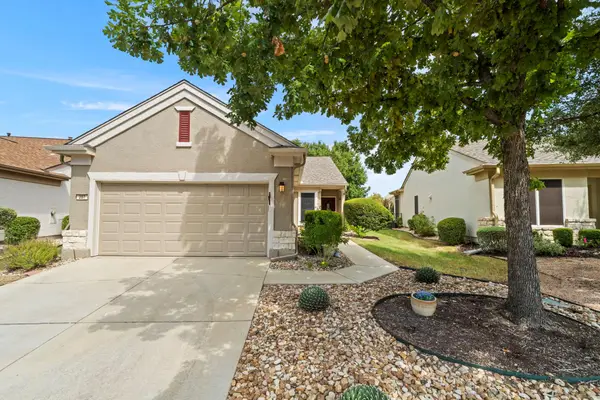 $320,000Active3 beds 2 baths1,404 sq. ft.
207 Winter Dr, Georgetown, TX 78633
MLS# 4666673Listed by: THE STACY GROUP, LLC - New
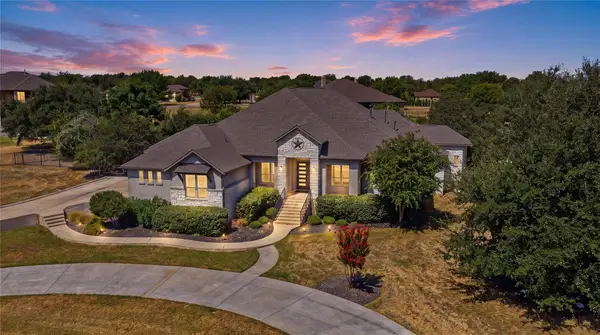 $1,199,999Active5 beds 4 baths4,360 sq. ft.
205 Standing Oak Drive, Georgetown, TX 78633
MLS# 22857748Listed by: KELLER WILLIAMS BRAZOS WEST - New
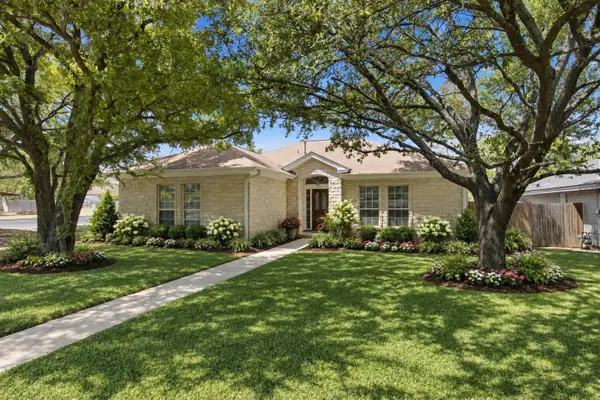 $369,999Active3 beds 2 baths1,643 sq. ft.
312 Debora Dr, Georgetown, TX 78628
MLS# 4829068Listed by: JPAR ROUND ROCK - New
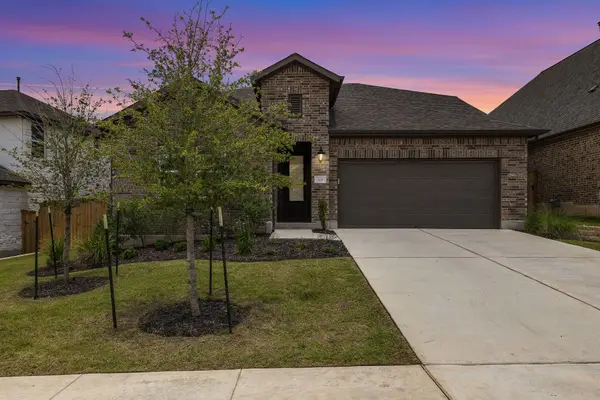 $499,990Active5 beds 4 baths2,998 sq. ft.
328 Terrene Trl, Georgetown, TX 78628
MLS# 2798068Listed by: AUSTIN 101 REALTY, LLC - New
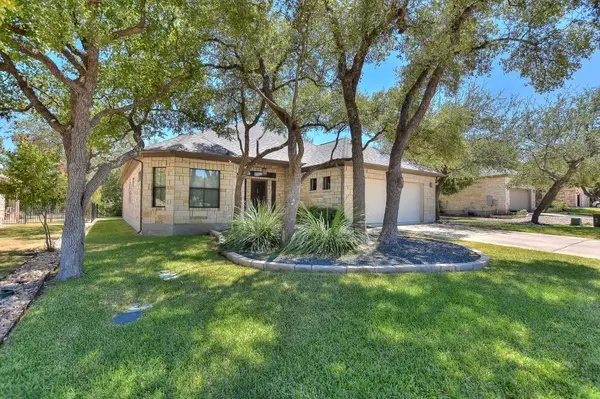 $419,000Active2 beds 2 baths2,240 sq. ft.
600 Caprock Canyon Trl, Georgetown, TX 78633
MLS# 2924837Listed by: VERANDA REALTY GROUP, LLC - New
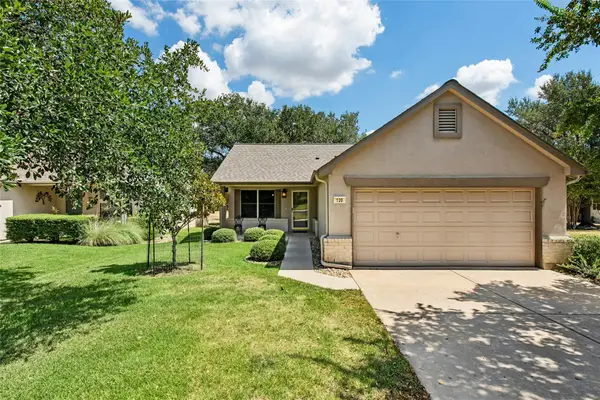 $245,000Active2 beds 1 baths931 sq. ft.
120 Plover Pass, Georgetown, TX 78633
MLS# 3116247Listed by: THE STACY GROUP, LLC


Protect your home and budget from life's surprises with an Assurant Home Warranty, backed by a partner that supports you through every step of homeownership. Explore Plans.
© 2023 - 2026 ERA Franchise Systems LLC. All rights reserved. ERA Franchise Systems LLC fully supports the principles of the Fair Housing Act and the Equal Opportunity Act. ERA, ERA Real Estate powered, and their respective logos are registered service marks of ERA Franchise Systems LLC. Each office is independently owned and operated.