
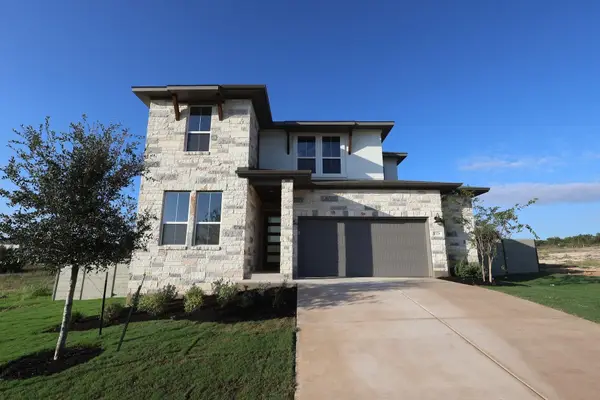
1200 Ferryman Dr, Georgetown, TX 78626
Local realty services provided by:ERA Brokers Consolidated
Listed by: courtney alcott
Office: keller williams realty lone st
MLS#:7408721
Source:ACTRIS
1200 Ferryman Dr,Georgetown, TX 78626
$279,000
- 3 Beds
- 2 Baths
- 1,537 sq. ft.
- Single family
- Active
Price summary
- Price:$279,000
- Price per sq. ft.:$181.52
- Monthly HOA dues:$59
About this home
Welcome home to 1200 Ferryman Drive! Situated on a desirable corner lot in Georgetown's Westhaven community, this beautiful home is freshly painted and offers 3 bedrooms, 2 bathrooms, and 1,537 square feet of comfortable living space. Built in 2018, this home is aggressively priced to move quickly and is move-in ready and waiting for its next owner! The inviting open-concept floor plan creates a seamless flow between the living, dining, and kitchen areas, making it ideal for everyday living and entertaining. The thoughtfully designed layout offers both functionality and comfort, with plenty of room to relax, gather, and make lasting memories. Enjoy the added appeal of a corner lot and a convenient location with easy access to I-35, shopping, dining, and all that Georgetown and the surrounding area have to offer. Whether you're looking for your first home or your next chapter, 1200 Ferryman Drive is one you'll want to see.
Contact an agent
Home facts
- Year built:2018
- Subdivision & Development:Westhaven
- Listing ID #:7408721
- Updated:November 13, 2026 at 12:50 AM
Rooms and interior
- Bedrooms:3
- Total bathrooms:2
- Full bathrooms:2
- Flooring:Carpet, Vinyl
- Kitchen Description:Dishwasher, Disposal, Free-Standing Range, Microwave, Vented Exhaust Fan
- Living area:1,537 sq. ft.
Heating and cooling
- Cooling:Central, Electric
- Heating:Central, Electric
- Central air:Yes
Structure and exterior
- Roof:Composition, Shingle
- Year built:2018
- Building area:1,537 sq. ft.
- Lot area:0.15 Acres
- Lot Features:Back Yard, Corner Lot, Curbs, Front Yard, Sprinkler - Automatic, Trees-Small (Under 20 Ft)
- Construction Materials:HardiPlank Type, Masonry Partial, Stone Veneer
- Foundation Description:Slab
Schools
- High school:East View
- Elementary school:Carver
Utilities
- Water:Public
- Sewer:Public Sewer
Finances and disclosures
- Price:$279,000
- Price per sq. ft.:$181.52
Features and amenities
- Appliances:Dishwasher, Disposal, Electric Water Heater, Free-Standing Range, Microwave, Vented Exhaust Fan
- Amenities:Pantry
Parking
- Total parking spaces:4
- Parking description:Attached, Door-Single, Driveway, Garage Door Opener, Garage Faces Front
- Garage:Yes
- Garage spaces:2
New listings near 1200 Ferryman Dr
- New
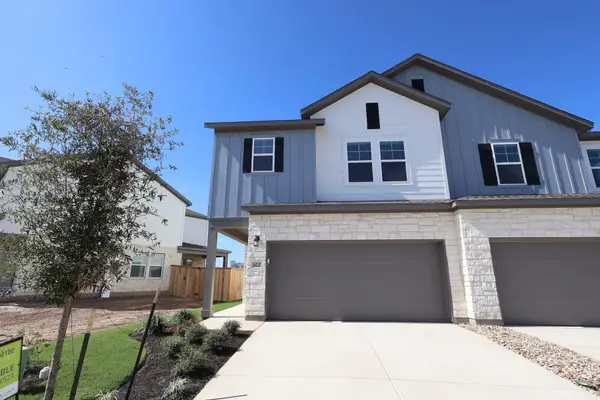 $352,413Active3 beds 3 baths1,982 sq. ft.
102 Verra Way, Georgetown, TX 78626
MLS# 5661780Listed by: REALAGENT - New
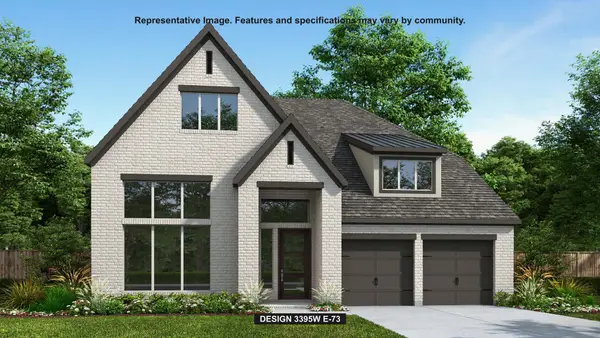 $974,900Active4 beds 4 baths3,395 sq. ft.
105 Glorious Day Cv, Georgetown, TX 78628
MLS# 6222851Listed by: PERRY HOMES REALTY, LLC - New
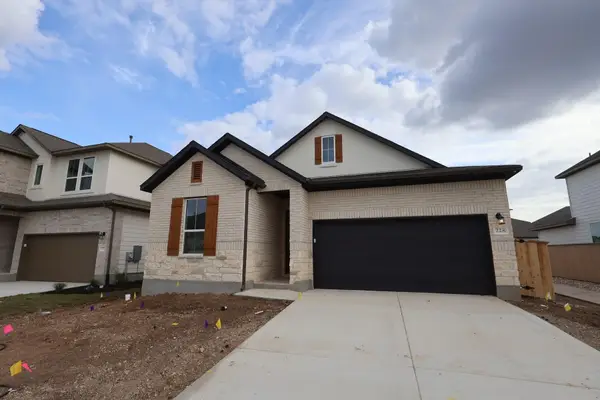 $399,565Active3 beds 2 baths1,851 sq. ft.
228 Manuel Place, Georgetown, TX 78626
MLS# 6288087Listed by: REALAGENT - New
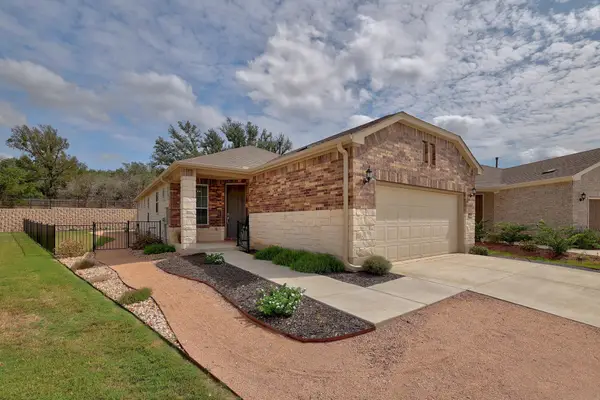 $367,900Active2 beds 2 baths1,541 sq. ft.
716 Livewater Cv, Georgetown, TX 78633
MLS# 1051720Listed by: KELLER WILLIAMS REALTY LONE ST - New
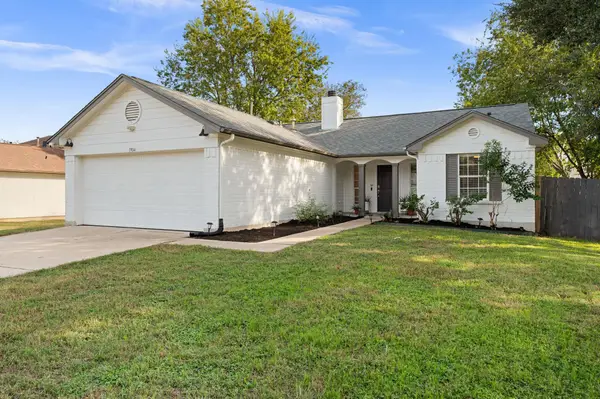 $375,000Active3 beds 2 baths1,295 sq. ft.
1904 E 18th St, Georgetown, TX 78626
MLS# 5202468Listed by: JORGENSON REAL ESTATE - Open Sun, 1 to 3pmNew
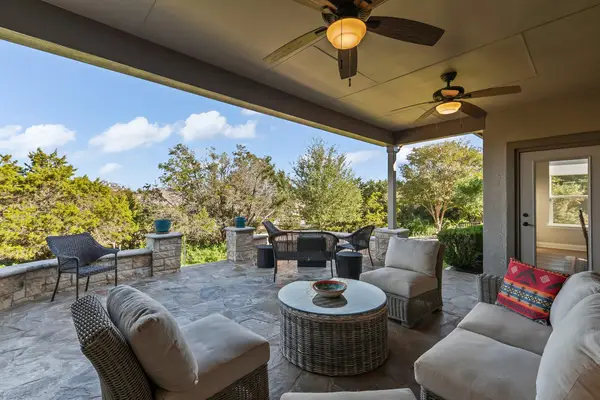 Listed by ERA$624,900Active3 beds 3 baths2,482 sq. ft.
108 Coleto Creek Ln, Georgetown, TX 78633
MLS# 9221895Listed by: ERA BROKERS CONSOLIDATED - Open Sun, 2 to 4pmNew
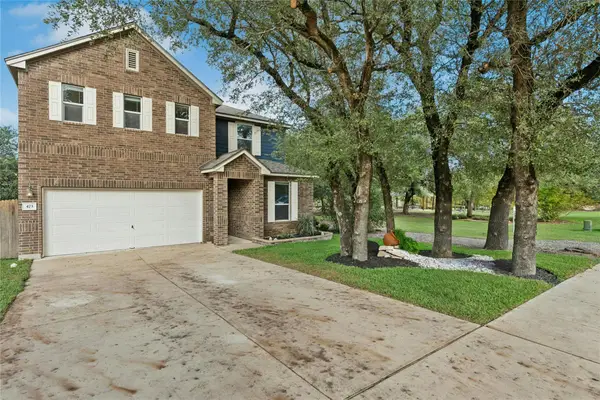 $385,000Active3 beds 3 baths2,567 sq. ft.
473 Sheepshank Dr, Georgetown, TX 78633
MLS# 4981636Listed by: STARSKY OWEN REALTY - Open Sun, 1 to 3pmNew
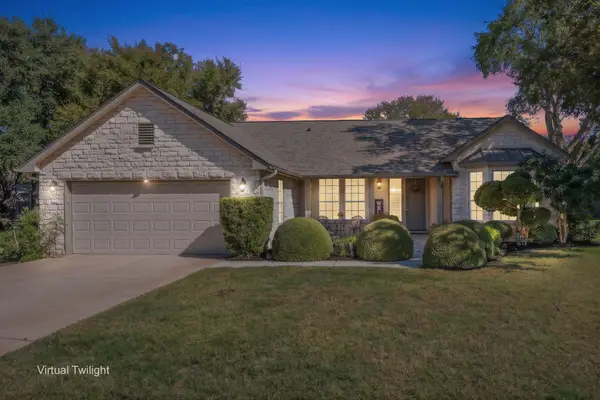 Listed by ERA$369,000Active2 beds 2 baths1,915 sq. ft.
107 Stetson Cir, Georgetown, TX 78633
MLS# 4114575Listed by: ERA BROKERS CONSOLIDATED - New
 $599,860Active5 beds 3 baths2,898 sq. ft.
1128 Flying Cloud Trail, Georgetown, TX 78628
MLS# 5329606Listed by: REALAGENT


Protect your home and budget from life's surprises with an Assurant Home Warranty, backed by a partner that supports you through every step of homeownership. Explore Plans.
© 2023 - 2026 ERA Franchise Systems LLC. All rights reserved. ERA Franchise Systems LLC fully supports the principles of the Fair Housing Act and the Equal Opportunity Act. ERA, ERA Real Estate powered, and their respective logos are registered service marks of ERA Franchise Systems LLC. Each office is independently owned and operated.