
1205 S Main St, Georgetown, TX 78626
Local realty services provided by:ERA Experts
Listed by: sheila evans, kary mccomb
Office: century 21 stribling properties
MLS#:6636910
Source:ACTRIS
Price summary
- Price:$799,900
- Price per sq. ft.:$307.54
About this home
Rare dual primary suites — one on the main floor — in the heart of Old Town Georgetown, just steps from the Square. This 4-bed, 3.5-bath home offers 2,601 SF of flexible living space with LVP flooring, a gas fireplace, and a kitchen with leathered granite counters and gas range. The main-floor primary features a bay window, walk-in shower, soaking tub, dual marble vanities, and walk-in closet. Upstairs, a second primary suite with en-suite bath joins two more bedrooms sharing a full bath. Add a half bath, laundry room, covered parking, and a detached storage structure — all within walking distance of Georgetown's restaurants, shops, and year-round Square events. Two primary suites and an unbeatable Old Town location — this is Georgetown living at its best.
Contact an agent
Home facts
- Year built:1999
- Subdivision & Development:Morrow Add
- Listing ID #:6636910
- Updated:July 31, 2026 at 03:32 PM
Rooms and interior
- Bedrooms:4
- Total bathrooms:4
- Full bathrooms:3
- Half bathrooms:1
- Flooring:Laminate, Tile
- Kitchen Description:Dishwasher, Gas Range, Microwave, Oven, Stainless Steel Appliance(s)
- Living area:2,601 sq. ft.
Heating and cooling
- Cooling:Central
- Heating:Central
- Central air:Yes
Structure and exterior
- Roof:Shingle
- Year built:1999
- Building area:2,601 sq. ft.
- Lot area:0.32 Acres
- Lot Features:Curbs, Front Yard, Trees-Moderate
- Construction Materials:HardiPlank Type
- Exterior Features:Private Yard
- Foundation Description:Slab
Schools
- High school:East View
- Elementary school:Annie Purl
Utilities
- Water:Public
- Sewer:Public Sewer
Finances and disclosures
- Price:$799,900
- Price per sq. ft.:$307.54
- Tax amount:$13,389 (2025)
Features and amenities
- Appliances:Dishwasher, Gas Range, Microwave, Oven, Stainless Steel Appliance(s)
- Amenities:Pantry
Parking
- Total parking spaces:4
- Parking description:Driveway
- Garage:Yes
- Garage spaces:1
New listings near 1205 S Main St
- New
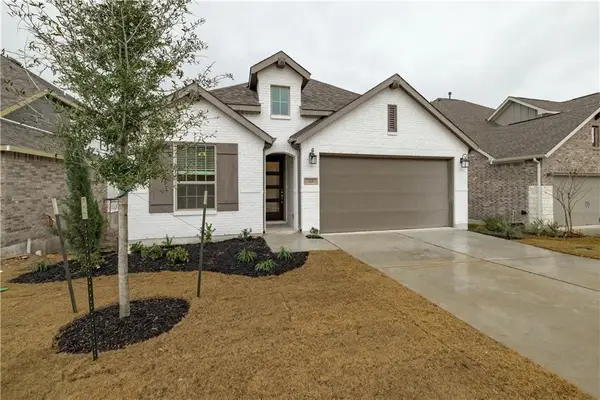 $500,000Active4 beds 3 baths1,952 sq. ft.
228 Arrowhead Mound Rd, Georgetown, TX 78628
MLS# 7856840Listed by: CENTURY 21 STRIBLING PROPERTIES - New
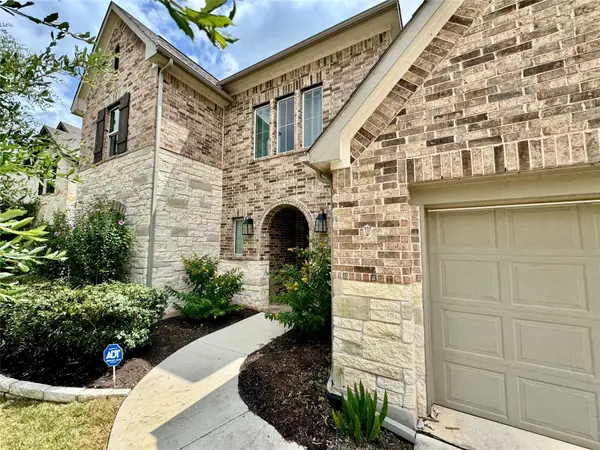 $710,000Active4 beds 4 baths3,307 sq. ft.
2148 Ambling Trl, Georgetown, TX 78628
MLS# 2035815Listed by: COMPASS RE TEXAS, LLC - New
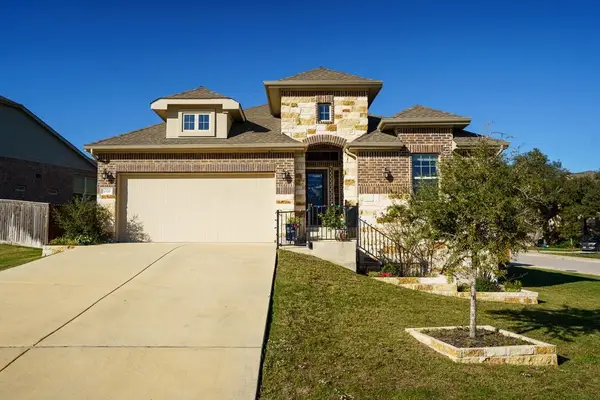 $395,500Active4 beds 3 baths2,362 sq. ft.
1000 Horizon View Dr, Georgetown, TX 78628
MLS# 4900991Listed by: KURTZ PROPERTIES - New
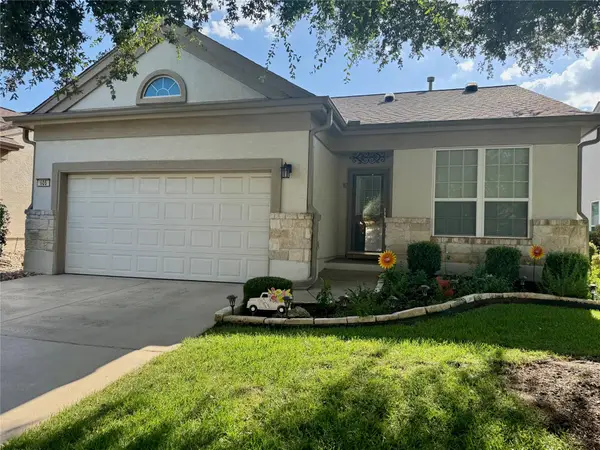 $340,000Active3 beds 2 baths1,597 sq. ft.
605 Farm Hill Dr, Georgetown, TX 78633
MLS# 8201037Listed by: COMPASS RE TEXAS, LLC - New
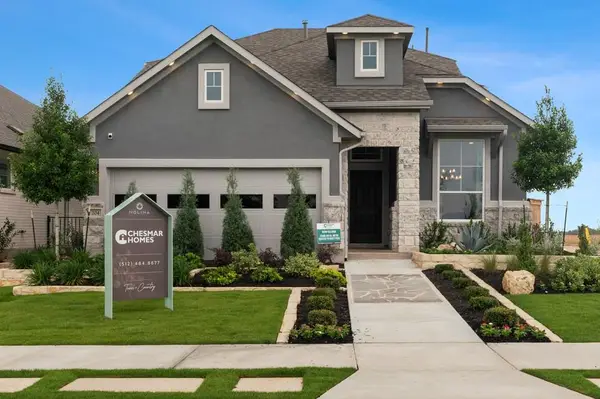 $429,990Active3 beds 3 baths2,249 sq. ft.
511 Clove Current Ct, Georgetown, TX 78633
MLS# 8411491Listed by: CHESMAR HOMES - New
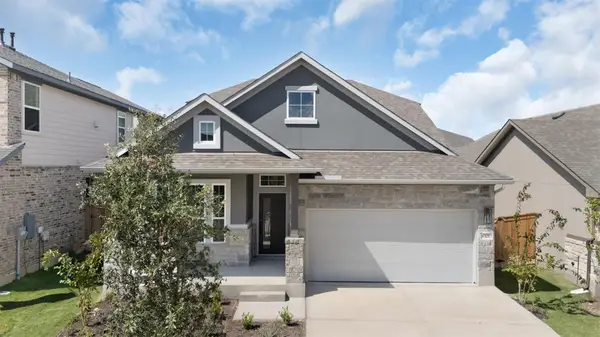 $424,990Active4 beds 3 baths2,449 sq. ft.
208 Blue Vervain Trl, Georgetown, TX 78633
MLS# 9897753Listed by: CHESMAR HOMES - New
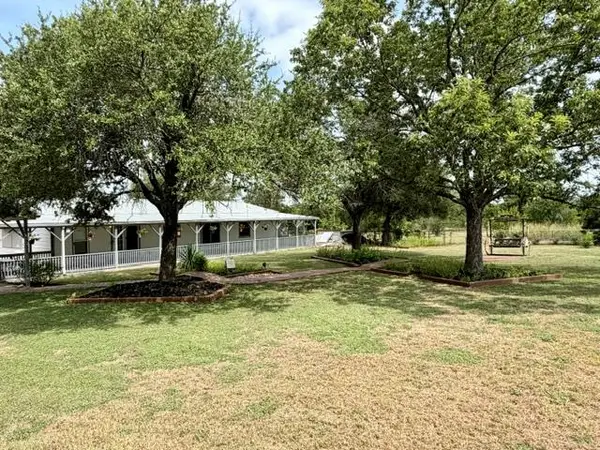 $625,000Active3 beds 2 baths1,920 sq. ft.
7306 Fm 971, Georgetown, TX 78626
MLS# 2549276Listed by: BLAKE RICHARDS REALTY - New
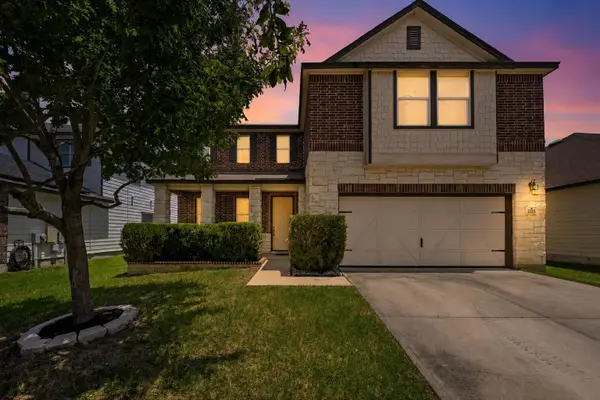 $339,900Active4 beds 3 baths2,502 sq. ft.
2215 Mccombs St, Georgetown, TX 78626
MLS# 4704307Listed by: RE/MAX FINE PROPERTIES - Open Sat, 1 to 4pmNew
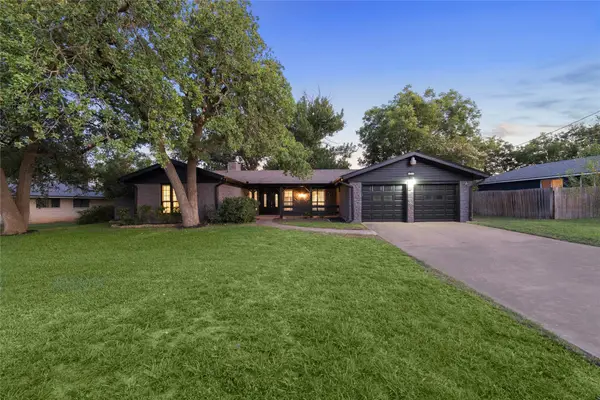 $410,000Active4 beds 2 baths2,280 sq. ft.
605 Meadowbrook Dr, Georgetown, TX 78628
MLS# 5415954Listed by: THE SEELY GROUP LLC - New
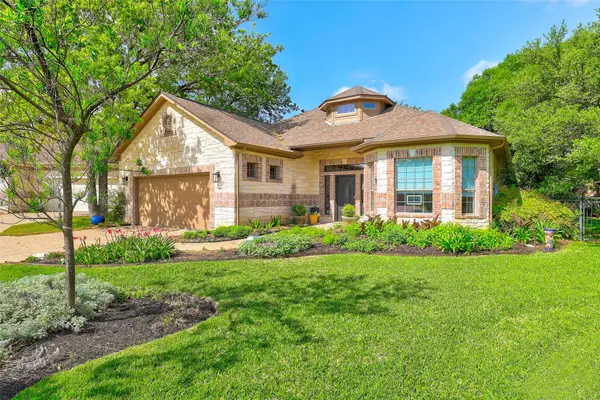 $449,000Active2 beds 2 baths2,312 sq. ft.
805 Boquilla Trl, Georgetown, TX 78633
MLS# 6360186Listed by: COLDWELL BANKER APEX


Protect your home and budget from life's surprises with an Assurant Home Warranty, backed by a partner that supports you through every step of homeownership. Explore Plans.
© 2023 - 2026 ERA Franchise Systems LLC. All rights reserved. ERA Franchise Systems LLC fully supports the principles of the Fair Housing Act and the Equal Opportunity Act. ERA, ERA Real Estate powered, and their respective logos are registered service marks of ERA Franchise Systems LLC. Each office is independently owned and operated.