
1205 Winding Way Drive, Georgetown, TX 78628
Local realty services provided by:ERA Brokers Consolidated
Listed by: leisa j. ormsbee
Office: realty texas llc.
MLS#:607495
Source:TX_FRAR
Price summary
- Price:$489,000
- Price per sq. ft.:$191.02
- Monthly HOA dues:$64.67
About this home
Welcome! A beautiful Custom Gate greets you as you step through to a charming courtyard, creating a private and inviting outdoor space leading to your front door. Step inside and this stunning 4-bedroom, 3-bath single story home combines comfort, style, and thoughtful details throughout. The open floor plan is filled with natural light, perfect for entertaining or relaxing with family. The modern kitchen offers ample counter space and storage, ideal for entertaining.
Retreat to the spacious primary suite with a private bath, and enjoy three additional bedrooms for family, guests, or a home office. The home also features a versatile three-car garage—tandem plus single—offering plenty of room for vehicles, storage, or hobbies.
Conveniently located near Wolf Ranch shopping and dining, Lake Georgetown, schools, parks, and with easy access to major roadways, this home perfectly blends practicality with style. Don’t miss your chance to call this exceptional property your own!
Contact an agent
Home facts
- Year built:2014
- Listing ID #:607495
- Added:112 day(s) ago
- Updated:July 02, 2026 at 02:26 PM
Rooms and interior
- Bedrooms:4
- Total bathrooms:3
- Full bathrooms:3
- Rooms Total:12
- Flooring:Carpet, Ceramic Tile, Tile, Vinyl
- Dining Description:Breakfast Bar, Kitchen/Dining Combo
- Bathrooms Description:Double Vanity, Garden Tub/Roman Tub, Separate Shower, Tub Shower, Vanity
- Kitchen Description:Built-In Oven, Cooktop, Dishwasher, Disposal, Gas Cooktop, Granite Counters, Kitchen Island, Kitchen/Dining Combo, Kitchen/Family Room Combo, Microwave, Oven, Pantry, Refrigerator, Some Gas Appliances, Vented Exhaust Fan
- Living area:2,560 sq. ft.
Heating and cooling
- Cooling:Ceiling Fans, Central Air
- Heating:Central
- Central air:Yes
Structure and exterior
- Roof:Composition, Shingle
- Year built:2014
- Building area:2,560 sq. ft.
- Lot area:0.2 Acres
- Construction Materials:Brick Veneer, Masonry
- Exterior Features:Covered, Covered Patio, In-Wall Pest Control System, Lighting, Patio, Porch, Private Yard, Propane Tank Leased, Rain Gutters
- Foundation Description:Slab
- Levels:1 Story
Schools
- High school:East View High School
- Middle school:Tippit Middle School
- Elementary school:Wolf Ranch Elementary School
Utilities
- Water:Public
- Sewer:Public Sewer
Finances and disclosures
- Price:$489,000
- Price per sq. ft.:$191.02
Features and amenities
- Appliances:Built-In Oven, Cooktop, Dishwasher, Disposal, Dryer, Gas Cooktop, Gas Water Heater, Microwave, Oven, Refrigerator, Some Gas Appliances, Vented Exhaust Fan, Washer
- Laundry features:Dryer, Gas Dryer Hookup, Inside, Laundry Room, Main Level, Washer, Washer Hookup
- Amenities:Double Pane Windows, Entrance Foyer, High Ceilings, Open Floorplan, Prewired Security, Pull-Down Attic Stairs, Recessed Lighting, Smoke Detectors, Walk-in Closets, Window Treatments
- Pool features:Community, In Ground, Outdoor Pool
Parking
- Parking description:3 Car Garage, Attached, Door-Single, Garage, Garage Door Opener, Garage Faces Front, Tandem
- Garage:Yes
- Garage spaces:3
New listings near 1205 Winding Way Drive
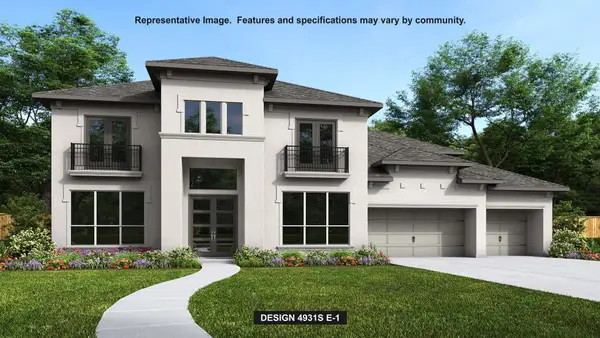 $1,376,900Pending5 beds 6 baths4,931 sq. ft.
112 Great Hope Cv, Georgetown, TX 78628
MLS# 4954971Listed by: PERRY HOMES REALTY, LLC- New
 Listed by ERA$363,331Active4 beds 2 baths1,689 sq. ft.
541 Henry Milton Rd, Georgetown, TX 78626
MLS# 1337364Listed by: ERA EXPERTS - New
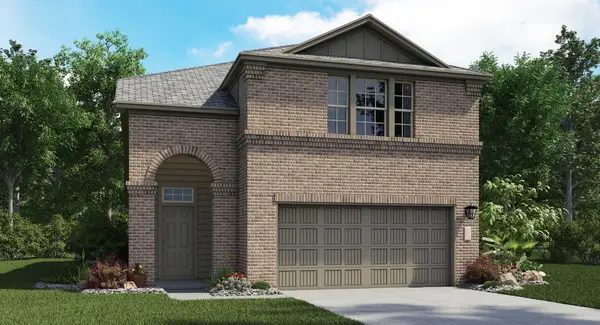 $361,999Active5 beds 4 baths2,533 sq. ft.
1604 Roaming Oak Bnd, Georgetown, TX 78628
MLS# 8878842Listed by: MARTI REALTY GROUP - New
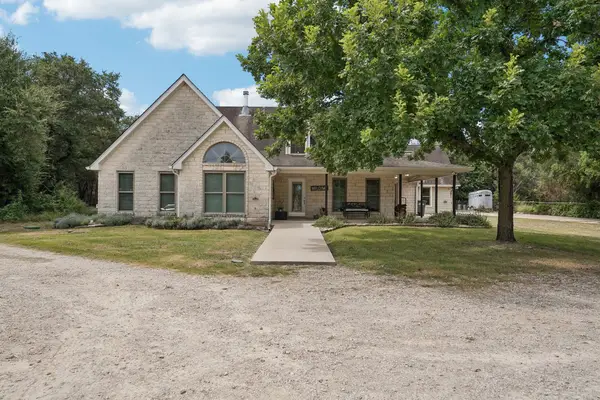 Listed by ERA$629,900Active3 beds 2 baths2,227 sq. ft.
115 Nasoni Trl, Georgetown, TX 78628
MLS# 2926150Listed by: ERA EXPERTS - New
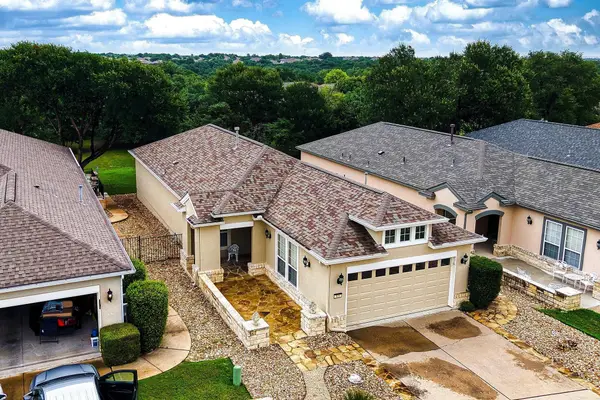 $315,000Active2 beds 2 baths1,426 sq. ft.
305 Mill Pond Path, Georgetown, TX 78633
MLS# 8314585Listed by: EXP REALTY, LLC - New
 $503,628Active4 beds 3 baths2,645 sq. ft.
132 Sandrock Trl, Georgetown, TX 78633
MLS# 3805726Listed by: CHESMAR HOMES - Open Sat, 1 to 3pmNew
 $564,900Active3 beds 3 baths2,579 sq. ft.
70 Santa Maria St, Georgetown, TX 78628
MLS# 4732836Listed by: COLDWELL BANKER REALTY - New
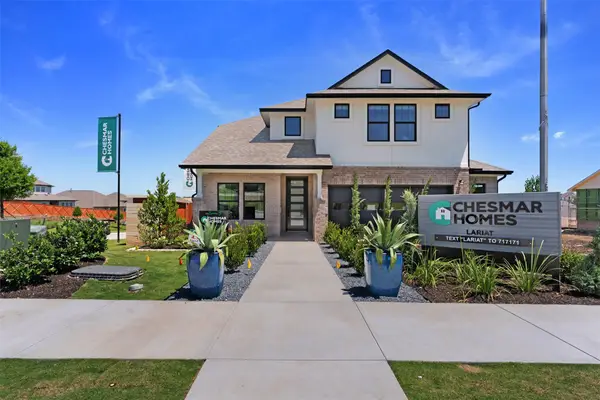 $484,140Active4 beds 3 baths2,578 sq. ft.
1132 Stonehill Dr, Georgetown, TX 78633
MLS# 5111613Listed by: CHESMAR HOMES - New
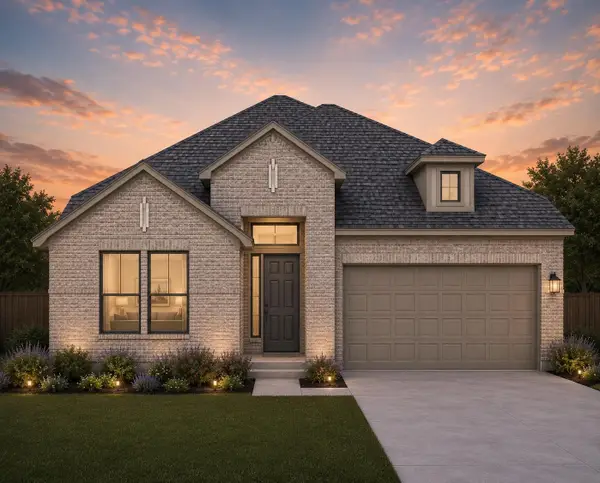 $454,865Active4 beds 3 baths2,142 sq. ft.
404 Veneta Ln, Georgetown, TX 78633
MLS# 7594993Listed by: CHESMAR HOMES - New
 $424,999Active4 beds 3 baths2,265 sq. ft.
121 Graver St, Georgetown, TX 78626
MLS# 9234865Listed by: EXP REALTY, LLC


Protect your home and budget from life's surprises with an Assurant Home Warranty, backed by a partner that supports you through every step of homeownership. Explore Plans.
© 2023 - 2026 ERA Franchise Systems LLC. All rights reserved. ERA Franchise Systems LLC fully supports the principles of the Fair Housing Act and the Equal Opportunity Act. ERA, ERA Real Estate powered, and their respective logos are registered service marks of ERA Franchise Systems LLC. Each office is independently owned and operated.