
70 Santa Maria St, Georgetown, TX 78628
Local realty services provided by:ERA Experts
Listed by: tracy goggans
Office: coldwell banker realty
MLS#:4732836
Source:ACTRIS
Price summary
- Price:$558,500
- Price per sq. ft.:$216.56
- Monthly HOA dues:$176
About this home
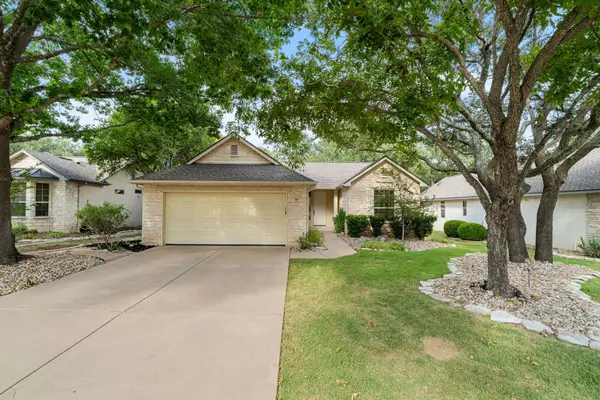
Former Sitterle model home offering the perfect blend of luxury, convenience, and true lock and leave living with HOA- maintained landscaping, giving you the freedom to travel, entertain, or simply enjoy your home without the time and effort of routine yard maintenance. Designer-selected finishes, soaring vaulted ceilings accented by a dramatic wood beam, abundant natural light, statement chandeliers, and custom architectural details create an elegant yet inviting atmosphere throughout.
At the heart of the home, the chef's kitchen is designed to impress with beautiful black leather granite countertops, an oversized island, ceiling height cabinetry with glass front display cabinets, built-in stainless steel appliances, a gas cooktop, farmhouse sink, designer tile backsplash, and abundant storage. The open concept floor plan flows effortlessly into the spacious living room, anchored by a striking painted brick fireplace, creating the perfect setting for everyday living and entertaining.
A private office with elegant board and batten wall detailing offers a stylish and functional workspace. Retreat to the luxurious primary suite, where a custom shiplap accent wall enhances the serene atmosphere, complemented by a spa-inspired bath featuring dual vanities, a soaking tub, an oversized walk-in shower, and a spacious walk-in closet.
Step outside to the covered outdoor living area featuring a stone fireplace, built-in grill, and outdoor kitchen, perfect for year-round entertaining. Situated on a desirable corner lot in the sought-after Rancho Sienna, you'll enjoy H-E-B, shopping, dining, less than 2 miles away, with quick access to the newly extended 183A Toll Road and just minutes from Georgetown and the I-35 corridor, making commuting throughout the Greater Austin area a breeze.
Preferred lender incentives available for qualified buyers: temporary interest rate buydown programs & lease-to-own. This home qualifies for up to 5% down payment assistance....
Contact an agent
Home facts
- Year built:2017
- Subdivision & Development:Rancho Sienna Sec 8
- Listing ID #:4732836
- Updated:September 06, 2026 at 04:33 AM
Rooms and interior
- Bedrooms:3
- Total bathrooms:3
- Full bathrooms:2
- Half bathrooms:1
- Flooring:Carpet, Wood
- Kitchen Description:Built-In Electric Oven, Dishwasher, Disposal, Exhaust Fan, Gas Range, Microwave, Propane Cooktop, Stainless Steel Appliance(s)
- Living area:2,579 sq. ft.
Heating and cooling
- Heating:Propane
- Central air:Yes
Structure and exterior
- Roof:Composition
- Year built:2017
- Building area:2,579 sq. ft.
- Lot area:0.25 Acres
- Lot Features:Corner Lot
- Construction Materials:Masonry All Sides
- Foundation Description:Slab
Schools
- High school:Liberty Hill
- Elementary school:Rancho Sienna
Utilities
- Water:Public
Finances and disclosures
- Price:$558,500
- Price per sq. ft.:$216.56
- Tax amount:$14,105 (2025)
Features and amenities
- Appliances:Built-In Electric Oven, Dishwasher, Disposal, Exhaust Fan, Gas Range, Microwave, Propane Cooktop, Stainless Steel Appliance(s), Water Heater
Parking
- Total parking spaces:2
- Parking description:Garage
- Garage:Yes
- Garage spaces:2
New listings near 70 Santa Maria St
- New
 $249,900Active3 beds 2 baths1,120 sq. ft.
15121 Ranch Road 2338 Rnch, Georgetown, TX 78633
MLS# 7130132Listed by: CONNECT REALTY.COM - New
 $155,000Active3 beds 2 baths1,330 sq. ft.
205 Barberry Dr, Georgetown, TX 78626
MLS# 1467856Listed by: CLASSIC REALTY - New
 $445,000Active4 beds 3 baths2,813 sq. ft.
361 Bright Star Ln, Georgetown, TX 78628
MLS# 1774917Listed by: PURE REALTY - New
 $225,000Active2 beds 1 baths875 sq. ft.
607 E 19th St, Georgetown, TX 78626
MLS# 6359986Listed by: SPHERE REALTY - New
 $699,990Active5 beds 4 baths3,450 sq. ft.
1101 Cole Estates Dr, Georgetown, TX 78628
MLS# 4781741Listed by: DRB GROUP REALTY, LLC - New
 Listed by ERA$379,000Active2 beds 2 baths1,904 sq. ft.
108 Cattle Trail Way, Georgetown, TX 78633
MLS# 3311833Listed by: ERA BROKERS CONSOLIDATED - New
 $349,900Active3 beds 2 baths1,905 sq. ft.
103 Shannon Lane, Georgetown, TX 78628
MLS# 70606325Listed by: MONTES & ASSOCIATES REALTY - New
 $310,000Active3 beds 3 baths2,080 sq. ft.
1116 La Conterra Blvd, Georgetown, TX 78626
MLS# 3949033Listed by: KELLER WILLIAMS REALTY LONE ST - New
 $290,000Active2 beds 2 baths1,328 sq. ft.
267 Whispering Wind Dr, Georgetown, TX 78633
MLS# 7602527Listed by: THE STACY GROUP, LLC - New
 $279,000Active3 beds 2 baths1,410 sq. ft.
505 Pinnacle Dr, Georgetown, TX 78626
MLS# 5812343Listed by: RPM RELIABLE PROP. MGMT


Protect your home and budget from life's surprises with an Assurant Home Warranty, backed by a partner that supports you through every step of homeownership. Explore Plans.
© 2023 - 2026 ERA Franchise Systems LLC. All rights reserved. ERA Franchise Systems LLC fully supports the principles of the Fair Housing Act and the Equal Opportunity Act. ERA, ERA Real Estate powered, and their respective logos are registered service marks of ERA Franchise Systems LLC. Each office is independently owned and operated.