
124 Adlai, Georgetown, TX 78633
Local realty services provided by:ERA Experts
Listed by:
 ERA Experts
Office: era real estate experts
MLS#:602552
Source:TX_FRAR
Price summary
- Price:$359,990
- Price per sq. ft.:$213.14
About this home
NEW CONSTRUCTION BY PULTE HOMES! Available January 2026! The Hewitt’s open plan offers luxury and space, with a kitchen overlooking the great room and dining area, and an Owner's Suite with walk-in closet.
Contact an agent
Home facts
- Year built:2026
- Subdivision & Development:Woodside
- Listing ID #:602552
- Added:275 day(s) ago
- Updated:October 21, 2026 at 02:34 PM
Rooms and interior
- Bedrooms:3
- Total bathrooms:2
- Full bathrooms:2
- Flooring:Vinyl
- Bathrooms Description:Double Vanity
- Kitchen Description:Dishwasher, Disposal, Gas Cooktop, Microwave, Pantry, Stone Counters, Vented Exhaust Fan, Walk-in Pantry
- Bedroom Description:All Bedrooms Down
- Living area:1,689 sq. ft.
Heating and cooling
- Cooling:Ceiling Fans, Central Air, Electric
- Heating:Central, Electric
- Central air:Yes
Structure and exterior
- Roof:Composition, Shingle
- Year built:2026
- Building area:1,689 sq. ft.
- Lot area:0.13 Acres
- Construction Materials:Brick Veneer, Masonry
- Exterior Features:Covered, Covered Patio, Patio, Rain Gutters
- Foundation Description:Slab
- Levels:1 Story
Utilities
- Water:Public
- Sewer:Public Sewer
Finances and disclosures
- Price:$359,990
- Price per sq. ft.:$213.14
Features and amenities
- Appliances:Dishwasher, Disposal, Dryer, Electric Water Heater, Gas Cooktop, Microwave, Vented Exhaust Fan
- Laundry features:Dryer, Electric Dryer Hookup, Laundry Room, Main Level, Washer Hookup
- Amenities:Entrance Foyer, Open Floorplan, Recessed Lighting, Smart Home, Tray Ceilings, Walk-in Closets
- Pool features:Community
Parking
- Parking description:2 Car Garage, Attached, Garage, Garage Door Opener, Garage Faces Front
- Garage:Yes
- Garage spaces:2
- Carport spaces:2
New listings near 124 Adlai
- New
 $425,000Active3 beds 3 baths2,385 sq. ft.
301 Leanne Dr, Georgetown, TX 78633
MLS# 8948004Listed by: PURE REALTY - New
 $675,000Active4 beds 2 baths1,665 sq. ft.
4300 Las Plumas Ct, Georgetown, TX 78628
MLS# 2757759Listed by: ALLURE REAL ESTATE - New
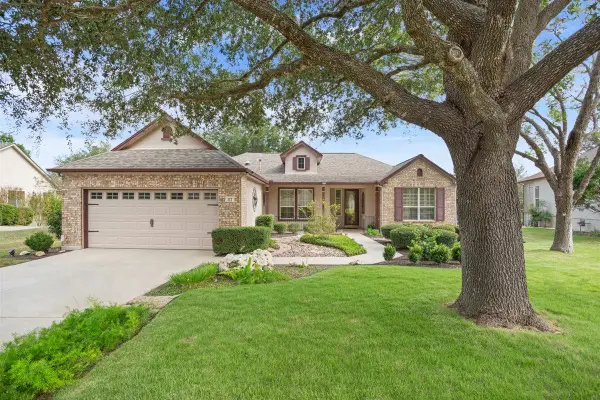 $425,000Active2 beds 2 baths2,052 sq. ft.
117 Dandelion Dr, Georgetown, TX 78633
MLS# 7202438Listed by: KELLER WILLIAMS REALTY LONE ST - New
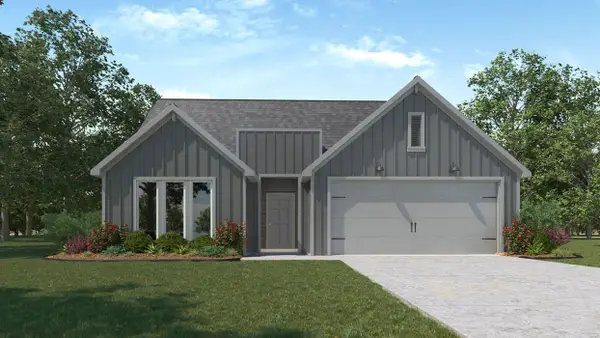 $305,360Active4 beds 2 baths1,612 sq. ft.
116 Candy St, Georgetown, TX 78626
MLS# 5590120Listed by: NEXTHOME TROPICANA REALTY - New
 $400,000Active3 beds 2 baths2,078 sq. ft.
301 Golden Sage Ave, Georgetown, TX 78633
MLS# 5911830Listed by: KELLER WILLIAMS REALTY - New
 $774,900Active4 beds 4 baths2,796 sq. ft.
137 Red Pecan Way, Georgetown, TX 78628
MLS# 6581724Listed by: PERRY HOMES REALTY, LLC - New
 $445,000Active3 beds 3 baths1,390 sq. ft.
906 W 15th St, Georgetown, TX 78626
MLS# 6737506Listed by: COMPASS RE TEXAS, LLC - New
 $1,365,900Active5 beds 6 baths5,240 sq. ft.
101 Great Hope Cv, Georgetown, TX 78628
MLS# 8228514Listed by: PERRY HOMES REALTY, LLC - New
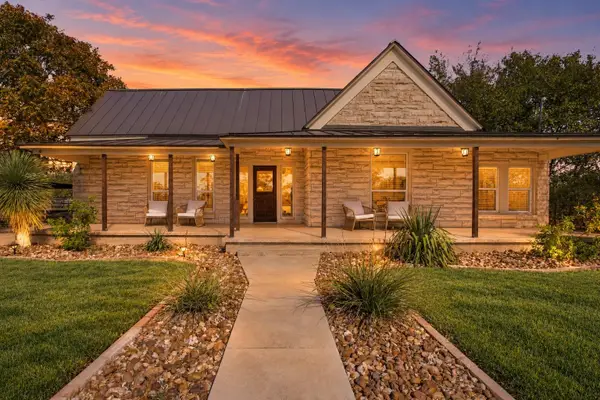 $1,499,900Active3 beds 2 baths2,170 sq. ft.
8323 E State Highway 29, Georgetown, TX 78626
MLS# 8879422Listed by: KWLS - T. KERR PROPERTY GROUP - New
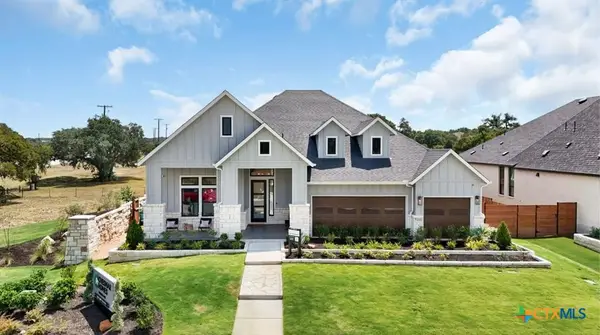 $744,000Active4 beds 4 baths3,209 sq. ft.
1001 Painted Horse Drive, Georgetown, TX 78633
MLS# 628484Listed by: CB&A, REALTORS


Protect your home and budget from life's surprises with an Assurant Home Warranty, backed by a partner that supports you through every step of homeownership. Explore Plans.
© 2023 - 2026 ERA Franchise Systems LLC. All rights reserved. ERA Franchise Systems LLC fully supports the principles of the Fair Housing Act and the Equal Opportunity Act. ERA, ERA Real Estate powered, and their respective logos are registered service marks of ERA Franchise Systems LLC. Each office is independently owned and operated.