
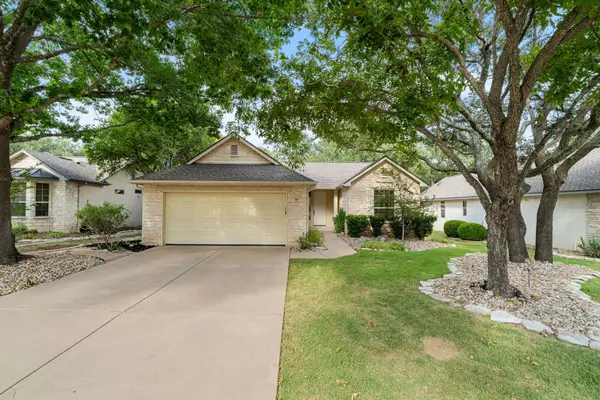
126 E Esparada Dr, Georgetown, TX 78628
Local realty services provided by:ERA Experts
Listed by: norma m mantz
Office: jbgoodwin realtors wc
MLS#:4978738
Source:ACTRIS
Price summary
- Price:$555,555
- Price per sq. ft.:$214.83
About this home
No need to go to the park! This 2500+ sq ft Serenada home is it's own lush, private park front back and sides! On a stunning almost acre corner lot, there is a circular drive on the low traffic side where at least 8-10 cars can park for family gatherings and get togethers. The beautiful ballroom size game room is a garage conversion and could be an enormous 4th bedroom. It has a separate central air and propane heat system. So there are 2 HVAC zones in this home. There is a big detached drive through 2 car garage with a walk up storage room. Garage has 30AMP RV Circuit and outlet to convert to EV Charging station. There is a separate 2 truck carport too. The backyard is literallly a retreat from the world, professionally landscaped and has a very inviting firepit area. Long covered patio as well as side patio. Whole house Generac Generator with full 500 gal propane tank. Shingles 2023, HVAC 2021. Full yard irrigation system. Big storage building. Updated kitchen and baths 2021. Tons of wood wrapped windows. Kitchen has appliance center + propane 5 burner range and 2nd electric oven great for Thanksgiving!...
Contact an agent
Home facts
- Year built:1978
- Subdivision & Development:Serenada West
- Listing ID #:4978738
- Updated:September 06, 2026 at 07:38 AM
Rooms and interior
- Bedrooms:3
- Total bathrooms:2
- Full bathrooms:2
- Flooring:Carpet, Tile, Wood
- Kitchen Description:Built-In Oven(s), Dishwasher, Disposal, Ice Maker, Microwave, Plumbed For Ice Maker, Propane Cooktop, Self Cleaning Oven
- Living area:2,586 sq. ft.
Heating and cooling
- Cooling:Central, Electric
- Heating:Central, Electric, Fireplace(s), Wood
- Central air:Yes
Structure and exterior
- Roof:Composition
- Year built:1978
- Building area:2,586 sq. ft.
- Lot area:0.84 Acres
- Lot Features:Corner Lot, Landscaped, Level, Many Trees, Native Plants, Open Lot, Public Maintained Road, Sprinkler - Automatic, Trees-Large (Over 40 Ft)
- Construction Materials:Masonry All Sides, Stone
- Exterior Features:Private Yard
- Foundation Description:Slab
Schools
- High school:Georgetown
- Elementary school:Raye McCoy
Utilities
- Water:Public
- Sewer:Septic Tank
Finances and disclosures
- Price:$555,555
- Price per sq. ft.:$214.83
- Tax amount:$8,239 (2026)
Features and amenities
- Appliances:Built-In Oven(s), Convection Oven, Dishwasher, Disposal, Electric Water Heater, Ice Maker, Microwave, Plumbed For Ice Maker, Propane Cooktop, RNGHD, Self Cleaning Oven
- Amenities:Pantry
Parking
- Total parking spaces:8
- Parking description:Additional Parking, Circular Driveway, Detached, Door-Single, Drive Through, Driveway, Garage Door Opener, Garage Faces Side
- Garage:Yes
- Garage spaces:2
New listings near 126 E Esparada Dr
- New
 $249,900Active3 beds 2 baths1,120 sq. ft.
15121 Ranch Road 2338 Rnch, Georgetown, TX 78633
MLS# 7130132Listed by: CONNECT REALTY.COM - New
 $155,000Active3 beds 2 baths1,330 sq. ft.
205 Barberry Dr, Georgetown, TX 78626
MLS# 1467856Listed by: CLASSIC REALTY - New
 $445,000Active4 beds 3 baths2,813 sq. ft.
361 Bright Star Ln, Georgetown, TX 78628
MLS# 1774917Listed by: PURE REALTY - New
 $225,000Active2 beds 1 baths875 sq. ft.
607 E 19th St, Georgetown, TX 78626
MLS# 6359986Listed by: SPHERE REALTY - New
 $699,990Active5 beds 4 baths3,450 sq. ft.
1101 Cole Estates Dr, Georgetown, TX 78628
MLS# 4781741Listed by: DRB GROUP REALTY, LLC - New
 Listed by ERA$379,000Active2 beds 2 baths1,904 sq. ft.
108 Cattle Trail Way, Georgetown, TX 78633
MLS# 3311833Listed by: ERA BROKERS CONSOLIDATED - New
 $349,900Active3 beds 2 baths1,905 sq. ft.
103 Shannon Lane, Georgetown, TX 78628
MLS# 70606325Listed by: MONTES & ASSOCIATES REALTY - New
 $310,000Active3 beds 3 baths2,080 sq. ft.
1116 La Conterra Blvd, Georgetown, TX 78626
MLS# 3949033Listed by: KELLER WILLIAMS REALTY LONE ST - New
 $290,000Active2 beds 2 baths1,328 sq. ft.
267 Whispering Wind Dr, Georgetown, TX 78633
MLS# 7602527Listed by: THE STACY GROUP, LLC - New
 $279,000Active3 beds 2 baths1,410 sq. ft.
505 Pinnacle Dr, Georgetown, TX 78626
MLS# 5812343Listed by: RPM RELIABLE PROP. MGMT


Protect your home and budget from life's surprises with an Assurant Home Warranty, backed by a partner that supports you through every step of homeownership. Explore Plans.
© 2023 - 2026 ERA Franchise Systems LLC. All rights reserved. ERA Franchise Systems LLC fully supports the principles of the Fair Housing Act and the Equal Opportunity Act. ERA, ERA Real Estate powered, and their respective logos are registered service marks of ERA Franchise Systems LLC. Each office is independently owned and operated.