
267 Whispering Wind Dr, Georgetown, TX 78633
Local realty services provided by:ERA Brokers Consolidated
Listed by: kimberly speer
Office: the stacy group, llc.
MLS#:7602527
Source:ACTRIS
Price summary
- Price:$279,000
- Price per sq. ft.:$210.09
- Monthly HOA dues:$163
About this home
MATURE TREES | EXTENDED GARAGE | LARGE COVERED PATIO | NO STEPS | NO CARPET | NEW DISHWASHER | NEW MICROWAVE | GRANITE KITCHEN COUNTERS | ROOF REPLACED 2021
Welcome to this original Del Webb Angelina floorplan in Sun City Texas' established Neighborhood 4. This single-level home features 2 bedrooms, 2 bathrooms, a no-step entry, no carpet, an extended garage with additional storage space, and mature trees in both the front and backyard.
Inside, you'll find a bright, welcoming layout with fresh interior paint completed in August 2026. The kitchen features granite countertops, a new dishwasher, a new microwave, and generous workspace for cooking and entertaining. The primary bedroom includes a charming bay window that brings in natural light and provides space for a cozy sitting area.
A versatile mud room offers flexible space for a small home office, hobby or craft room, or additional storage.
One of the home's standout features is the large covered back patio overlooking the beautifully established backyard with mature shade trees. Whether enjoying morning coffee, relaxing in the afternoon, or entertaining friends, this inviting outdoor living space offers plenty of opportunities to enjoy the Texas weather.
Additional highlights include a roof replaced in 2021, a water heater installed in 2012, and plumbing looped for a water softener. The refrigerator, washer, and dryer also convey with the home.
Located in one of Sun City Texas' original Del Webb neighborhoods, this home offers established landscaping, mature trees, and access to the community's exceptional amenities, including golf courses, fitness centers, swimming pools, walking trails, pickleball, tennis, and a wide variety of clubs and activities.
Discover comfortable, low-maintenance living and everything the Sun City Texas lifestyle has to offer at 267 Whispering Wind.
Conveys: Fridge, Washer/Dryer
Roof (2021) | Water Heater (2012) | Looped for Water Softener...
Contact an agent
Home facts
- Year built:1997
- Subdivision & Development:Sun City Georgetown Neighborhood 04
- Listing ID #:7602527
- Updated:October 27, 2026 at 08:14 PM
Rooms and interior
- Bedrooms:2
- Total bathrooms:2
- Full bathrooms:2
- Flooring:Tile
- Kitchen Description:Dishwasher, Disposal, Free-Standing Gas Oven, Free-Standing Gas Range, Microwave, Refrigerator
- Living area:1,328 sq. ft.
Heating and cooling
- Cooling:Central
- Heating:Central, Natural Gas
- Central air:Yes
Structure and exterior
- Roof:Shingle
- Year built:1997
- Building area:1,328 sq. ft.
- Lot area:0.17 Acres
- Lot Features:Back Yard, Few Trees, Front Yard, Interior Lot, Landscaped, Near Golf Course, Sprinkler - Automatic, Trees-Moderate
- Construction Materials:Stone Veneer, Stucco
- Exterior Features:Private Entrance, Private Yard
- Foundation Description:Slab
Schools
- High school:NA_Sun_City
- Elementary school:NA_Sun_City
Utilities
- Water:Public
- Sewer:Public Sewer
Finances and disclosures
- Price:$279,000
- Price per sq. ft.:$210.09
- Tax amount:$6,142 (2025)
Features and amenities
- Appliances:Dishwasher, Disposal, Free-Standing Gas Oven, Free-Standing Gas Range, Microwave, Refrigerator, Washer/Dryer, Water Heater
- Laundry features:Washer/Dryer
- Amenities:Pantry, Storage
Parking
- Total parking spaces:4
- Parking description:Attached, Covered, Door-Single, Driveway, Enclosed, Garage, Garage Faces Front, Inside Entrance, Private, Side By Side
- Garage:Yes
- Garage spaces:2
New listings near 267 Whispering Wind Dr
- New
 $320,499Active4 beds 3 baths2,096 sq. ft.
1813 Hammock Rd, Georgetown, TX 78628
MLS# 5839000Listed by: KELLER WILLIAMS CITY-VIEW - New
 $349,499Active4 beds 3 baths2,233 sq. ft.
2329 Porch Swing Dr, Georgetown, TX 78628
MLS# 6260526Listed by: KELLER WILLIAMS CITY-VIEW - New
 $305,999Active4 beds 2 baths2,081 sq. ft.
1802 Peaceful Porch Way, Georgetown, TX 78628
MLS# 7204034Listed by: KELLER WILLIAMS CITY-VIEW - New
 $348,499Active4 beds 3 baths2,233 sq. ft.
2321 Wooddale Dr, Georgetown, TX 78628
MLS# 7389612Listed by: KELLER WILLIAMS CITY-VIEW - New
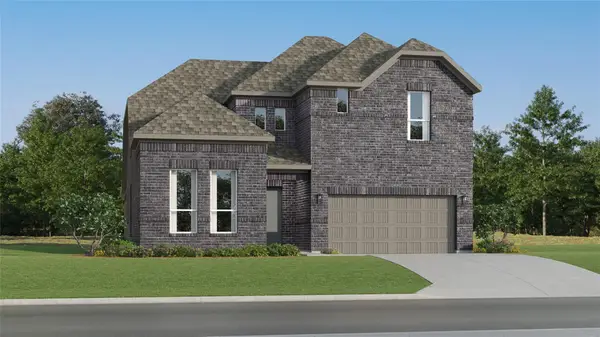 $409,499Active4 beds 3 baths3,136 sq. ft.
117 Flowering Cactus Ct, Georgetown, TX 78633
MLS# 8787728Listed by: KELLER WILLIAMS CITY-VIEW - New
 $330,792Active3 beds 2 baths1,477 sq. ft.
1300 Laura Olene Dr, Georgetown, TX 78626
MLS# 2630500Listed by: SATEX PROPERTIES, INC. - New
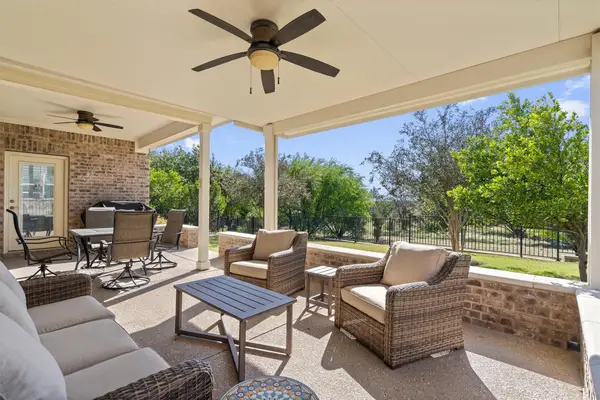 Listed by ERA$539,950Active3 beds 3 baths2,450 sq. ft.
607 Mangrum Hill Rd, Georgetown, TX 78633
MLS# 6801960Listed by: ERA BROKERS CONSOLIDATED - New
 $755,900Active4 beds 3 baths2,595 sq. ft.
1483 Cypress Paul St, Georgetown, TX 78628
MLS# 8780589Listed by: PERRY HOMES REALTY, LLC - New
 $299,000Active2 beds 2 baths1,388 sq. ft.
209 Salt Creek Ln, Georgetown, TX 78633
MLS# 3094726Listed by: THE STACY GROUP, LLC - New
 $429,000Active3 beds 2 baths2,286 sq. ft.
440 Saturnia Dr, Georgetown, TX 78628
MLS# 5935953Listed by: FRONT DOOR PROPERTIES


Protect your home and budget from life's surprises with an Assurant Home Warranty, backed by a partner that supports you through every step of homeownership. Explore Plans.
© 2023 - 2026 ERA Franchise Systems LLC. All rights reserved. ERA Franchise Systems LLC fully supports the principles of the Fair Housing Act and the Equal Opportunity Act. ERA, ERA Real Estate powered, and their respective logos are registered service marks of ERA Franchise Systems LLC. Each office is independently owned and operated.