
132 Vino Rossi Rd, Georgetown, TX 78628
Local realty services provided by:ERA Experts
Listed by: greg hodge, brianna hodge
Office: realty capital city
MLS#:4248540
Source:ACTRIS
132 Vino Rossi Rd,Georgetown, TX 78628
$425,000
- 3 Beds
- 2 Baths
- 2,050 sq. ft.
- Single family
- Active
Price summary
- Price:$425,000
- Price per sq. ft.:$207.32
- Monthly HOA dues:$66
About this home
Discover unparalleled comfort in this captivating Georgetown residence, perfectly designed for a lifestyle of ease and sophistication. This French Wine Country designed single-story home offers a generous living area of 2050 square feet, providing ample space for relaxation and entertaining. The thoughtful layout includes three well-appointed bedrooms, two full bathrooms, three flexible living spaces and an eat-in Kitchen with Center Island and Breakfast Bar. Situated on a sizable 0.18-acre lot, the property offers a covered patio and delightful outdoor Texas-Native Plant xeriscaped environment. Nestled just north of the San Gabriel River in the amenity rich Rancho Sienna neighborhood, this location provides a serene escape while maintaining convenient access to local grocery stores and shopping. As the #1 Boomtown in America for 2026, according to a SmartAsset report, the Austin suburb offers a welcoming atmosphere with nearby Wolf Ranch Shopping Center and the Famous Georgetown Square, making it an ideal place to call home. This property truly embodies a harmonious blend of indoor comfort and Outdoor Hill Country charm, creating an exceptional living experience. Ask about Appliance Package and benefits of Natural Gas Utilities!...
Contact an agent
Home facts
- Year built:2018
- Subdivision & Development:Rancho Sienna Sec 18B
- Listing ID #:4248540
- Updated:September 05, 2026 at 03:54 PM
Rooms and interior
- Bedrooms:3
- Total bathrooms:2
- Full bathrooms:2
- Flooring:Carpet, Tile
- Kitchen Description:Dishwasher, Disposal, Electric Cooktop, Free-Standing Range, Free-Standing Refrigerator, Microwave, Oven, Self Cleaning Oven, Stainless Steel Appliance(s)
- Living area:2,050 sq. ft.
Heating and cooling
- Cooling:Central, Exhaust Fan
- Heating:Central, Exhaust Fan, Natural Gas
- Central air:Yes
Structure and exterior
- Roof:Composition
- Year built:2018
- Building area:2,050 sq. ft.
- Lot area:0.18 Acres
- Lot Features:Back Yard, Corner Lot, Level, Sprinkler - Automatic, Trees-Small (Under 20 Ft)
- Construction Materials:Frame, HardiPlank Type, Masonry All Sides, Stone
- Exterior Features:Private Yard
- Foundation Description:Slab
Schools
- High school:Legacy Ranch
- Elementary school:Rancho Sienna
Utilities
- Water:Public
- Sewer:Public Sewer
Finances and disclosures
- Price:$425,000
- Price per sq. ft.:$207.32
- Tax amount:$10,124 (2026)
Features and amenities
- Appliances:Dishwasher, Disposal, Electric Cooktop, Free-Standing Range, Free-Standing Refrigerator, Microwave, Oven, Self Cleaning Oven, Stainless Steel Appliance(s), Washer/Dryer
- Laundry features:Washer/Dryer
- Amenities:Pantry
Parking
- Total parking spaces:4
- Parking description:Attached, Door-Single, Garage, Garage Door Opener, Garage Faces Front
- Garage:Yes
- Garage spaces:2
New listings near 132 Vino Rossi Rd
- New
 Listed by ERA$379,000Active2 beds 2 baths1,904 sq. ft.
108 Cattle Trail Way, Georgetown, TX 78633
MLS# 3311833Listed by: ERA BROKERS CONSOLIDATED - New
 $349,900Active3 beds 2 baths1,905 sq. ft.
103 Shannon Lane, Georgetown, TX 78628
MLS# 70606325Listed by: MONTES & ASSOCIATES REALTY - Open Sat, 12 to 2:30pmNew
 $310,000Active3 beds 3 baths2,080 sq. ft.
1116 La Conterra Blvd, Georgetown, TX 78626
MLS# 3949033Listed by: KELLER WILLIAMS REALTY LONE ST - New
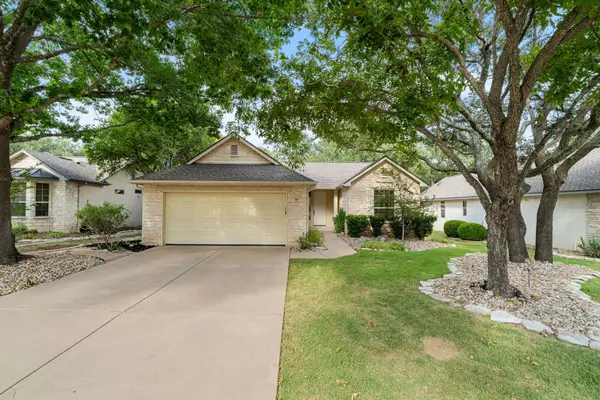 $290,000Active2 beds 2 baths1,328 sq. ft.
267 Whispering Wind Dr, Georgetown, TX 78633
MLS# 7602527Listed by: THE STACY GROUP, LLC - New
 $279,000Active3 beds 2 baths1,410 sq. ft.
505 Pinnacle Dr, Georgetown, TX 78626
MLS# 5812343Listed by: RPM RELIABLE PROP. MGMT - New
 $443,999Active4 beds 3 baths2,794 sq. ft.
4329 Stone House Ranch Bnd, Georgetown, TX 78628
MLS# 8121066Listed by: KELLER WILLIAMS CITY-VIEW - New
 $285,000Active3 beds 2 baths1,246 sq. ft.
113 Mountain Valley St, Georgetown, TX 78628
MLS# 1995047Listed by: KELLER WILLIAMS REALTY LONE ST - New
 $339,000Active3 beds 3 baths2,182 sq. ft.
1512 Long Shadow Ln, Georgetown, TX 78628
MLS# 7031307Listed by: 9 POINTS REALTY - New
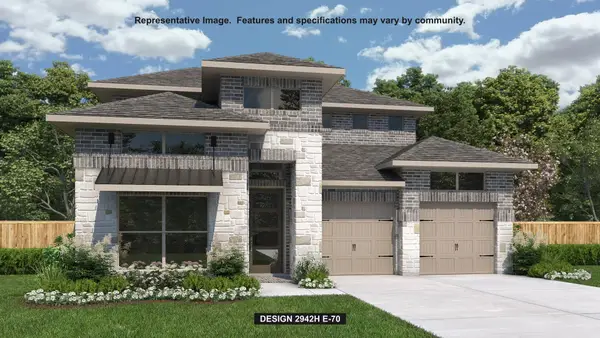 $799,900Active4 beds 4 baths2,942 sq. ft.
1495 Cypress Paul St, Georgetown, TX 78628
MLS# 9357244Listed by: PERRY HOMES REALTY, LLC - New
 $499,000Active4 beds 4 baths3,073 sq. ft.
617 Silent Creek Cv, Georgetown, TX 78628
MLS# 3018626Listed by: CENTRAL METRO REALTY


Protect your home and budget from life's surprises with an Assurant Home Warranty, backed by a partner that supports you through every step of homeownership. Explore Plans.
© 2023 - 2026 ERA Franchise Systems LLC. All rights reserved. ERA Franchise Systems LLC fully supports the principles of the Fair Housing Act and the Equal Opportunity Act. ERA, ERA Real Estate powered, and their respective logos are registered service marks of ERA Franchise Systems LLC. Each office is independently owned and operated.