
1320 White Daisy Ln, Georgetown, TX 78628
Local realty services provided by:ERA Experts
Listed by: daniel wilson
Office: new home now
MLS#:3556428
Source:ACTRIS
1320 White Daisy Ln,Georgetown, TX 78628
$729,900
- 4 Beds
- 4 Baths
- 2,879 sq. ft.
- Single family
- Active
Price summary
- Price:$729,900
- Price per sq. ft.:$253.53
- Monthly HOA dues:$70
About this home
New Coventry Home! Welcome to this stunning 4-bedroom, 4-bathroom home, where timeless design meets modern luxury. Step inside to discover an open-concept layout filled with natural light, soaring ceilings, and elegant finishes throughout. The gourmet kitchen boasts premium appliances, sleek countertops, and an expansive island that flows effortlessly into the dining and great room making it perfect for hosting and everyday living alike. Retreat to the serene primary suite with a spa-inspired bath, or relax on the covered patio overlooking the spacious backyard. Every detail of this home has been thoughtfully crafted for comfort, sophistication, and effortless living. Schedule a tour today!
Contact an agent
Home facts
- Year built:2026
- Subdivision & Development:Parkside on the River
- Listing ID #:3556428
- Updated:October 01, 2026 at 07:45 PM
Rooms and interior
- Bedrooms:4
- Total bathrooms:4
- Full bathrooms:4
- Flooring:Carpet, Tile, Wood
- Kitchen Description:Built-In Oven(s), Dishwasher, Disposal, Exhaust Fan, Gas Cooktop, Oven, Self Cleaning Oven, Stainless Steel Appliance(s), Vented Exhaust Fan
- Living area:2,879 sq. ft.
Heating and cooling
- Cooling:Central
- Heating:Central
- Central air:Yes
Structure and exterior
- Roof:Composition, Shingle
- Year built:2026
- Building area:2,879 sq. ft.
- Lot area:0.17 Acres
- Lot Features:Back Yard, Curbs, Front Yard, Landscaped, Sprinkler - Automatic, Trees-Small (Under 20 Ft)
- Construction Materials:Attic/Crawl Hatchway(s) Insulated, Concrete, Frame, Glass, Masonry All Sides
- Foundation Description:Slab
Schools
- High school:East View
- Elementary school:Wolf Ranch Elementary
Utilities
- Water:MUD
Finances and disclosures
- Price:$729,900
- Price per sq. ft.:$253.53
Features and amenities
- Appliances:Built-In Oven(s), Dishwasher, Disposal, Exhaust Fan, Gas Cooktop, Oven, Self Cleaning Oven, Stainless Steel Appliance(s), Tankless Water Heater, Vented Exhaust Fan
- Amenities:Pantry
Parking
- Total parking spaces:3
- Parking description:Garage, Garage Door Opener
- Garage:Yes
- Garage spaces:3
New listings near 1320 White Daisy Ln
- New
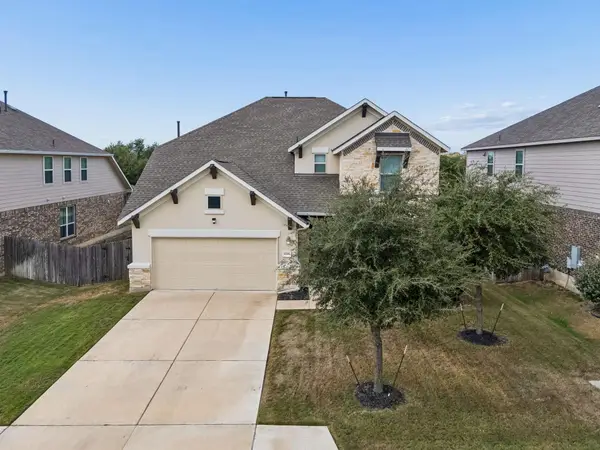 $494,788Active4 beds 4 baths2,921 sq. ft.
4316 Promontory Point Trl, Georgetown, TX 78626
MLS# 3390958Listed by: COMPASS RE TEXAS, LLC - New
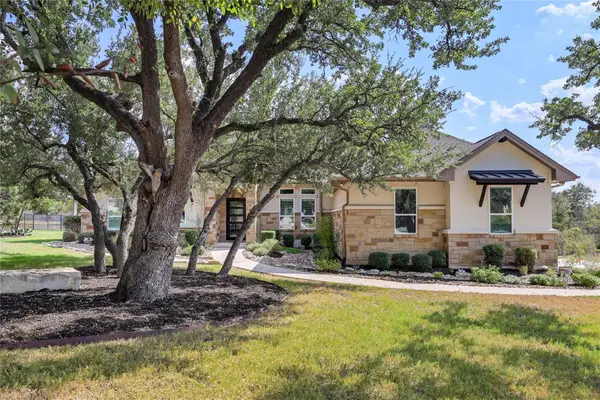 $850,000Active4 beds 3 baths3,299 sq. ft.
304 Aldea Cv, Georgetown, TX 78633
MLS# 3903606Listed by: KWLS - T. KERR PROPERTY GROUP - New
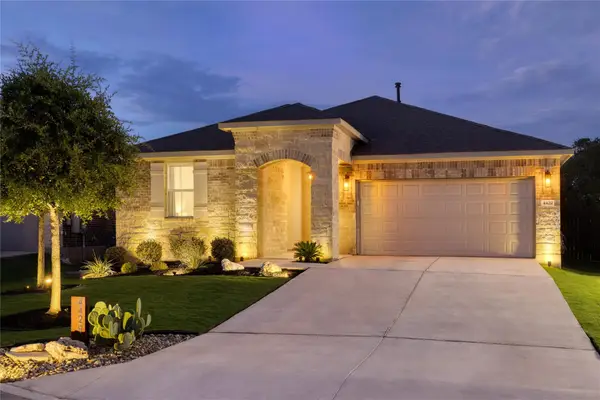 $460,000Active3 beds 2 baths1,970 sq. ft.
4429 Wilder Farm Ln, Georgetown, TX 78628
MLS# 4750732Listed by: BERKSHIRE HATHAWAY PREMIER - New
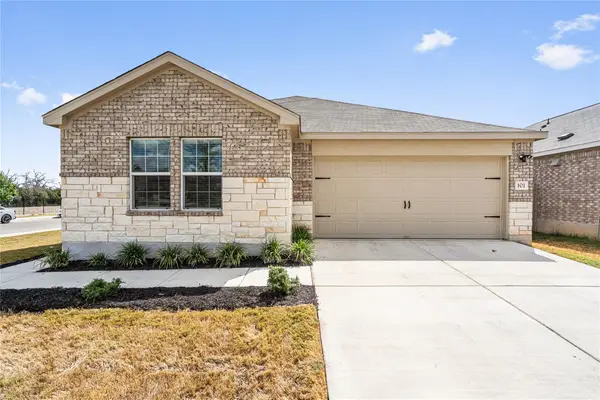 $339,995Active4 beds 2 baths2,071 sq. ft.
101 Sunrise Oak Cv, Georgetown, TX 78628
MLS# 5106232Listed by: KWLS - T. KERR PROPERTY GROUP - New
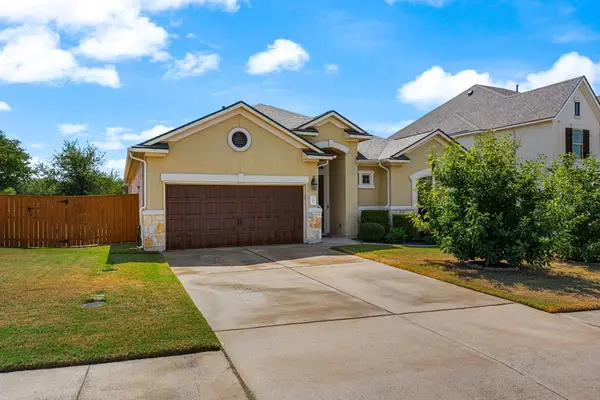 $495,000Active2 beds 2 baths2,320 sq. ft.
101 Fort Richardson Dr, Georgetown, TX 78628
MLS# 5179810Listed by: KUPER SOTHEBY'S INT'L REALTY - New
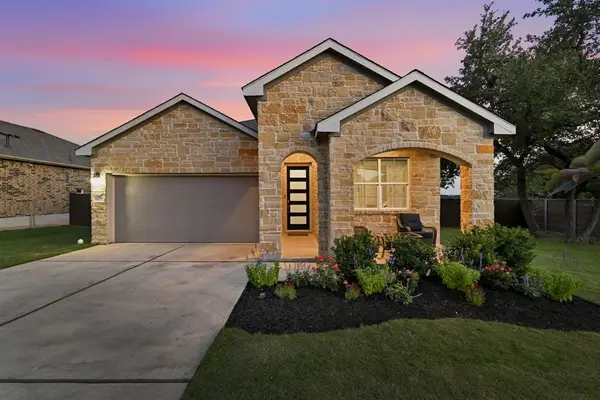 $394,495Active4 beds 2 baths1,927 sq. ft.
4420 Ingram Rd, Georgetown, TX 78628
MLS# 5325445Listed by: TEAM WEST REAL ESTATE LLC - New
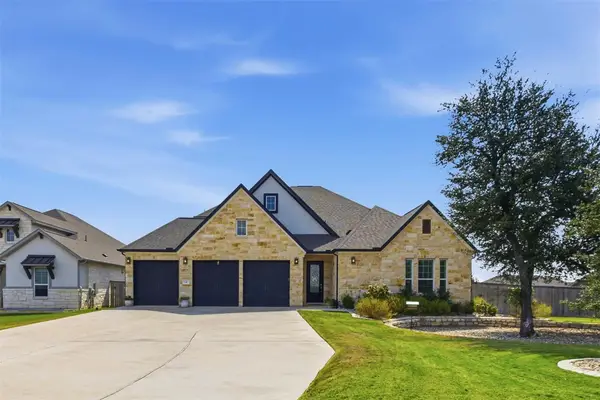 $983,500Active3 beds 4 baths3,451 sq. ft.
116 Serenity Hills Dr, Georgetown, TX 78628
MLS# 5755631Listed by: KWLS - T. KERR PROPERTY GROUP - New
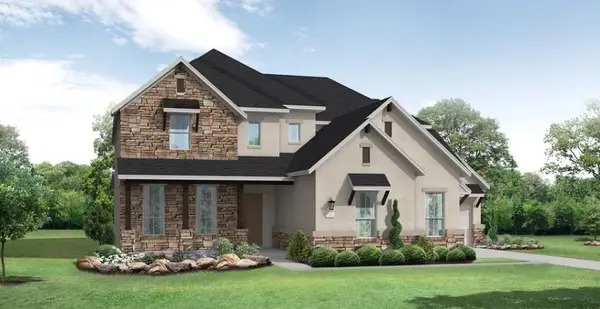 $949,900Active4 beds 5 baths4,003 sq. ft.
1121 Twisted Tarpley Ln, Georgetown, TX 78628
MLS# 6752753Listed by: NEW HOME NOW - New
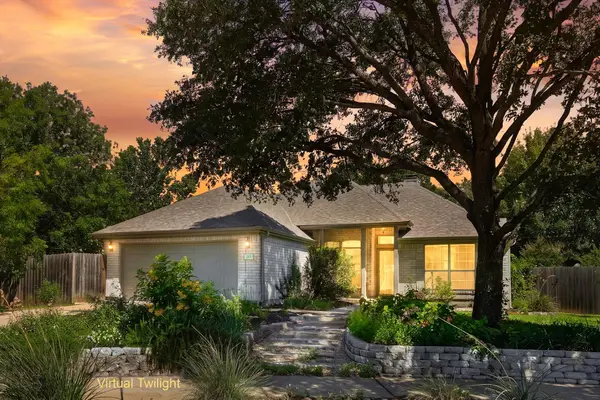 $373,000Active3 beds 2 baths1,697 sq. ft.
213 Rio Vista Dr, Georgetown, TX 78626
MLS# 7375505Listed by: CB&A, REALTORS - New
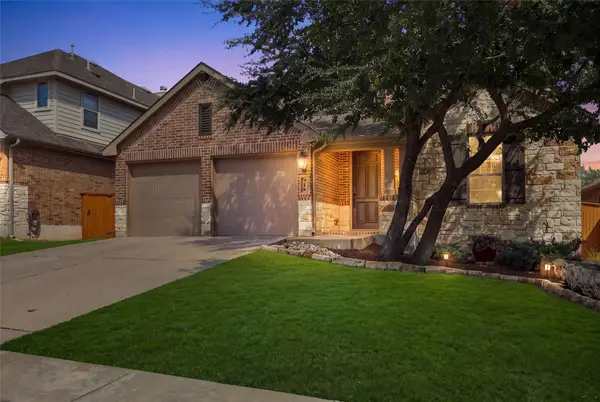 $535,000Active3 beds 3 baths2,461 sq. ft.
320 Fort Cobb Way, Georgetown, TX 78628
MLS# 9898227Listed by: LEVI RODGERS REAL ESTATE GROUP


Protect your home and budget from life's surprises with an Assurant Home Warranty, backed by a partner that supports you through every step of homeownership. Explore Plans.
© 2023 - 2026 ERA Franchise Systems LLC. All rights reserved. ERA Franchise Systems LLC fully supports the principles of the Fair Housing Act and the Equal Opportunity Act. ERA, ERA Real Estate powered, and their respective logos are registered service marks of ERA Franchise Systems LLC. Each office is independently owned and operated.