
1325 Texas Ash Ln, Georgetown, TX 78628
Local realty services provided by:ERA Experts
Listed by: dannielle laramee
Office: coldwell banker realty
MLS#:8997056
Source:ACTRIS
1325 Texas Ash Ln,Georgetown, TX 78628
$495,000
- 4 Beds
- 3 Baths
- 2,381 sq. ft.
- Single family
- Active
Price summary
- Price:$495,000
- Price per sq. ft.:$207.9
- Monthly HOA dues:$70
About this home
Better than New! Welcome to this barely lived-in home in Parkside on the River, offering the style and quality of new construction with thoughtful upgrades already in place. Located in Leander ISD and priced below current new construction, this home offers a like-new experience with custom touches already completed.
The open-concept design features 4 bedrooms plus a versatile flex room ideal for a media room, study, or 5th bedroom. The living room is anchored by a custom stacked-stone electric fireplace, while upgraded blinds and roller shades add a finished look throughout. Eight-foot doors enhance the modern design.
The beautifully upgraded kitchen features Level 5 granite, abundant cabinetry, and an open layout connecting seamlessly to the dining and living areas. The luxurious primary bath offers dual vanities, a separate soaking tub, and walk-in shower.
Additional features include 4-sides masonry, full sprinkler system, water purifier and softener, and LEED certification. Refrigerator, washer, dryer, and mounted TVs convey with the home. Custom built-in bar with mini fridge (mini fridge conveys). Full gutters added as well.
Parkside on the River offers a community pool, parks, hike and bike trails, and pickleball courts. Barely lived in and move-in ready, this home offers the opportunity to enjoy a like-new home with upgrades and custom touches already completed....
Contact an agent
Home facts
- Year built:2023
- Subdivision & Development:PARKSIDE ON THE RIVER
- Listing ID #:8997056
- Updated:August 31, 2026 at 03:47 AM
Rooms and interior
- Bedrooms:4
- Total bathrooms:3
- Full bathrooms:3
- Flooring:Carpet, Tile, Wood
- Kitchen Description:Built-In Oven(s), Cooktop, Dishwasher, Exhaust Fan, Gas Cooktop, Microwave, Self Cleaning Oven
- Living area:2,381 sq. ft.
Heating and cooling
- Cooling:Central, Exhaust Fan
- Heating:Central, Exhaust Fan
- Central air:Yes
Structure and exterior
- Roof:Aluminum, Composition, Shingle
- Year built:2023
- Building area:2,381 sq. ft.
- Lot area:0.15 Acres
- Lot Features:Back Yard, Front Yard, Sprinkler - Automatic, Trees-Small (Under 20 Ft)
- Construction Materials:Concrete, Frame, Stone, Stucco
- Exterior Features:Private Yard
- Foundation Description:Slab
Schools
- High school:Rouse
- Elementary school:Parkside
Utilities
- Water:Public
- Sewer:Public Sewer
Finances and disclosures
- Price:$495,000
- Price per sq. ft.:$207.9
- Tax amount:$13,189 (2026)
Features and amenities
- Appliances:Built-In Oven(s), Cooktop, Dishwasher, Exhaust Fan, Gas Cooktop, Microwave, Self Cleaning Oven
- Amenities:Pantry
Parking
- Total parking spaces:4
- Parking description:Attached, Driveway, Garage, Garage Door Opener, Garage Faces Front
- Garage:Yes
- Garage spaces:2
New listings near 1325 Texas Ash Ln
- New
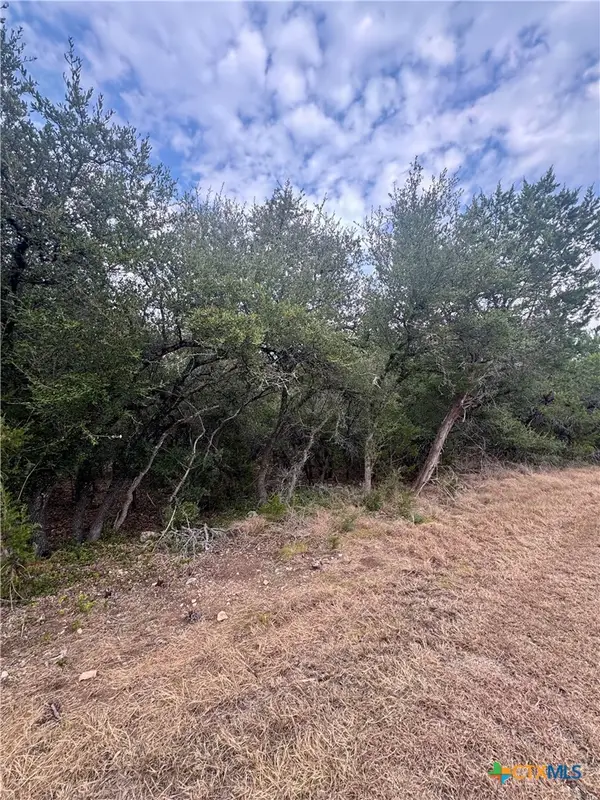 $300,000Active3.03 Acres
207 Sunset Road, Georgetown, TX 78633
MLS# 623916Listed by: REAL BROKER, LLC - New
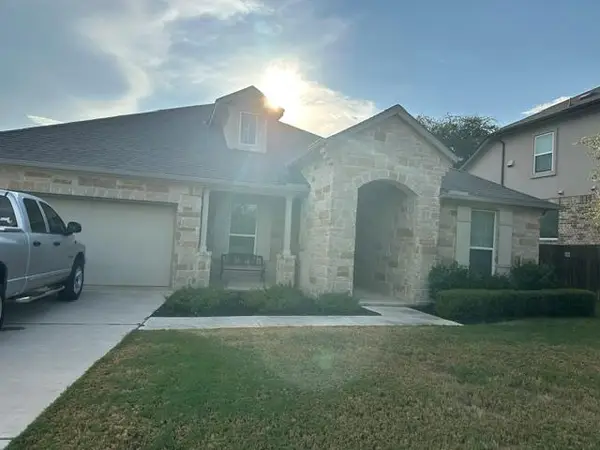 $499,900Active7 beds 3 baths2,578 sq. ft.
2313 Bridges Ranch Rd, Georgetown, TX 78628
MLS# 9353815Listed by: JOE STAN PROPERTIES - New
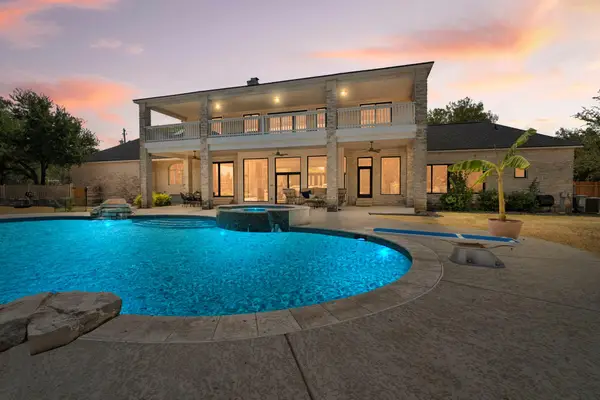 $1,100,000Active4 beds 4 baths3,885 sq. ft.
304 Harmony Ln, Georgetown, TX 78628
MLS# 2184947Listed by: MALLACH AND COMPANY - New
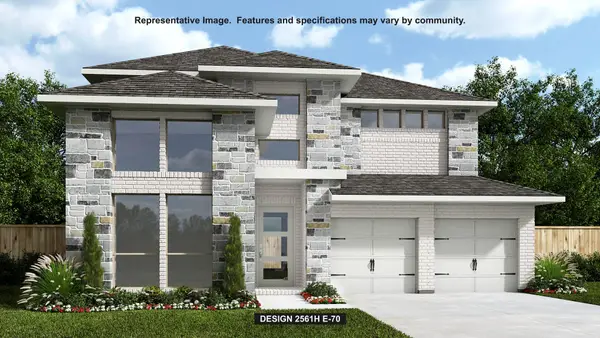 $815,900Active4 beds 4 baths2,561 sq. ft.
1445 Cypress Paul St, Georgetown, TX 78628
MLS# 6481833Listed by: PERRY HOMES REALTY, LLC - New
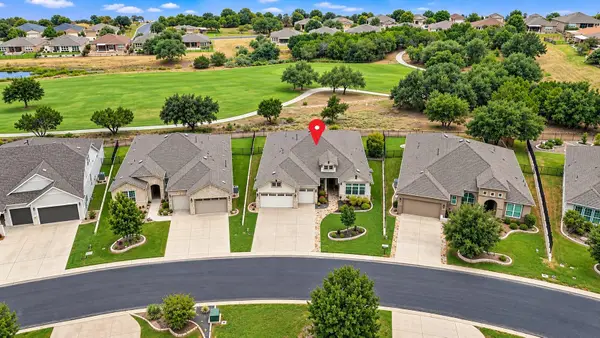 $895,000Active3 beds 3 baths2,777 sq. ft.
220 Fairway Ridge Rd, Georgetown, TX 78633
MLS# 6499897Listed by: REAL BROKER, LLC - New
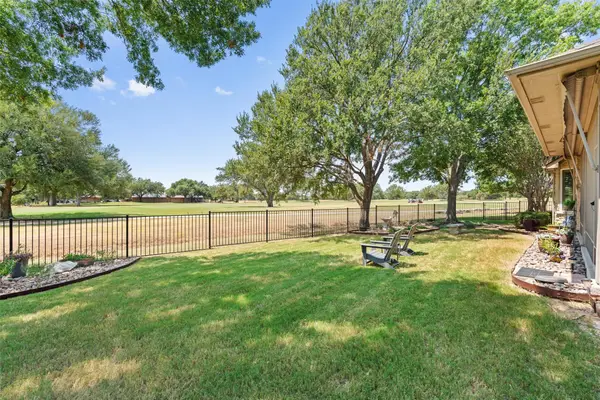 Listed by ERA$649,950Active2 beds 2 baths2,471 sq. ft.
106 Belfalls Dr, Georgetown, TX 78633
MLS# 1998812Listed by: ERA BROKERS CONSOLIDATED - New
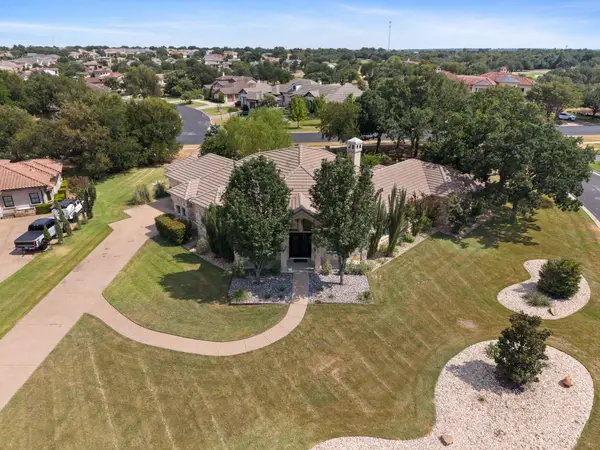 $1,199,750Active3 beds 3 baths3,077 sq. ft.
100 Dovetail Ln, Georgetown, TX 78628
MLS# 9346077Listed by: SERHANT TEXAS, LLC 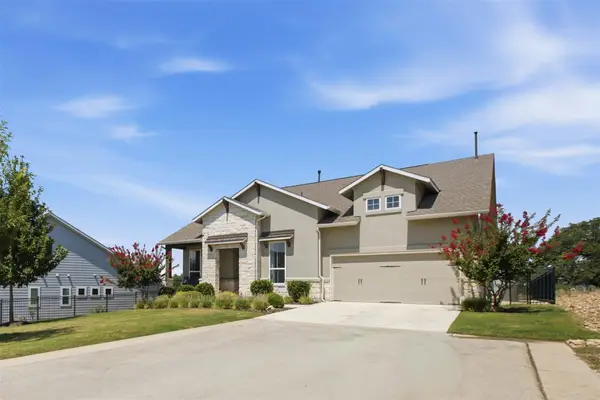 $429,000Active3 beds 3 baths2,152 sq. ft.
113 Corbin Ave, Georgetown, TX 78628
MLS# 1936130Listed by: MAGNOLIA REALTY ROUND ROCK- New
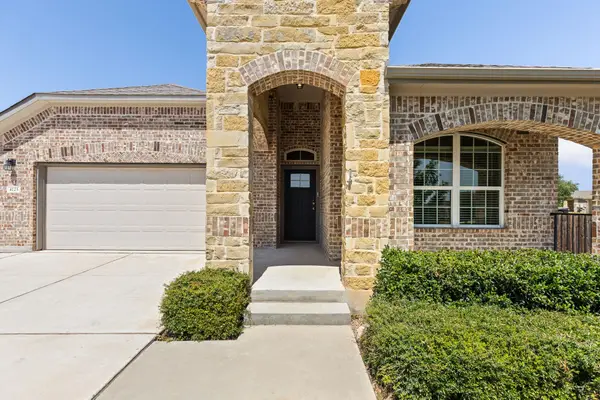 $449,999Active4 beds 3 baths2,442 sq. ft.
4125 Buffalo Ford Rd, Georgetown, TX 78628
MLS# 6859966Listed by: EXP REALTY, LLC - New
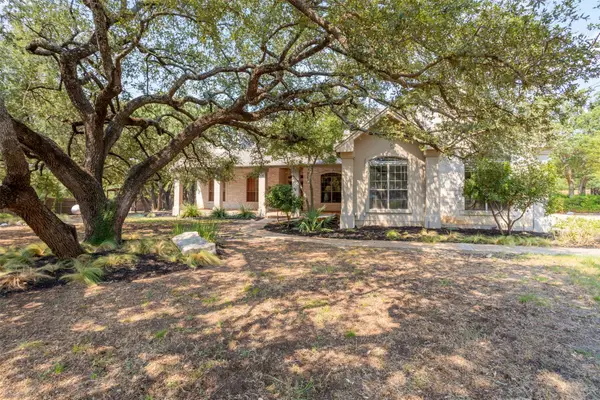 $940,000Active4 beds 4 baths3,861 sq. ft.
107 Hallie Ct, Georgetown, TX 78633
MLS# 8878175Listed by: ALL CITY REAL ESTATE LTD. CO


Protect your home and budget from life's surprises with an Assurant Home Warranty, backed by a partner that supports you through every step of homeownership. Explore Plans.
© 2023 - 2026 ERA Franchise Systems LLC. All rights reserved. ERA Franchise Systems LLC fully supports the principles of the Fair Housing Act and the Equal Opportunity Act. ERA, ERA Real Estate powered, and their respective logos are registered service marks of ERA Franchise Systems LLC. Each office is independently owned and operated.