
135 Trail Rider Way, Georgetown, TX 78633
Local realty services provided by:ERA Brokers Consolidated
Listed by: leisa ormsbee
Office: realty texas llc.
MLS#:7118487
Source:ACTRIS
Price summary
- Price:$353,000
- Price per sq. ft.:$221.87
- Monthly HOA dues:$166.67
About this home
55 yrs + Community - POPULAR CYPRESS/DICKINSON MODEL ON A SCENIC STREET! Beautifully maintained and filled with thoughtful upgrades, this spacious home offers the perfect blend of comfort, style, and functionality. The remodeled kitchen and bathrooms showcase impressive finishes, while the kitchen features illuminated display cabinetry and exceptionally well-designed storage to keep everything organized and within reach. A charming bay window creates the perfect breakfast or coffee nook to start your day. The open-concept living and dining areas are filled with natural light, creating a warm and inviting atmosphere that's perfect for entertaining. Enjoy the spacious family room, seamlessly connected to the kitchen and dining area. No carpet and consistent flooring throughout enhance the home's spacious feel while adding a clean, cohesive look. Need extra space? The versatile flex room is ready to become your home office, craft room, music room, or whatever best suits your lifestyle. Enjoy the incredible, large, enclosed and air-conditioned four-seasons room featuring sliding screens and dramatic floor-to-ceiling sliding windows. Elegant cut limestone flooring flows seamlessly from the four-seasons room onto the spacious outdoor patio, creating a beautiful extension of your living and entertaining space. Outside, enjoy the xeriscape landscaping, mature greenery, and the added convenience of an electric awning for extra shade when desired. And the location? You'll love the amazing community amenities, with something for everyone, plus convenient access to shopping, entertainment, restaurants, Lake Georgetown, and so much more. This home offers an exceptional combination of upgrades, flexible living spaces, indoor-outdoor enjoyment, and a wonderful location. WELCOME HOME!...
Contact an agent
Home facts
- Year built:1997
- Subdivision & Development:Sun City
- Listing ID #:7118487
- Updated:November 15, 2026 at 05:33 AM
Rooms and interior
- Bedrooms:2
- Total bathrooms:2
- Full bathrooms:2
- Flooring:Vinyl
- Kitchen Description:Dishwasher, Disposal, Gas Range, Microwave
- Living area:1,591 sq. ft.
Heating and cooling
- Cooling:Central
- Heating:Central
- Central air:Yes
Structure and exterior
- Roof:Composition
- Year built:1997
- Building area:1,591 sq. ft.
- Lot area:0.15 Acres
- Lot Features:Front Yard, Landscaped, Sprinkler - Automatic
- Construction Materials:Masonry Partial, Stucco
- Exterior Features:Barbecue, Gas Grill, Gutters Full, Private Yard
- Foundation Description:Slab
Schools
- High school:NA_Sun_City
- Elementary school:NA_Sun_City
Utilities
- Water:Public
- Sewer:Public Sewer
Finances and disclosures
- Price:$353,000
- Price per sq. ft.:$221.87
- Tax amount:$5,769 (2026)
Features and amenities
- Appliances:Dishwasher, Disposal, Gas Range, Microwave, Water Heater, Water Softener Owned
- Amenities:Chandelier
Parking
- Total parking spaces:4
- Parking description:Attached, Door-Single, Driveway, Garage, Garage Door Opener, Garage Faces Front
- Garage:Yes
- Garage spaces:2
New listings near 135 Trail Rider Way
- New
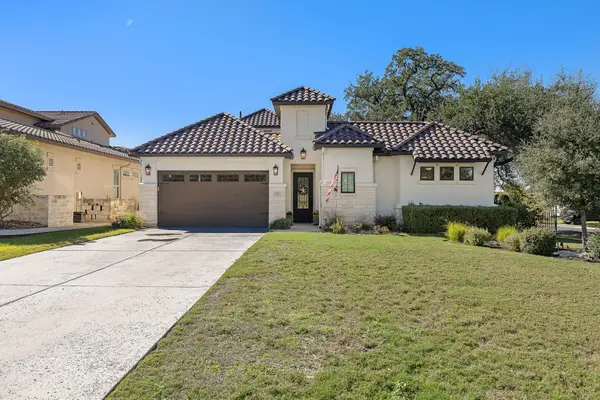 $1,300,000Active4 beds 5 baths3,487 sq. ft.
125 Charmstone Ln, Georgetown, TX 78628
MLS# 4419601Listed by: ABRAMS & ASSOCIATES REALTY LLC - Open Sun, 12 to 3pmNew
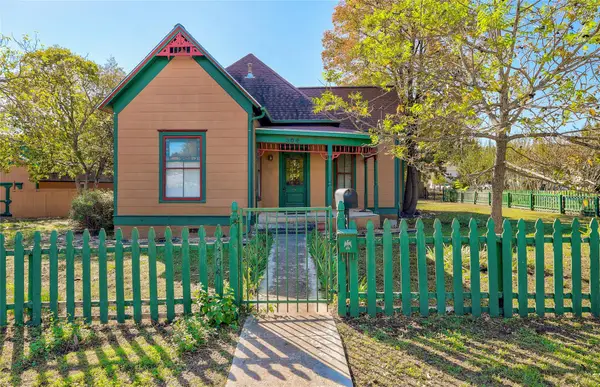 $525,000Active2 beds 2 baths1,628 sq. ft.
304 E 6th St, Georgetown, TX 78626
MLS# 8565337Listed by: COLDWELL BANKER APEX - New
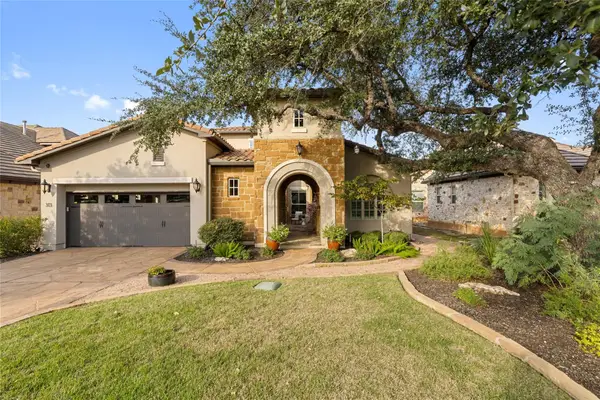 $1,000,000Active3 beds 3 baths3,361 sq. ft.
313 Grand Oaks Ln, Georgetown, TX 78628
MLS# 1007638Listed by: CHRISTIES INTL REAL ESTATE LONE STAR - New
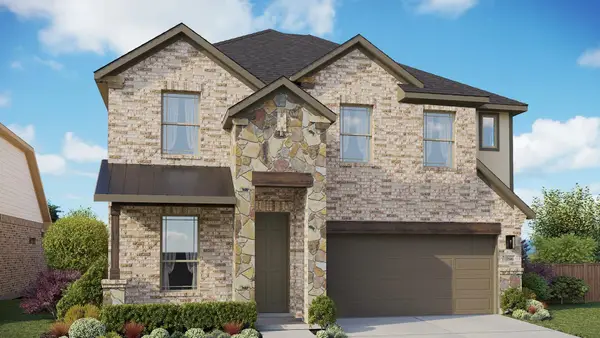 $559,990Active5 beds 4 baths2,750 sq. ft.
109 Dorothy Mae Cir, Georgetown, TX 78628
MLS# 7121880Listed by: DRB GROUP REALTY, LLC - New
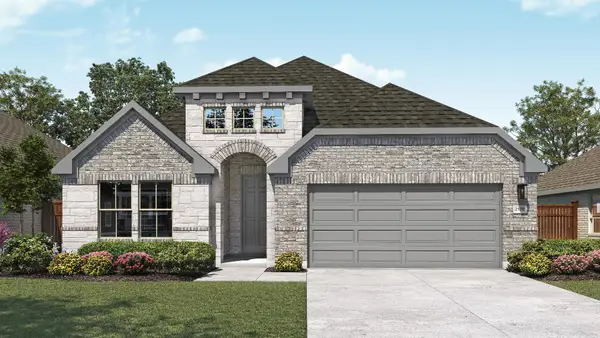 $579,990Active4 beds 3 baths2,261 sq. ft.
404 Glorious Garden Way, Georgetown, TX 78628
MLS# 8132872Listed by: DRB GROUP REALTY, LLC - New
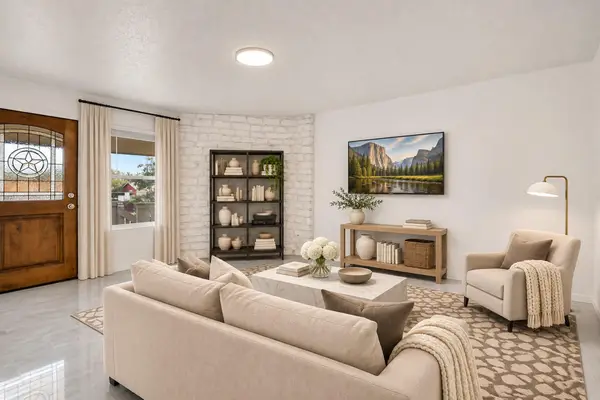 $580,000Active-- beds -- baths3,072 sq. ft.
303 Hedgewood Dr, Georgetown, TX 78628
MLS# 5594011Listed by: COMPASS RE TEXAS, LLC - Open Sun, 2 to 4pmNew
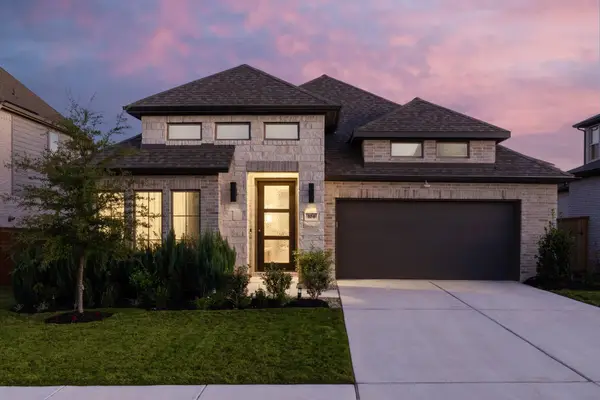 $615,000Active4 beds 3 baths2,442 sq. ft.
104 White Creek Ln, Georgetown, TX 78628
MLS# 7698072Listed by: COLDWELL BANKER REALTY - New
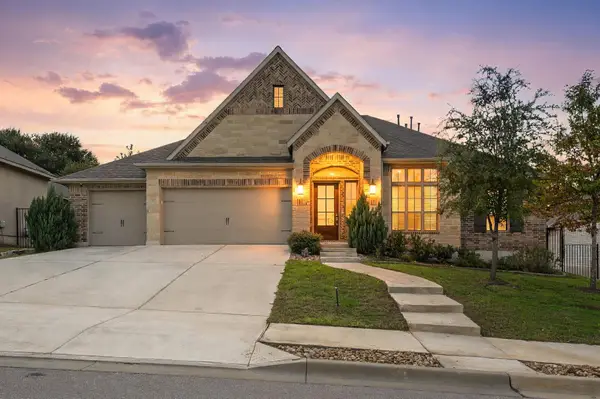 $625,000Active4 beds 4 baths3,133 sq. ft.
140 Catani Loop, Georgetown, TX 78628
MLS# 1003353Listed by: VENTURE PARTNERS R.E. - New
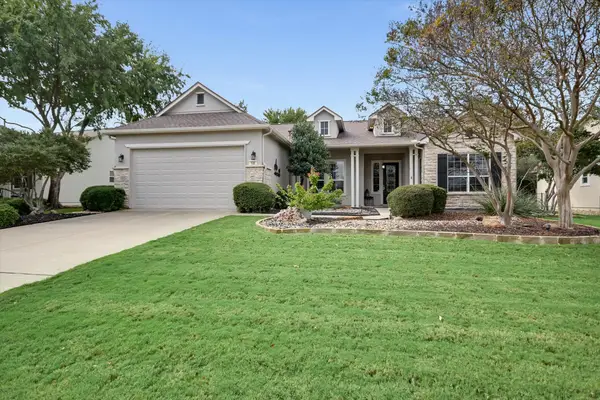 $489,900Active2 beds 2 baths1,934 sq. ft.
722 Texas Dr, Georgetown, TX 78633
MLS# 7342746Listed by: THE STACY GROUP, LLC - New
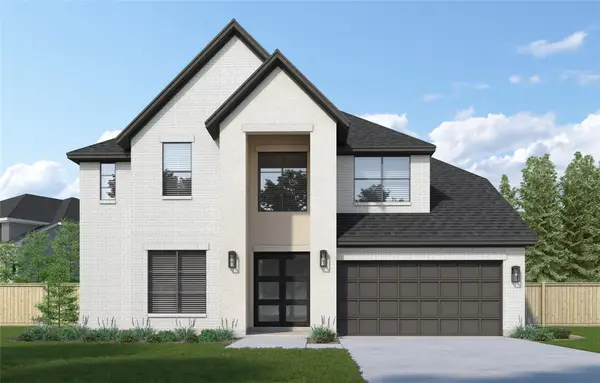 $719,699Active5 beds 5 baths3,593 sq. ft.
416 River Overlook Rd, Georgetown, TX 78628
MLS# 7487687Listed by: COLDWELL BANKER REALTY


Protect your home and budget from life's surprises with an Assurant Home Warranty, backed by a partner that supports you through every step of homeownership. Explore Plans.
© 2023 - 2026 ERA Franchise Systems LLC. All rights reserved. ERA Franchise Systems LLC fully supports the principles of the Fair Housing Act and the Equal Opportunity Act. ERA, ERA Real Estate powered, and their respective logos are registered service marks of ERA Franchise Systems LLC. Each office is independently owned and operated.