
1402 Hutto Rd, Georgetown, TX 78626
Local realty services provided by:ERA Brokers Consolidated
Listed by: brooke lemond
Office: keller williams heritage
MLS#:1970262
Source:LERA
Price summary
- Price:$1,099,000
- Price per sq. ft.:$466.86
About this home
Studs-out renovation on an oversized corner lot with a metal roof, detached oversized garage, and outdoor entertaining setup built around a massive mature oak tree. The backyard is a major highlight with expansive wood deck, built-in bar seating, outdoor speakers, and fully equipped outdoor kitchen featuring gas grill, sink, cabinetry, refrigerated storage, and prep space. Accordion doors from the family room and serving windows from the kitchen create seamless indoor-outdoor flow built for entertaining. Inside, the updated home features wood flooring, recessed lighting, custom built-ins, abundant natural light, and thoughtful storage throughout. The kitchen includes gas cooking with griddle, farmhouse sink, custom cabinetry, deep storage drawers, roll-out pantry shelving, and entertainer-friendly layout. The primary suite offers direct deck access, built-in cabinetry, gas fireplace, spacious walk-in closet, and spa-style bath with soaking tub, oversized shower, and dual vanities. Additional highlights include detached oversized garage with backyard access, irrigation, water softener, and fenced backyard....
Contact an agent
Home facts
- Year built:1952
- Subdivision & Development:CENTRAL GEORGETOWN
- Listing ID #:1970262
- Added:101 day(s) ago
- Updated:September 06, 2026 at 01:49 PM
Rooms and interior
- Bedrooms:3
- Total bathrooms:3
- Full bathrooms:2
- Half bathrooms:1
- Flooring:Ceramic Tile, Wood
- Dining Description:Breakfast Bar, Separate Dining Room
- Bathrooms Description:Double Vanity, Garden Tub, Tub/Shower Separate
- Kitchen Description:Breakfast Bar, Custom Cabinets, Dishwasher, Disposal, Eat-In Kitchen, Gas Cooking, Microwave Oven, Refrigerator, Solid Counter Tops, Stove/Range, Vent Fan
- Bedroom Description:Ceiling Fan, Full Bath, Outside Access, Split, Walk-In Closet, Walk-In Closets
- Living area:2,354 sq. ft.
Heating and cooling
- Cooling:One Central
- Heating:1 Unit, Central, Electric
Structure and exterior
- Roof:Metal
- Year built:1952
- Building area:2,354 sq. ft.
- Lot area:0.42 Acres
- Lot Features:1/4 - 1/2 Acre, Corner, Level
- Architectural Style:One Story, Traditional
- Construction Materials:Siding, Wood
- Exterior Features:Deck/Balcony, Has Gutters, Mature Trees, Outdoor Kitchen, Privacy Fence, Special Yard Lighting, Sprinkler System
- Foundation Description:Slab
- Levels:1 Story
Schools
- High school:OUT/McCulloch County
- Middle school:OUT/McCulloch County
- Elementary school:OUT/McCulloch County
Utilities
- Water:City, Water System
- Sewer:City, Sewer System
Finances and disclosures
- Price:$1,099,000
- Price per sq. ft.:$466.86
- Tax amount:$13,005 (2026)
Features and amenities
- Laundry features:Dryer Connection, Laundry Room, Washer Connection
- Amenities:2nd Floor Utility Room, Attic - Access only, Attic - Pull Down Stairs, Ceiling Fans, High Speed Internet, Plumb for Water Softener, Skylights, Smoke Alarm, Telephone, Utility Room Inside, Water Softener (owned)
Parking
- Parking description:Detached Garage, Oversized, Two Car Garage
 IDX information is provided exclusively for consumers’ personal, non-commercial use, that it may not be used for any purpose other than to identify prospective properties consumers may be interested in purchasing, and that the data is deemed reliable but is not guaranteed accurate by LERA MLS (Local Expertise Regional Access). The MLS may, at its discretion, require use of other disclaimers as necessary to protect participants and/or the MLS from liability.
 New listings near 1402 Hutto Rd
- New
 $249,900Active3 beds 2 baths1,120 sq. ft.
15121 Ranch Road 2338 Rnch, Georgetown, TX 78633
MLS# 7130132Listed by: CONNECT REALTY.COM - New
 $155,000Active3 beds 2 baths1,330 sq. ft.
205 Barberry Dr, Georgetown, TX 78626
MLS# 1467856Listed by: CLASSIC REALTY - New
 $445,000Active4 beds 3 baths2,813 sq. ft.
361 Bright Star Ln, Georgetown, TX 78628
MLS# 1774917Listed by: PURE REALTY - New
 $225,000Active2 beds 1 baths875 sq. ft.
607 E 19th St, Georgetown, TX 78626
MLS# 6359986Listed by: SPHERE REALTY - New
 $699,990Active5 beds 4 baths3,450 sq. ft.
1101 Cole Estates Dr, Georgetown, TX 78628
MLS# 4781741Listed by: DRB GROUP REALTY, LLC - New
 Listed by ERA$379,000Active2 beds 2 baths1,904 sq. ft.
108 Cattle Trail Way, Georgetown, TX 78633
MLS# 3311833Listed by: ERA BROKERS CONSOLIDATED - New
 $349,900Active3 beds 2 baths1,905 sq. ft.
103 Shannon Lane, Georgetown, TX 78628
MLS# 70606325Listed by: MONTES & ASSOCIATES REALTY - New
 $310,000Active3 beds 3 baths2,080 sq. ft.
1116 La Conterra Blvd, Georgetown, TX 78626
MLS# 3949033Listed by: KELLER WILLIAMS REALTY LONE ST - New
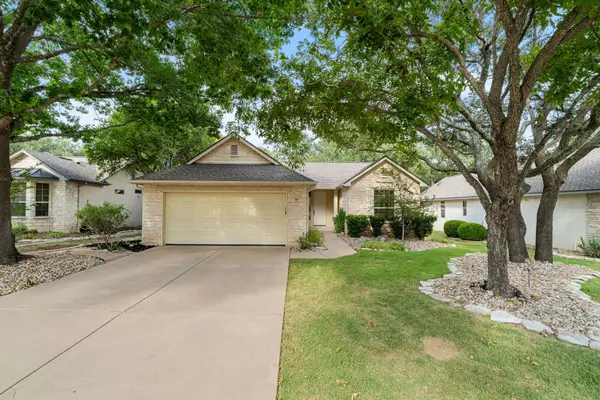 $290,000Active2 beds 2 baths1,328 sq. ft.
267 Whispering Wind Dr, Georgetown, TX 78633
MLS# 7602527Listed by: THE STACY GROUP, LLC - New
 $279,000Active3 beds 2 baths1,410 sq. ft.
505 Pinnacle Dr, Georgetown, TX 78626
MLS# 5812343Listed by: RPM RELIABLE PROP. MGMT


Protect your home and budget from life's surprises with an Assurant Home Warranty, backed by a partner that supports you through every step of homeownership. Explore Plans.
© 2023 - 2026 ERA Franchise Systems LLC. All rights reserved. ERA Franchise Systems LLC fully supports the principles of the Fair Housing Act and the Equal Opportunity Act. ERA, ERA Real Estate powered, and their respective logos are registered service marks of ERA Franchise Systems LLC. Each office is independently owned and operated.