
1413 Corduroy Ln, Georgetown, TX 78633
Local realty services provided by:ERA Experts
Listed by: daniel wilson
Office: new home now
MLS#:5607346
Source:ACTRIS
1413 Corduroy Ln,Georgetown, TX 78633
$489,900
- 3 Beds
- 2 Baths
- 2,114 sq. ft.
- Single family
- Active
Price summary
- Price:$489,900
- Price per sq. ft.:$231.74
- Monthly HOA dues:$75
About this home
New Coventry Home! Set within the growing Parmer Ranch community, known for its peaceful surroundings, planned amenities, and easy access to nearby shopping and major roadways, this Asherton floor plan offers comfortable, low-maintenance living in a thoughtfully designed single-story home. The open-concept layout creates a seamless connection between the kitchen, dining, and living areas, making it easy to entertain or unwind at home. An upgraded kitchen with built-in appliances anchors the space, while a cozy fireplace adds warmth and character to the main living area.
The private primary suite is tucked away for added tranquility and features a spacious en-suite bath with a walk-in shower and ample closet space. Additional bedrooms provide flexibility for guests, a home office, or hobbies. Step outside to enjoy the Texas-sized covered patio with brick detailing, perfect for relaxing evenings or weekend gatherings. With a full brick back and a practical, well-balanced layout, this home combines style and functionality—schedule your tour today and see all it has to offer!...
Contact an agent
Home facts
- Year built:2026
- Subdivision & Development:Parmer Ranch
- Listing ID #:5607346
- Updated:September 05, 2026 at 03:54 PM
Rooms and interior
- Bedrooms:3
- Total bathrooms:2
- Full bathrooms:2
- Flooring:Carpet, Laminate, Tile
- Kitchen Description:Built-In Oven(s), Dishwasher, Disposal, ENERGY STAR Qualified Appliances, Gas Cooktop, Microwave, Stainless Steel Appliance(s)
- Living area:2,114 sq. ft.
Heating and cooling
- Cooling:Central
- Heating:Central, Natural Gas
- Central air:Yes
Structure and exterior
- Roof:Composition, Shingle
- Year built:2026
- Building area:2,114 sq. ft.
- Lot area:0.16 Acres
- Lot Features:Back Yard, Curbs, Front Yard, Interior Lot, Sprinkler - Automatic
- Construction Materials:Brick, Frame, Glass, Masonry All Sides
- Exterior Features:Gutters Full, Pest Tubes in Walls, Private Yard
- Foundation Description:Slab
Schools
- High school:Georgetown
- Elementary school:Jo Ann Ford
Utilities
- Water:Public
Finances and disclosures
- Price:$489,900
- Price per sq. ft.:$231.74
Features and amenities
- Appliances:Built-In Oven(s), Dishwasher, Disposal, ENERGY STAR Qualified Appliances, Gas Cooktop, Microwave, Stainless Steel Appliance(s), Water Heater
- Amenities:Pantry, Storage
Parking
- Total parking spaces:2
- Parking description:Attached, Door-Single, Driveway, Garage, Garage Door Opener, Garage Faces Front, Inside Entrance, Kitchen Level
- Garage:Yes
- Garage spaces:2
New listings near 1413 Corduroy Ln
- New
 $699,990Active5 beds 4 baths3,450 sq. ft.
1101 Cole Estates Dr, Georgetown, TX 78628
MLS# 4781741Listed by: DRB GROUP REALTY, LLC - New
 Listed by ERA$379,000Active2 beds 2 baths1,904 sq. ft.
108 Cattle Trail Way, Georgetown, TX 78633
MLS# 3311833Listed by: ERA BROKERS CONSOLIDATED - New
 $349,900Active3 beds 2 baths1,905 sq. ft.
103 Shannon Lane, Georgetown, TX 78628
MLS# 70606325Listed by: MONTES & ASSOCIATES REALTY - Open Sat, 12 to 2:30pmNew
 $310,000Active3 beds 3 baths2,080 sq. ft.
1116 La Conterra Blvd, Georgetown, TX 78626
MLS# 3949033Listed by: KELLER WILLIAMS REALTY LONE ST - New
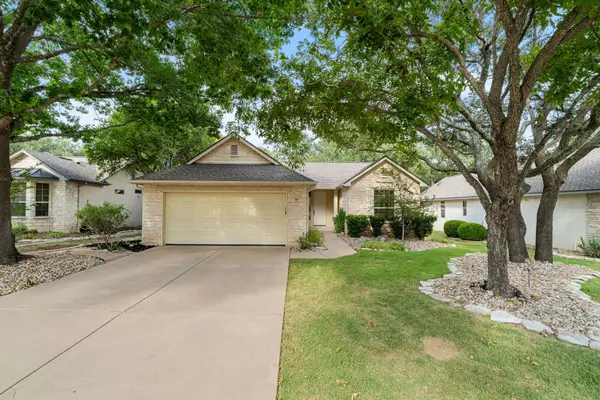 $290,000Active2 beds 2 baths1,328 sq. ft.
267 Whispering Wind Dr, Georgetown, TX 78633
MLS# 7602527Listed by: THE STACY GROUP, LLC - New
 $279,000Active3 beds 2 baths1,410 sq. ft.
505 Pinnacle Dr, Georgetown, TX 78626
MLS# 5812343Listed by: RPM RELIABLE PROP. MGMT - New
 $443,999Active4 beds 3 baths2,794 sq. ft.
4329 Stone House Ranch Bnd, Georgetown, TX 78628
MLS# 8121066Listed by: KELLER WILLIAMS CITY-VIEW - New
 $285,000Active3 beds 2 baths1,246 sq. ft.
113 Mountain Valley St, Georgetown, TX 78628
MLS# 1995047Listed by: KELLER WILLIAMS REALTY LONE ST - New
 $339,000Active3 beds 3 baths2,182 sq. ft.
1512 Long Shadow Ln, Georgetown, TX 78628
MLS# 7031307Listed by: 9 POINTS REALTY - New
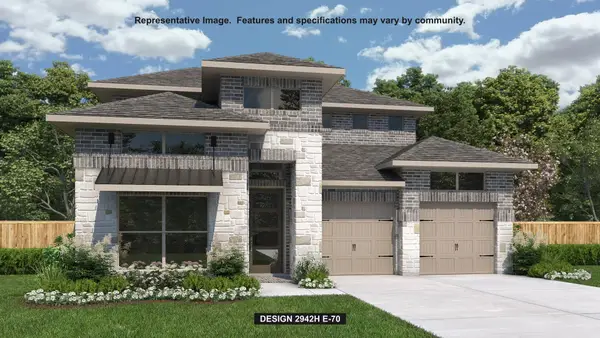 $799,900Active4 beds 4 baths2,942 sq. ft.
1495 Cypress Paul St, Georgetown, TX 78628
MLS# 9357244Listed by: PERRY HOMES REALTY, LLC


Protect your home and budget from life's surprises with an Assurant Home Warranty, backed by a partner that supports you through every step of homeownership. Explore Plans.
© 2023 - 2026 ERA Franchise Systems LLC. All rights reserved. ERA Franchise Systems LLC fully supports the principles of the Fair Housing Act and the Equal Opportunity Act. ERA, ERA Real Estate powered, and their respective logos are registered service marks of ERA Franchise Systems LLC. Each office is independently owned and operated.