
1432 Morning View Rd, Georgetown, TX 78628
Local realty services provided by:ERA Brokers Consolidated
Listed by: zarina kostrytsia, david snowberger
Office: keller williams realty c. p.
MLS#:5646928
Source:ACTRIS
Price summary
- Price:$519,995
- Price per sq. ft.:$183.48
- Monthly HOA dues:$34
About this home
Discover refined Hill Country living in this elegant stone home located in the desirable Oaks at San Gabriel community. Offering 2,931 square feet, this thoughtfully designed residence features five bedrooms, three full baths, and a flexible layout ideal for everyday living, entertaining, or multigenerational needs.
Soaring two-story ceilings create an impressive entrance, while the open-concept design connects the kitchen, dining, and living areas. The main level includes the spacious primary suite, plus a secondary bedroom and full bath, perfect for guests, a home office, or private living quarters.
The gourmet kitchen features Blanco Maple Silestone countertops, 42-inch natural wood cabinetry, a large island, breakfast bar, and pantry. Brushed nickel fixtures, extensive tile flooring, wrought iron stair railing, raised bathroom vanities, and abundant storage add function and character throughout.
The private primary suite offers a window seat framed by boxed windows and a spa-inspired bath with a soaking tub, separate shower with bench, dual sinks, and a generous walk-in closet. Upstairs, additional bedrooms provide flexibility for family, guests, hobbies, or workspace.
Step outside to a covered patio overlooking a private backyard with established trees providing natural shade and privacy. Additional features include professional landscaping, a sprinkler system, gutters, a water softener loop, and a spacious 2.5-car garage.
Low HOA fees provide access to exceptional amenities, including an infinity-edge pool, more than seven miles of trails with workout stations, playgrounds, parks, ponds, and approximately 100 acres of preserved open space.
Conveniently located near downtown Georgetown, Wolf Ranch, Liberty Hill, Cimarron Hills Golf and Country Club, Costco, shopping, dining, and major roadways, this move-in-ready home blends modern comfort, timeless style, and the relaxed Hill Country lifestyle....
Contact an agent
Home facts
- Year built:2019
- Subdivision & Development:Oaks at San Gabriel
- Listing ID #:5646928
- Updated:September 05, 2026 at 03:54 PM
Rooms and interior
- Bedrooms:5
- Total bathrooms:3
- Full bathrooms:3
- Flooring:Carpet, Tile
- Kitchen Description:Dishwasher, Disposal, Electric Range, Microwave, Stainless Steel Appliance(s)
- Living area:2,834 sq. ft.
Heating and cooling
- Cooling:Central, Electric
- Heating:Central, Electric
- Central air:Yes
Structure and exterior
- Roof:Composition, Shingle
- Year built:2019
- Building area:2,834 sq. ft.
- Lot area:0.16 Acres
- Lot Features:Back Yard, Curbs, Front Yard, Interior Lot, Landscaped, Sprinkler - Automatic
- Construction Materials:Masonry All Sides, Stone, Stucco
- Exterior Features:Exterior Steps, Private Yard
- Foundation Description:Slab
Schools
- High school:Legacy Ranch
- Elementary school:Bar W
Utilities
- Water:MUD, Public
- Sewer:Public Sewer
Finances and disclosures
- Price:$519,995
- Price per sq. ft.:$183.48
- Tax amount:$11,245 (2026)
Features and amenities
- Appliances:Dishwasher, Disposal, Electric Range, Electric Water Heater, Microwave, Stainless Steel Appliance(s)
- Amenities:Pantry
Parking
- Total parking spaces:4
- Parking description:Attached, Door-Single, Driveway, Garage, Garage Door Opener, Garage Faces Front, Kitchen Level
- Garage:Yes
- Garage spaces:2.5
New listings near 1432 Morning View Rd
- New
 Listed by ERA$379,000Active2 beds 2 baths1,904 sq. ft.
108 Cattle Trail Way, Georgetown, TX 78633
MLS# 3311833Listed by: ERA BROKERS CONSOLIDATED - New
 $349,900Active3 beds 2 baths1,905 sq. ft.
103 Shannon Lane, Georgetown, TX 78628
MLS# 70606325Listed by: MONTES & ASSOCIATES REALTY - Open Sat, 12 to 2:30pmNew
 $310,000Active3 beds 3 baths2,080 sq. ft.
1116 La Conterra Blvd, Georgetown, TX 78626
MLS# 3949033Listed by: KELLER WILLIAMS REALTY LONE ST - New
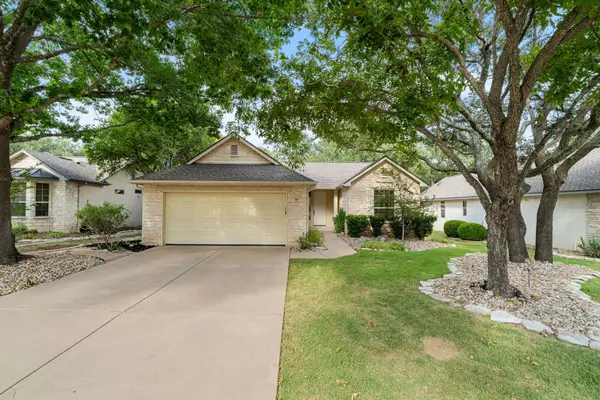 $290,000Active2 beds 2 baths1,328 sq. ft.
267 Whispering Wind Dr, Georgetown, TX 78633
MLS# 7602527Listed by: THE STACY GROUP, LLC - New
 $279,000Active3 beds 2 baths1,410 sq. ft.
505 Pinnacle Dr, Georgetown, TX 78626
MLS# 5812343Listed by: RPM RELIABLE PROP. MGMT - New
 $443,999Active4 beds 3 baths2,794 sq. ft.
4329 Stone House Ranch Bnd, Georgetown, TX 78628
MLS# 8121066Listed by: KELLER WILLIAMS CITY-VIEW - New
 $285,000Active3 beds 2 baths1,246 sq. ft.
113 Mountain Valley St, Georgetown, TX 78628
MLS# 1995047Listed by: KELLER WILLIAMS REALTY LONE ST - New
 $339,000Active3 beds 3 baths2,182 sq. ft.
1512 Long Shadow Ln, Georgetown, TX 78628
MLS# 7031307Listed by: 9 POINTS REALTY - New
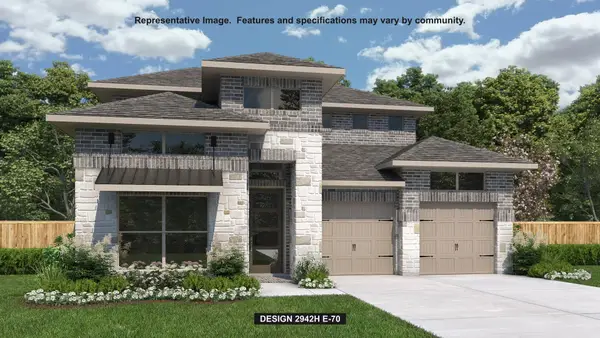 $799,900Active4 beds 4 baths2,942 sq. ft.
1495 Cypress Paul St, Georgetown, TX 78628
MLS# 9357244Listed by: PERRY HOMES REALTY, LLC - New
 $499,000Active4 beds 4 baths3,073 sq. ft.
617 Silent Creek Cv, Georgetown, TX 78628
MLS# 3018626Listed by: CENTRAL METRO REALTY


Protect your home and budget from life's surprises with an Assurant Home Warranty, backed by a partner that supports you through every step of homeownership. Explore Plans.
© 2023 - 2026 ERA Franchise Systems LLC. All rights reserved. ERA Franchise Systems LLC fully supports the principles of the Fair Housing Act and the Equal Opportunity Act. ERA, ERA Real Estate powered, and their respective logos are registered service marks of ERA Franchise Systems LLC. Each office is independently owned and operated.