
148 Gidran Trl, Georgetown, TX 78626
Local realty services provided by:ERA Brokers Consolidated
Listed by: kaylee romantic, stacie watts
Office: compass re texas, llc.
MLS#:8748269
Source:ACTRIS
148 Gidran Trl,Georgetown, TX 78626
$320,000
- 3 Beds
- 2 Baths
- 1,520 sq. ft.
- Single family
- Active
Price summary
- Price:$320,000
- Price per sq. ft.:$210.53
- Monthly HOA dues:$69
About this home
NEW PRICE — $320,000! Discover the value of this move-in ready, single-story home in Georgetown's Saddlecreek community! Built in 2020, this 3-bedroom, 2-bath home offers 1,520 square feet of thoughtfully designed living space, combining modern finishes, an open layout, and everyday functionality.
The spacious kitchen features granite countertops, stainless steel appliances, generous cabinetry, and a center island overlooking the living and dining areas—ideal for entertaining or everyday living. The private primary suite offers dual vanities and a walk-in closet, while two additional bedrooms provide flexibility for guests, hobbies, or a home office.
Enjoy a covered back patio, fully fenced yard, and access to Saddlecreek's community pool, fitness center, playground, and walking trails.
Built in 2020. Single-story living. Community amenities. All for $320,000.
Conveniently located near Georgetown shopping, dining, and major roadways. Schedule your private showing and see the value for yourself!...
Contact an agent
Home facts
- Year built:2020
- Subdivision & Development:Saddlecreek Ph 3
- Listing ID #:8748269
- Updated:October 28, 2026 at 11:44 PM
Rooms and interior
- Bedrooms:3
- Total bathrooms:2
- Full bathrooms:2
- Flooring:Carpet, Tile, Vinyl
- Kitchen Description:Dishwasher, Disposal, Gas Oven, Gas Range, Microwave, Refrigerator, Stainless Steel Appliance(s)
- Living area:1,520 sq. ft.
Heating and cooling
- Cooling:Central
- Heating:Central, Natural Gas
- Central air:Yes
Structure and exterior
- Roof:Composition, Shingle
- Year built:2020
- Building area:1,520 sq. ft.
- Lot area:0.14 Acres
- Lot Features:Back Yard, Front Yard, Sprinkler - Automatic
- Construction Materials:Brick Veneer
- Foundation Description:Slab
Schools
- High school:East View
- Elementary school:James E Mitchell
Utilities
- Water:MUD
Finances and disclosures
- Price:$320,000
- Price per sq. ft.:$210.53
Features and amenities
- Appliances:Dishwasher, Disposal, Dryer, Gas Oven, Gas Range, Microwave, Refrigerator, Stainless Steel Appliance(s), Washer
- Laundry features:Dryer, Washer
- Amenities:Pantry
Parking
- Total parking spaces:2
- Parking description:Garage Faces Front
- Garage:Yes
- Garage spaces:2
New listings near 148 Gidran Trl
- New
 Listed by ERA$435,910Active5 beds 3 baths2,488 sq. ft.
605 Maries Gdn, Georgetown, TX 78626
MLS# 2124772Listed by: ERA EXPERTS - Open Sun, 1 to 4pmNew
 $575,000Active4 beds 3 baths3,212 sq. ft.
165 Lady Bird Ln, Georgetown, TX 78628
MLS# 3256726Listed by: KELLER WILLIAMS REALTY LONE ST - New
 $744,628Active4 beds 4 baths2,988 sq. ft.
120 Plum Valley Way, Georgetown, TX 78628
MLS# 5658798Listed by: CHESMAR HOMES - New
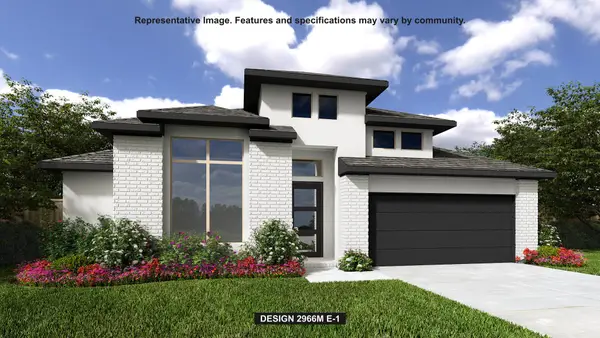 $781,900Active4 beds 4 baths2,966 sq. ft.
113 Snakeroot Trl, Georgetown, TX 78633
MLS# 2008941Listed by: PERRY HOMES REALTY, LLC - New
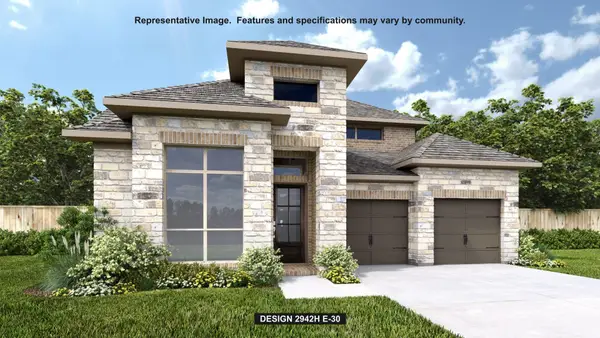 $801,900Active4 beds 4 baths2,942 sq. ft.
1524 Cypress Paul St, Georgetown, TX 78628
MLS# 4141724Listed by: PERRY HOMES REALTY, LLC - New
 $599,000Active5 beds 4 baths2,895 sq. ft.
100 Anejo Bluff Ct, Georgetown, TX 78628
MLS# 6953518Listed by: ALEXANDER PROPERTIES - Open Sun, 1 to 4pmNew
 $350,000Active2 beds 2 baths1,488 sq. ft.
513 Hereford Ln, Georgetown, TX 78633
MLS# 1846490Listed by: COMPASS RE TEXAS, LLC - New
 $324,900Active3 beds 2 baths1,975 sq. ft.
2236 Singletree Bnd, Georgetown, TX 78628
MLS# 7838005Listed by: ALL CITY REAL ESTATE LTD. CO - New
 $2,312,990Active5 beds 6 baths5,827 sq. ft.
1109 Bobcat Bnd, Georgetown, TX 78628
MLS# 1998754Listed by: RYAN MATTHEWS - New
 $320,499Active4 beds 3 baths2,096 sq. ft.
1813 Hammock Rd, Georgetown, TX 78628
MLS# 5839000Listed by: KELLER WILLIAMS CITY-VIEW


Protect your home and budget from life's surprises with an Assurant Home Warranty, backed by a partner that supports you through every step of homeownership. Explore Plans.
© 2023 - 2026 ERA Franchise Systems LLC. All rights reserved. ERA Franchise Systems LLC fully supports the principles of the Fair Housing Act and the Equal Opportunity Act. ERA, ERA Real Estate powered, and their respective logos are registered service marks of ERA Franchise Systems LLC. Each office is independently owned and operated.