
1609 Willow Bean Dr, Georgetown, TX 78633
Local realty services provided by:ERA Experts
Listed by: katie craig
Office: chesmar homes
MLS#:8462836
Source:ACTRIS
Price summary
- Price:$562,682
- Price per sq. ft.:$208.4
- Monthly HOA dues:$50
About this home
New Construction | 1 Story | 2,700 Sq Ft | 4 Bed | 3 Bath | Study | 3 Car Garage |
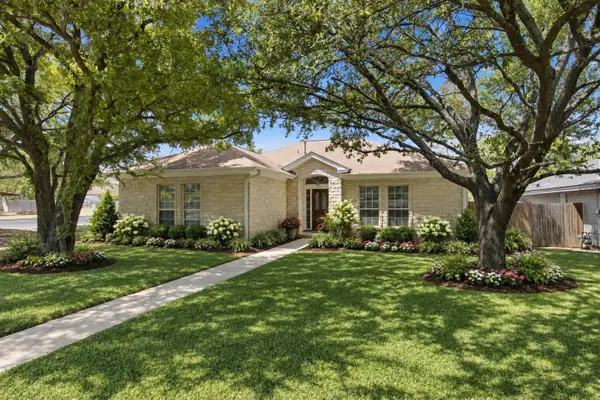
The Wyatt floor plan is a thoughtfully-designed 1-story home offering 2,700 sq. ft. of intentional living space with 4 bedrooms, 3 full bathrooms, a study, and a 3 car garage. Upon entry, you are greeted by a secondary bedroom and full bathroom, perfect for guest and multi-generational living. Across the hall is the entrance to the 3-car garage. Moving further into the home, next to the secondary bedroom, a dedicated study with French doors resides next to the open kitchen. The kitchen includes an island, abundant cabinetry, and a walk-in pantry for more storage. The kitchen is adjacent to the dining area and overlooks the vaulted family room. Bring the party outside through the French doors leading from the family room to the covered outdoor living area. A utility room resides next to the dining space. From one side of the family room, two additional secondary bedrooms, each with their own walk-in closets, share a full bathroom. From the other side of the family room, the primary suite boasts tray ceilings and double doors leading the the ensuite bathroom with dual vanities, a soaking tub, a walk-in shower, linen storage, and a walk-in closet. Make the Wyatt your home today!...
Contact an agent
Home facts
- Year built:2026
- Subdivision & Development:Berry Creek Highlands
- Listing ID #:8462836
- Updated:September 14, 2026 at 10:49 PM
Rooms and interior
- Bedrooms:4
- Total bathrooms:3
- Full bathrooms:3
- Flooring:Tile, Vinyl
- Kitchen Description:Built-In Electric Oven, Built-In Gas Range, Dishwasher, Disposal, Exhaust Fan, Gas Cooktop, Microwave, Stainless Steel Appliance(s)
- Living area:2,700 sq. ft.
Heating and cooling
- Cooling:Central
- Heating:Central, Fireplace(s), Natural Gas
- Central air:Yes
Structure and exterior
- Roof:Composition
- Year built:2026
- Building area:2,700 sq. ft.
- Lot area:0.17 Acres
- Lot Features:Back Yard, Curbs, Front Yard, Interior Lot, Landscaped, Sprinkler - Automatic
- Construction Materials:Blown-In Insulation, Brick, Concrete, Frame, Low VOC Insulation, Masonry All Sides, Radiant Barrier, Stone, Stucco
- Exterior Features:Private Yard
- Foundation Description:Slab
Schools
- High school:Jarrell
- Elementary school:Double Creek
Utilities
- Water:MUD
- Sewer:Public Sewer
Finances and disclosures
- Price:$562,682
- Price per sq. ft.:$208.4
Features and amenities
- Appliances:Built-In Electric Oven, Built-In Gas Range, Dishwasher, Disposal, Exhaust Fan, Gas Cooktop, Microwave, RNGHD, Stainless Steel Appliance(s), Tankless Water Heater, Water Heater
- Amenities:Pantry, Storage
Parking
- Total parking spaces:6
- Parking description:Attached, Driveway, Garage, Garage Door Opener, Oversized
- Garage:Yes
- Garage spaces:3
New listings near 1609 Willow Bean Dr
- New
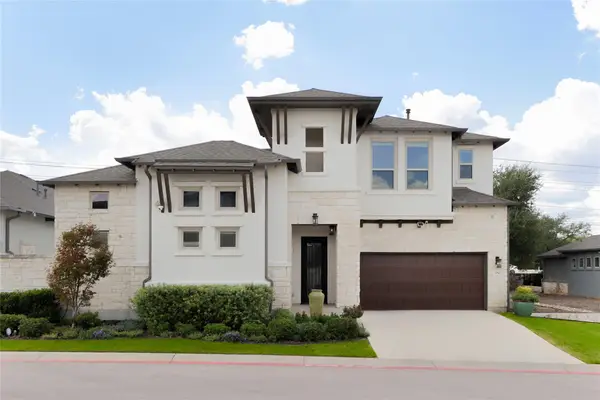 $749,000Active3 beds 3 baths3,405 sq. ft.
952 Indian Hawthorne Dr #V, Georgetown, TX 78628
MLS# 7186138Listed by: DOUGLAS ELLIMAN REAL ESTATE - New
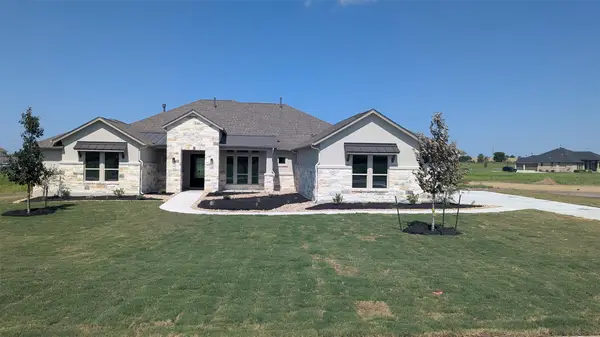 $1,000,000Active4 beds 4 baths3,699 sq. ft.
624 Harrison Matthew Ln, Georgetown, TX 78626
MLS# 7807995Listed by: JOE P GIDDENS JR BROKER - New
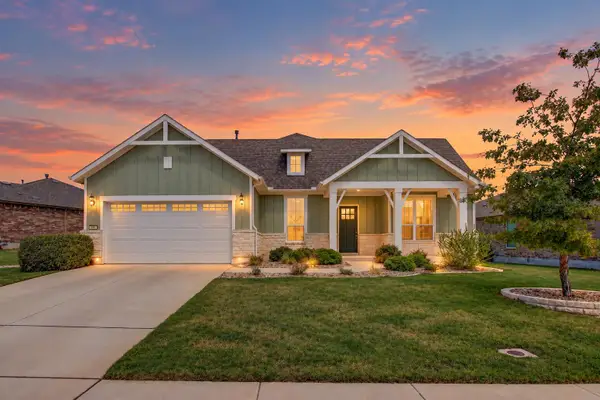 $520,000Active2 beds 3 baths2,244 sq. ft.
305 Iron Rail Ln, Georgetown, TX 78633
MLS# 9205530Listed by: SPYGLASS REALTY - New
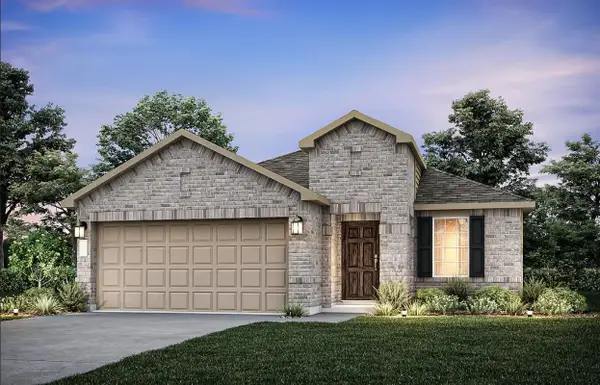 Listed by ERA$370,828Active3 beds 2 baths1,689 sq. ft.
504 Henry Milton Rd, Georgetown, TX 78626
MLS# 4739083Listed by: ERA EXPERTS - New
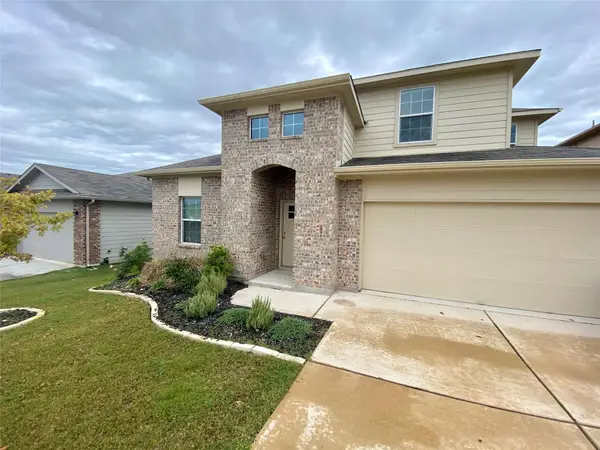 $354,999Active4 beds 3 baths2,212 sq. ft.
632 Donegal Ln, Georgetown, TX 78626
MLS# 6535354Listed by: KELLER WILLIAMS REALTY - New
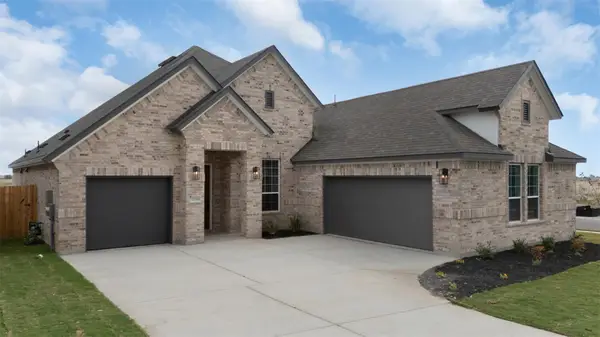 $541,465Active3 beds 3 baths2,323 sq. ft.
1612 Willow Bean Dr, Georgetown, TX 78633
MLS# 6609826Listed by: CHESMAR HOMES - New
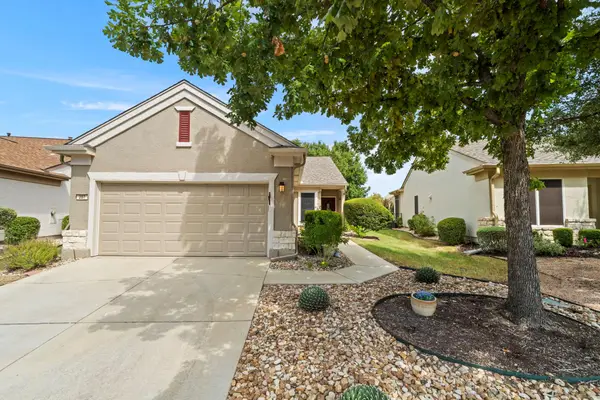 $320,000Active3 beds 2 baths1,404 sq. ft.
207 Winter Dr, Georgetown, TX 78633
MLS# 4666673Listed by: THE STACY GROUP, LLC - New
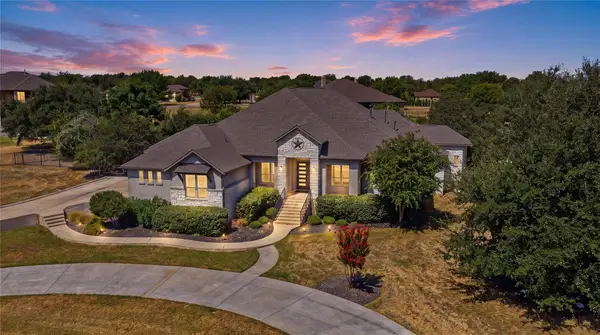 $1,199,999Active5 beds 4 baths4,360 sq. ft.
205 Standing Oak Drive, Georgetown, TX 78633
MLS# 22857748Listed by: KELLER WILLIAMS BRAZOS WEST - New
 $369,999Active3 beds 2 baths1,643 sq. ft.
312 Debora Dr, Georgetown, TX 78628
MLS# 4829068Listed by: JPAR ROUND ROCK


Protect your home and budget from life's surprises with an Assurant Home Warranty, backed by a partner that supports you through every step of homeownership. Explore Plans.
© 2023 - 2026 ERA Franchise Systems LLC. All rights reserved. ERA Franchise Systems LLC fully supports the principles of the Fair Housing Act and the Equal Opportunity Act. ERA, ERA Real Estate powered, and their respective logos are registered service marks of ERA Franchise Systems LLC. Each office is independently owned and operated.