
200 Adams St, Georgetown, TX 78628
Local realty services provided by:ERA Experts
Listed by: lindsay currey
Office: currey real estate
MLS#:9126880
Source:ACTRIS
Price summary
- Price:$595,000
- Price per sq. ft.:$206.6
- Monthly HOA dues:$125
About this home
Stunning sunset views in this corner masonry home which blends elegance and modernity with tons of amenities! Enjoy a glass of wine with friends or coffee at your neighborhood coffee shop after a workout. Restaurants, workout facilities, shopping, spa, the San Gabriel River, and miles of hiking trails are just outside your door! Upgrades include quartz counters, wood floors, GE profile appliances, additional prep sink in kitchen, Bosch stainless vent hood, double oven, 6 burner stove, window treatments including plantation shutters and blinds. Relax on multiple balconies to enjoy the hill country. Enter from the garage level with a private ground floor bedroom and full bathroom. Take your elevator or stairs to the main floor with living, dining, and kitchen. There is also a walk-up entry with front door on this level. The 3rd floor includes the primary suite and one guest bedroom with an ensuite bathroom. The primary bedroom features a coffered ceiling, upgraded LVP flooring, and natural light. The spa like owner’s bath includes quartz counters, subway tile backsplash in a soothing blue, dual vanity, and walk-in shower. The 4th floor includes a wet bar with flex space for an office or entertainment area with room for a wine fridge. Enjoy the incredible rooftop patio complete with a retractable roof for shade. Propane, water, and electrical are available on rooftop terrace. This level also features a 20’ heated and cooled storage space. You'll be captivated by this stunning townhome in Georgetown. HOA allows short-term rentals!...
Contact an agent
Home facts
- Year built:2013
- Subdivision & Development:Brownstone/The Summit Ph 2 3
- Listing ID #:9126880
- Updated:November 02, 2026 at 06:28 PM
Rooms and interior
- Bedrooms:3
- Total bathrooms:3
- Full bathrooms:3
- Flooring:Carpet, Tile, Vinyl, Wood
- Kitchen Description:Built-In Oven(s), Cooktop, Dishwasher, Disposal, Double Oven, Microwave
- Living area:2,880 sq. ft.
Heating and cooling
- Cooling:Central
- Heating:Central
- Central air:Yes
Structure and exterior
- Roof:Composition
- Year built:2013
- Building area:2,880 sq. ft.
- Lot area:0.04 Acres
- Lot Features:Corner Lot, Landscaped, Sprinkler - Automatic
- Construction Materials:Masonry All Sides
- Exterior Features:Balcony, Exterior Steps
- Foundation Description:Slab
Schools
- High school:East View
- Elementary school:Frost
Utilities
- Water:Public
- Sewer:Public Sewer
Finances and disclosures
- Price:$595,000
- Price per sq. ft.:$206.6
- Tax amount:$9,957 (2026)
Features and amenities
- Appliances:Built-In Oven(s), Convection Oven, Cooktop, Dishwasher, Disposal, Double Oven, Microwave
Parking
- Total parking spaces:2
- Parking description:Additional Parking, Attached, Driveway, Garage, Garage Door Opener, Garage Faces Front, Off Street
- Garage:Yes
- Garage spaces:2
New listings near 200 Adams St
- New
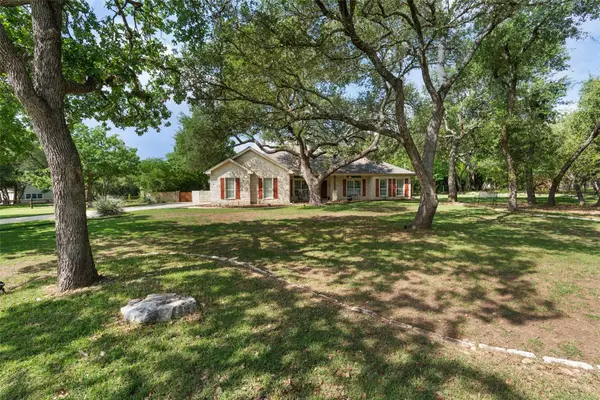 $749,900Active5 beds 3 baths2,108 sq. ft.
223 E Ridgewood Rd, Georgetown, TX 78633
MLS# 3514365Listed by: REAL BROKER, LLC - New
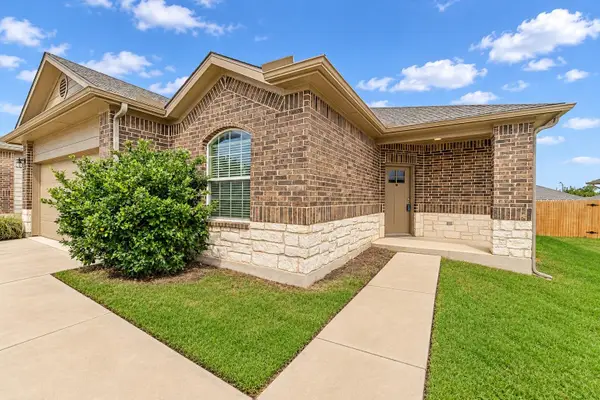 $325,000Active4 beds 2 baths2,000 sq. ft.
1304 Ferryman Dr, Georgetown, TX 78626
MLS# 2745650Listed by: KELLER WILLIAMS REALTY LONE ST - Open Sat, 1 to 3:30pmNew
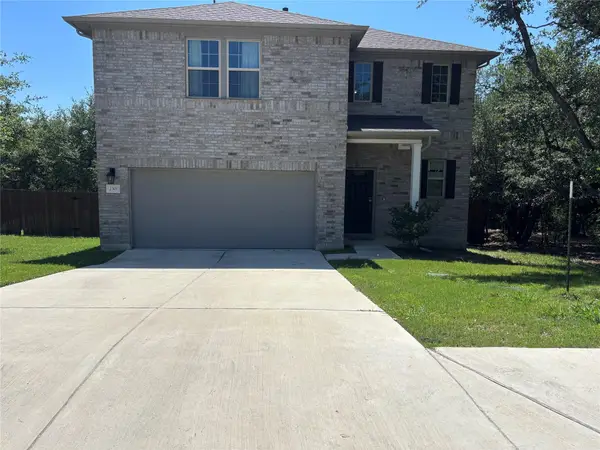 $415,000Active4 beds 3 baths2,716 sq. ft.
2301 Limestone Lake Dr #43, Georgetown, TX 78633
MLS# 1193093Listed by: REALM REAL ESTATE PROFESSIONALS - WEST HOUSTON - New
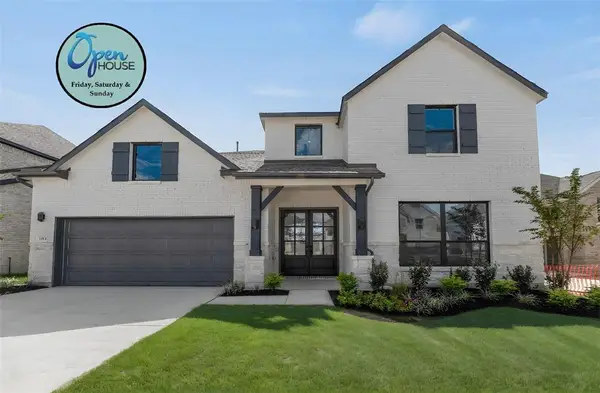 $699,783Active4 beds 4 baths3,400 sq. ft.
704 High Summit Dr, Georgetown, TX 78628
MLS# 8701292Listed by: COLDWELL BANKER REALTY - New
 $474,999Active4 beds 4 baths2,575 sq. ft.
211 Prato Pl, Georgetown, TX 78628
MLS# 8819266Listed by: PACESETTER PROPERTIES - New
 $269,990Active3 beds 3 baths1,589 sq. ft.
1020 Vista View Dr #502, Georgetown, TX 78626
MLS# 3848103Listed by: AUSTIN SUMMIT GROUP - New
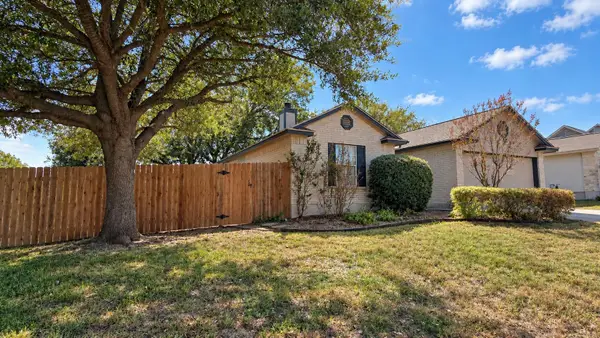 $237,000Active3 beds 2 baths1,387 sq. ft.
320 Juniper Dr, Georgetown, TX 78626
MLS# 8451521Listed by: MAGNOLIA REALTY - New
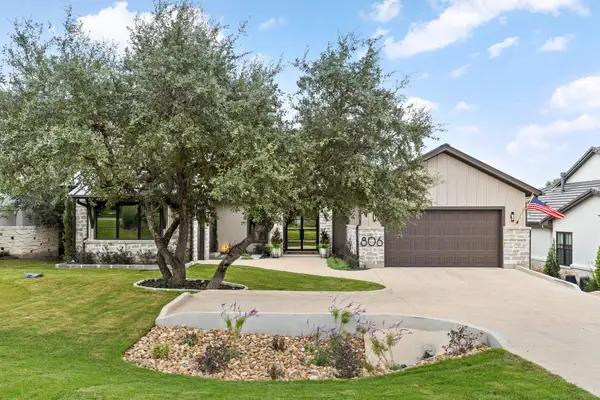 $1,599,000Active5 beds 5 baths3,532 sq. ft.
806 Flint Ridge Trl, Georgetown, TX 78628
MLS# 9911605Listed by: EXP REALTY, LLC - New
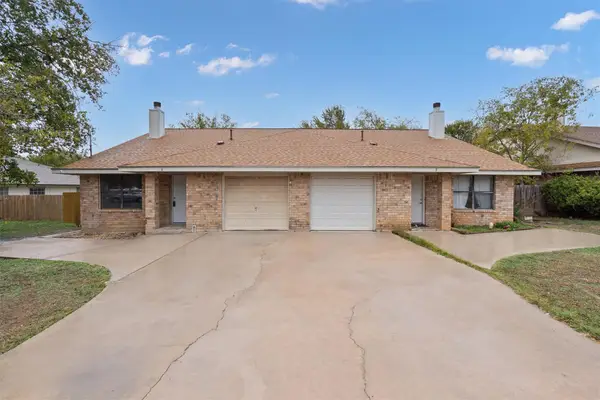 $424,990Active-- beds -- baths2,236 sq. ft.
600 Rockmoor Dr, Georgetown, TX 78628
MLS# 1472491Listed by: KELLER WILLIAMS REALTY LONE ST


Protect your home and budget from life's surprises with an Assurant Home Warranty, backed by a partner that supports you through every step of homeownership. Explore Plans.
© 2023 - 2026 ERA Franchise Systems LLC. All rights reserved. ERA Franchise Systems LLC fully supports the principles of the Fair Housing Act and the Equal Opportunity Act. ERA, ERA Real Estate powered, and their respective logos are registered service marks of ERA Franchise Systems LLC. Each office is independently owned and operated.