
600 Rockmoor Dr, Georgetown, TX 78628
Local realty services provided by:ERA Brokers Consolidated
Listed by: laura mcgonigal
Office: keller williams realty lone st
MLS#:1472491
Source:ACTRIS
Price summary
- Price:$424,990
- Price per sq. ft.:$190.07
About this home
Updated duplex in Georgetown! Live in one side, and rent out the other! Both units have 3 bedrooms, 2 bathrooms, and a 1-car garage. Laundry hookups in garages. Five-burner gas range and an updated kitchen, including replaced cabinets, farmhouse sink in side A, faucets, and appliances. Ceramic tile flooring throughout entire property. Both sides have a covered patio and ample yard space. Updated sliding glass door in side A, and French doors in side B, and some windows have been updated as well. Fresh paint (2026) throughout side A, as well as updated outlets, light switches, and baseboards. Roof and fascia replaced in 2025.
Contact an agent
Home facts
- Year built:1986
- Subdivision & Development:Sierra Vista Sec 01
- Listing ID #:1472491
- Updated:November 01, 2026 at 02:58 AM
Rooms and interior
- Flooring:Tile
- Kitchen Description:Dishwasher, Disposal, Exhaust Fan, Free-Standing Gas Range, Microwave, Refrigerator
- Living area:2,236 sq. ft.
Heating and cooling
- Cooling:Central
- Heating:Central
- Central air:Yes
Structure and exterior
- Roof:Composition, Shingle
- Year built:1986
- Building area:2,236 sq. ft.
- Lot area:0.24 Acres
- Lot Features:Back Yard, Interior Lot
- Construction Materials:Brick Veneer
- Foundation Description:Slab
Schools
- High school:East View
- Elementary school:Wolf Ranch Elementary
Utilities
- Water:Public
- Sewer:Public Sewer
Finances and disclosures
- Price:$424,990
- Price per sq. ft.:$190.07
- Tax amount:$6,967 (2026)
Features and amenities
- Appliances:Dishwasher, Disposal, Electric Dryer Hookup, Exhaust Fan, Free-Standing Gas Range, Gas Dryer Hookup, Microwave, Refrigerator, Washer Hookup, Water Heater
- Amenities:Pantry
Parking
- Total parking spaces:4
- Parking description:Attached, Door-Single, Garage Faces Front
- Garage:Yes
- Garage spaces:2
New listings near 600 Rockmoor Dr
- New
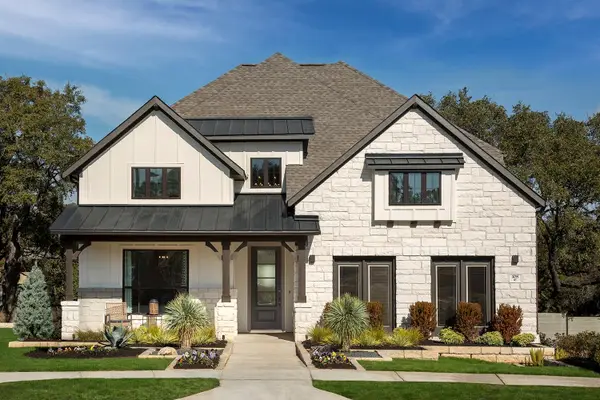 $599,900Active4 beds 3 baths2,897 sq. ft.
108 Blackberry Cv, Georgetown, TX 78628
MLS# 1609998Listed by: REAL BROKER, LLC - New
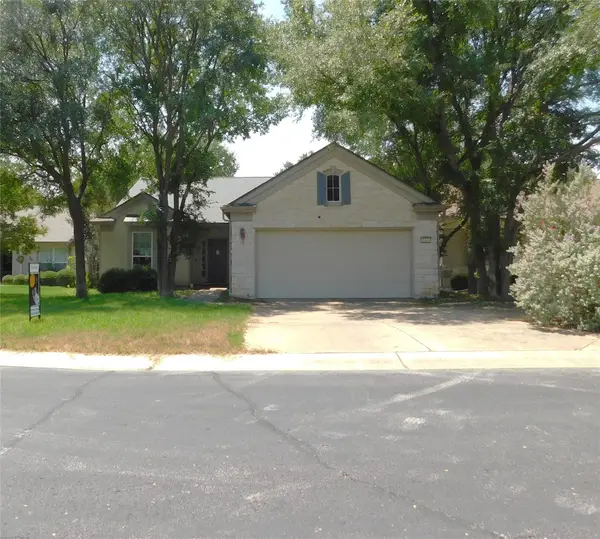 $350,000Active2 beds 2 baths1,890 sq. ft.
106 Keystone Cv, Georgetown, TX 78633
MLS# 6951942Listed by: VYLLA HOME - New
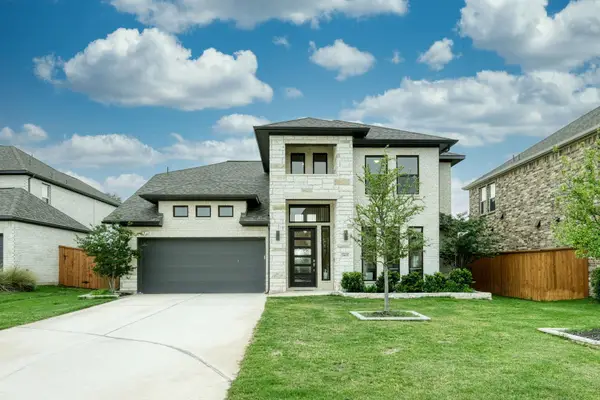 $599,000Active4 beds 4 baths3,064 sq. ft.
1401 Mulberry Oak Ln, Georgetown, TX 78628
MLS# 8027556Listed by: REALTY TEXAS LLC - New
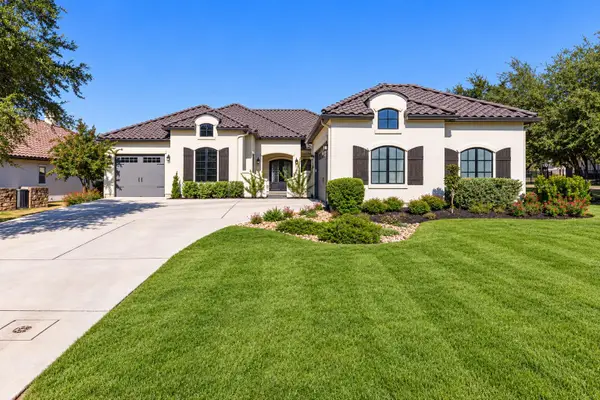 $1,099,750Active4 beds 5 baths3,101 sq. ft.
109 Star Thistle Trl, Georgetown, TX 78628
MLS# 8262755Listed by: SERHANT TEXAS, LLC - New
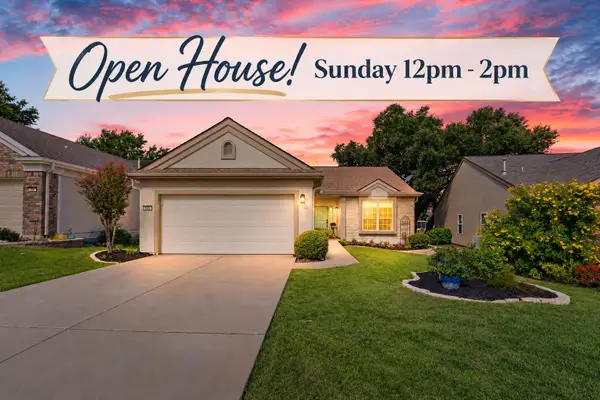 Listed by ERA$450,000Active2 beds 2 baths1,660 sq. ft.
305 Rosecliff Dr, Georgetown, TX 78633
MLS# 7132885Listed by: ERA BROKERS CONSOLIDATED - New
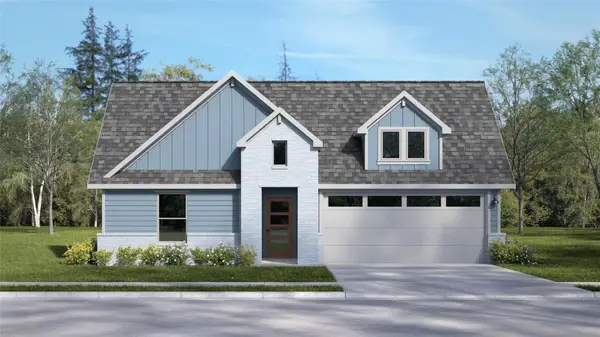 $333,420Active4 beds 2 baths2,032 sq. ft.
136 Candy St, Georgetown, TX 78626
MLS# 3225852Listed by: NEXTHOME TROPICANA REALTY - New
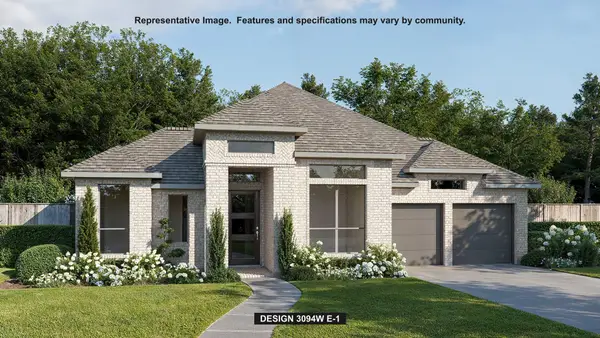 $739,900Active4 beds 4 baths3,094 sq. ft.
105 Winterberry Way, Georgetown, TX 78633
MLS# 3786011Listed by: PERRY HOMES REALTY, LLC - New
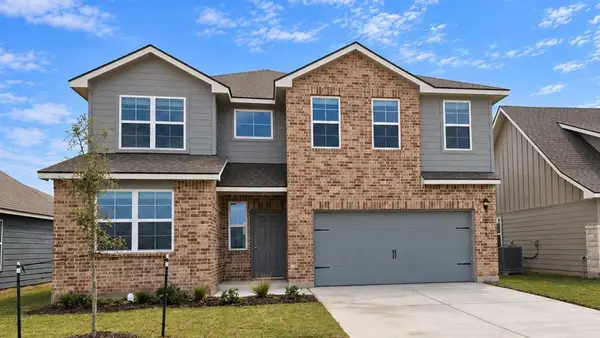 $350,320Active5 beds 3 baths2,346 sq. ft.
588 Hector Loop, Georgetown, TX 78626
MLS# 6078763Listed by: NEXTHOME TROPICANA REALTY - New
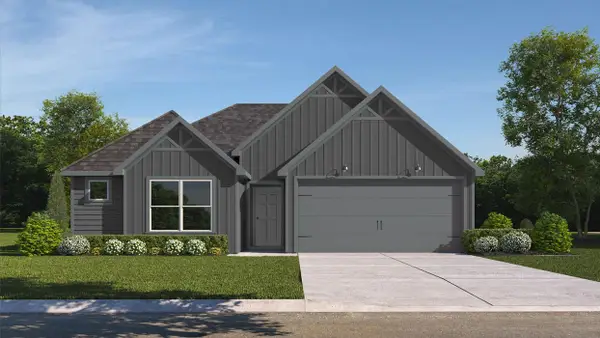 $286,695Active3 beds 2 baths1,415 sq. ft.
124 Candy St, Georgetown, TX 78626
MLS# 2050282Listed by: NEXTHOME TROPICANA REALTY


Protect your home and budget from life's surprises with an Assurant Home Warranty, backed by a partner that supports you through every step of homeownership. Explore Plans.
© 2023 - 2026 ERA Franchise Systems LLC. All rights reserved. ERA Franchise Systems LLC fully supports the principles of the Fair Housing Act and the Equal Opportunity Act. ERA, ERA Real Estate powered, and their respective logos are registered service marks of ERA Franchise Systems LLC. Each office is independently owned and operated.