
200 Timberwilde Dr, Georgetown, TX 78633
Local realty services provided by:ERA Brokers Consolidated
Listed by: frank sitterle
Office: the sitterle homes, ltc
MLS#:8280728
Source:ACTRIS
200 Timberwilde Dr,Georgetown, TX 78633
$630,000
- 4 Beds
- 4 Baths
- 2,516 sq. ft.
- Single family
- Active
Price summary
- Price:$630,000
- Price per sq. ft.:$250.4
- Monthly HOA dues:$220
About this home
Discover the Polperro floor plan at Parmer Ranch Cottages, where thoughtful design meets modern convenience. This home features an open concept layout that connects the great room, dining area, and entertainer kitchen, creating a spacious and welcoming atmosphere. A private study offers a quiet space for work or hobbies, while the covered patio just off the great room provides the perfect spot for relaxing outdoors. The 2-car garage offers ample parking and storage. This Custom Polperro floor plan delivers a charming and functional living space designed to fit today’s lifestyle.
Contact an agent
Home facts
- Year built:2026
- Subdivision & Development:Cottages/Parmer Ranch Condos
- Listing ID #:8280728
- Updated:November 05, 2026 at 12:47 AM
Rooms and interior
- Bedrooms:4
- Total bathrooms:4
- Full bathrooms:3
- Half bathrooms:1
- Flooring:Carpet, Tile, Vinyl
- Kitchen Description:Built-In Gas Range, Built-In Oven(s), Dishwasher, Disposal, Double Oven, Exhaust Fan, Stainless Steel Appliance(s)
- Living area:2,516 sq. ft.
Heating and cooling
- Cooling:Central
- Heating:Central
- Central air:Yes
Structure and exterior
- Roof:Shingle
- Year built:2026
- Building area:2,516 sq. ft.
- Lot area:0.59 Acres
- Lot Features:Few Trees, Front Yard, Landscaped, Level
- Construction Materials:Brick, Stone, Stucco
- Exterior Features:Electric Car Plug-in
- Foundation Description:Slab
Schools
- High school:Georgetown
- Elementary school:Jo Ann Ford
Utilities
- Water:Public
Finances and disclosures
- Price:$630,000
- Price per sq. ft.:$250.4
- Tax amount:$2,475 (2026)
Features and amenities
- Appliances:Built-In Gas Range, Built-In Oven(s), Dishwasher, Disposal, Double Oven, Exhaust Fan, RNGHD, Stainless Steel Appliance(s)
- Amenities:Pantry, Storage
Parking
- Total parking spaces:4
- Parking description:Attached, Garage Door Opener, Garage Faces Front
- Garage:Yes
- Garage spaces:2
New listings near 200 Timberwilde Dr
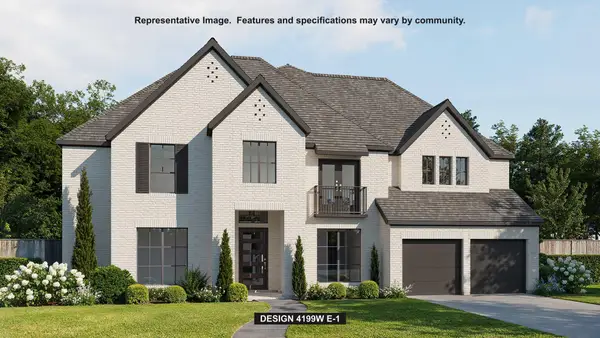 $1,120,900Pending5 beds 5 baths4,199 sq. ft.
105 Great Hope Cv, Georgetown, TX 78628
MLS# 1954934Listed by: PERRY HOMES REALTY, LLC- New
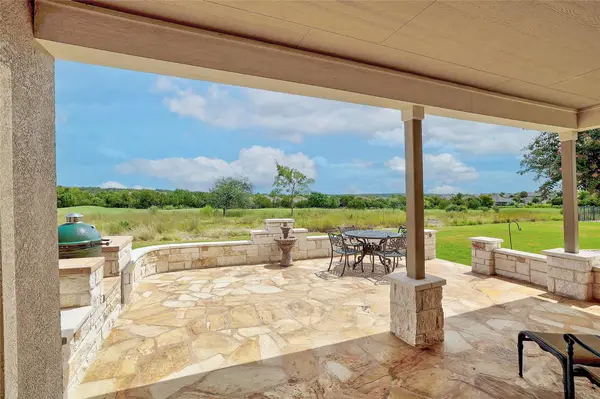 $585,000Active3 beds 3 baths2,435 sq. ft.
234 Duck Creek Ln, Georgetown, TX 78633
MLS# 1183896Listed by: THE STACY GROUP, LLC - New
 $290,000Active3 beds 2 baths1,597 sq. ft.
808 Prairie Grass Ln, Georgetown, TX 78633
MLS# 1309325Listed by: KWLS - T. KERR PROPERTY GROUP - New
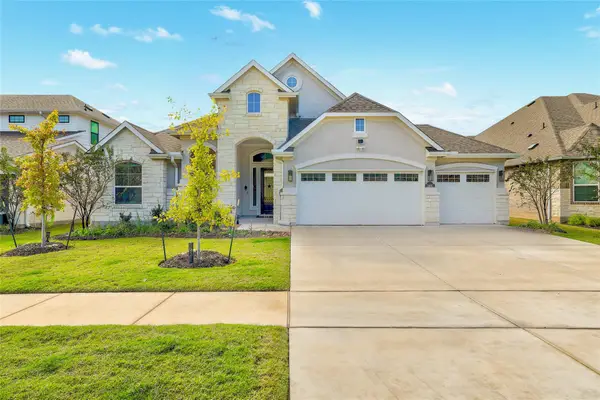 $614,900Active4 beds 4 baths3,030 sq. ft.
1400 Bermuda Dr, Georgetown, TX 78628
MLS# 3970605Listed by: CENTURY 21 STRIBLING PROPERTIES - New
 $1,300,000Active4 beds 5 baths3,724 sq. ft.
210 Saddlebred Ln, Georgetown, TX 78633
MLS# 8634982Listed by: THE STACY GROUP, LLC - New
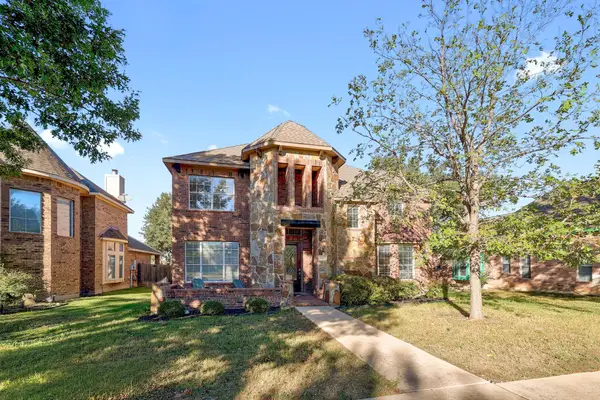 $450,000Active4 beds 3 baths3,185 sq. ft.
206 Sycamore St, Georgetown, TX 78633
MLS# 1755278Listed by: SOCIUS REAL ESTATE  $808,500Active4 beds 4 baths2,695 sq. ft.
1116 Mountain Pond Rd, Georgetown, TX 78633
MLS# 3190324Listed by: EXP REALTY, LLC- New
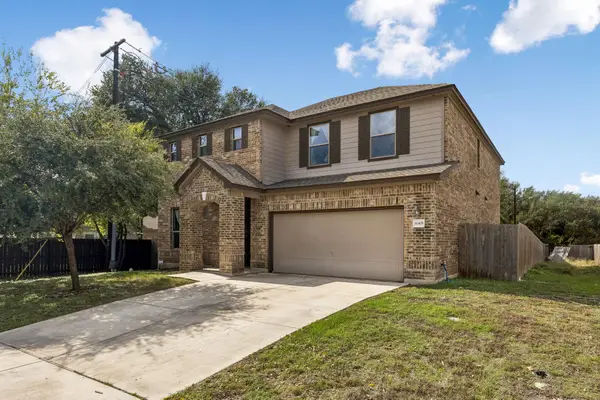 $389,900Active4 beds 3 baths3,063 sq. ft.
30405 Owl Creek Dr, Georgetown, TX 78628
MLS# 6717667Listed by: KELLER WILLIAMS REALTY LONE ST - New
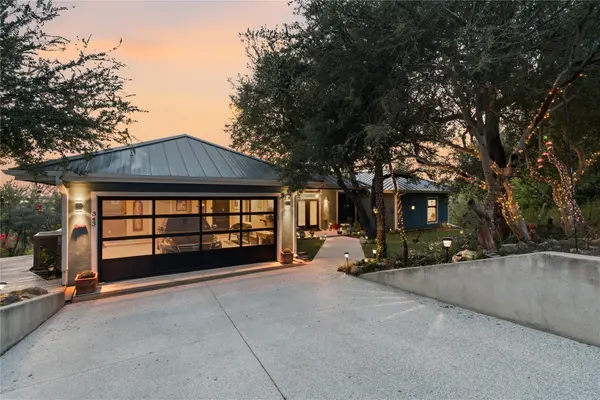 $1,300,000Active4 beds 5 baths3,604 sq. ft.
343 Wilbarger Pt, Georgetown, TX 78626
MLS# 2912206Listed by: BERKSHIRE HATHAWAY TX REALTY - New
 $334,000Active4 beds 2 baths1,836 sq. ft.
909 Legends Lane, Georgetown, TX 78628
MLS# 36397780Listed by: TRILLIONAIRE REALTY


Protect your home and budget from life's surprises with an Assurant Home Warranty, backed by a partner that supports you through every step of homeownership. Explore Plans.
© 2023 - 2026 ERA Franchise Systems LLC. All rights reserved. ERA Franchise Systems LLC fully supports the principles of the Fair Housing Act and the Equal Opportunity Act. ERA, ERA Real Estate powered, and their respective logos are registered service marks of ERA Franchise Systems LLC. Each office is independently owned and operated.