
2020 Cliffbrake Way, Georgetown, TX 78626
Local realty services provided by:ERA Brokers Consolidated
Listed by: yifan ingle, anthony liu
Office: austin apex real estate llc.
MLS#:9275774
Source:ACTRIS
2020 Cliffbrake Way,Georgetown, TX 78626
$305,000
- 3 Beds
- 2 Baths
- 1,689 sq. ft.
- Single family
- Active
Price summary
- Price:$305,000
- Price per sq. ft.:$180.58
- Monthly HOA dues:$25
About this home
Well-maintained single-story home offering great value with major updates already taken care of! Enjoy brand-new luxury vinyl plank flooring throughout the entire home — NO carpet anywhere — along with fresh interior paint throughout for a clean, move-in-ready feel. The roof was replaced in 2024, adding even more value and peace of mind. The thoughtfully designed floor plan maximizes every square foot with minimal wasted space. The bright, open living, dining, and kitchen areas flow seamlessly together, creating a comfortable space for everyday living and entertaining. The kitchen features granite countertops, a center island, stainless steel appliances, and ample cabinet storage. Step outside to a spacious backyard with NO immediate rear neighbors, offering extra privacy and a peaceful setting for relaxing or entertaining. Conveniently located approximately 5 minutes from SH-130, 8 minutes from Downtown Georgetown, 15 minutes from Round Rock, and 35 minutes from Downtown Austin. Major grocery stores, restaurants, shopping centers, and everyday conveniences are all within approximately a 10-minute drive....
Contact an agent
Home facts
- Year built:2018
- Subdivision & Development:Carlson Place
- Listing ID #:9275774
- Updated:October 24, 2026 at 03:03 PM
Rooms and interior
- Bedrooms:3
- Total bathrooms:2
- Full bathrooms:2
- Flooring:Carpet, Tile
- Kitchen Description:Dishwasher, Disposal, Gas Cooktop, Microwave, Refrigerator
- Living area:1,689 sq. ft.
Heating and cooling
- Cooling:Central
- Heating:Central, Natural Gas
- Central air:Yes
Structure and exterior
- Roof:Composition
- Year built:2018
- Building area:1,689 sq. ft.
- Lot area:0.15 Acres
- Lot Features:Interior Lot, Sprinkler - Automatic
- Construction Materials:Masonry Partial
- Foundation Description:Slab
Schools
- High school:East View
- Elementary school:James E Mitchell
Utilities
- Water:Public
- Sewer:Public Sewer
Finances and disclosures
- Price:$305,000
- Price per sq. ft.:$180.58
Features and amenities
- Appliances:Dishwasher, Disposal, Dryer, Gas Cooktop, Microwave, Refrigerator, Washer, Water Heater
- Laundry features:Dryer, Washer
- Amenities:Pantry
Parking
- Total parking spaces:4
- Parking description:Attached, Garage Faces Front
- Garage:Yes
- Garage spaces:2
New listings near 2020 Cliffbrake Way
- New
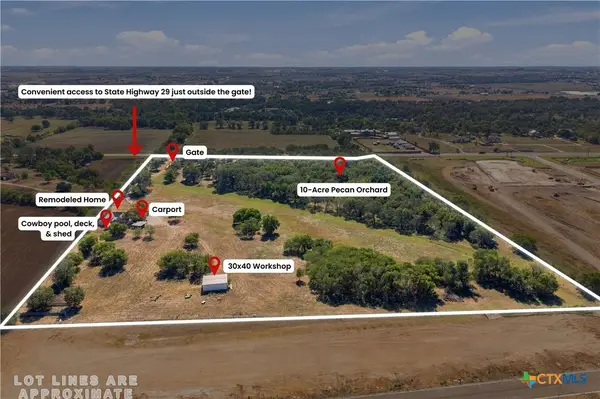 $1,499,900Active3 beds 2 baths
8323 E State Highway 29, Georgetown, TX 78626
MLS# 628516Listed by: KWLS - T. KERR PROPERTY GROUP - Open Sun, 1 to 3pmNew
 $425,000Active3 beds 3 baths2,385 sq. ft.
301 Leanne Dr, Georgetown, TX 78633
MLS# 8948004Listed by: PURE REALTY - New
 $675,000Active4 beds 2 baths1,665 sq. ft.
4300 Las Plumas Ct, Georgetown, TX 78628
MLS# 2757759Listed by: ALLURE REAL ESTATE - New
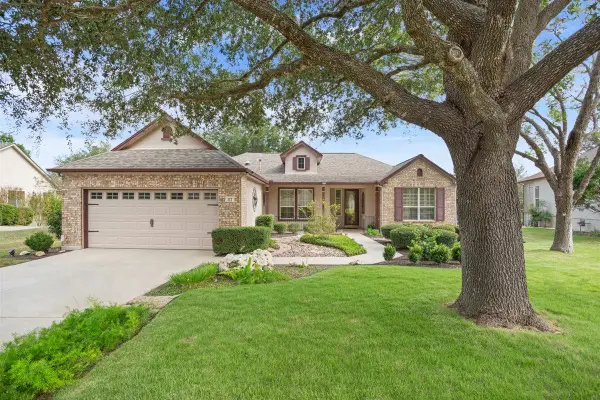 $425,000Active2 beds 2 baths2,052 sq. ft.
117 Dandelion Dr, Georgetown, TX 78633
MLS# 7202438Listed by: KELLER WILLIAMS REALTY LONE ST - New
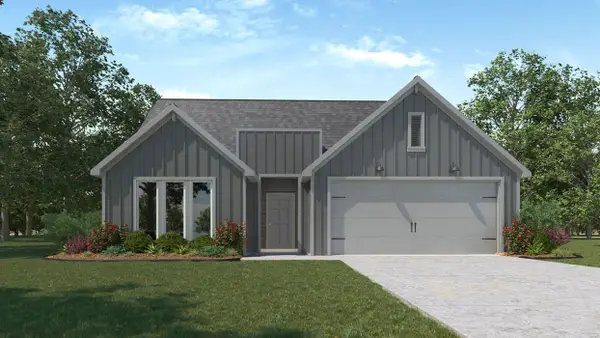 $305,360Active4 beds 2 baths1,612 sq. ft.
116 Candy St, Georgetown, TX 78626
MLS# 5590120Listed by: NEXTHOME TROPICANA REALTY - New
 $400,000Active3 beds 2 baths2,078 sq. ft.
301 Golden Sage Ave, Georgetown, TX 78633
MLS# 5911830Listed by: KELLER WILLIAMS REALTY - New
 $774,900Active4 beds 4 baths2,796 sq. ft.
137 Red Pecan Way, Georgetown, TX 78628
MLS# 6581724Listed by: PERRY HOMES REALTY, LLC - New
 $445,000Active3 beds 3 baths1,390 sq. ft.
906 W 15th St, Georgetown, TX 78626
MLS# 6737506Listed by: COMPASS RE TEXAS, LLC - New
 $1,365,900Active5 beds 6 baths5,240 sq. ft.
101 Great Hope Cv, Georgetown, TX 78628
MLS# 8228514Listed by: PERRY HOMES REALTY, LLC - New
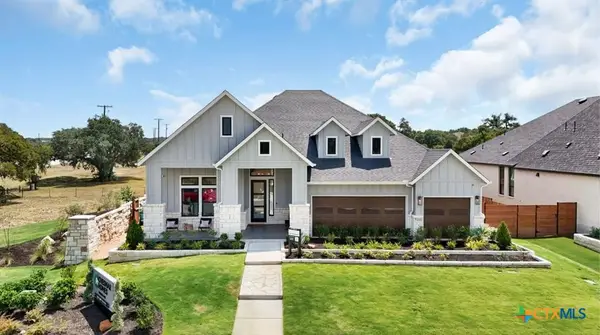 $744,000Active4 beds 4 baths3,209 sq. ft.
1001 Painted Horse Drive, Georgetown, TX 78633
MLS# 628484Listed by: CB&A, REALTORS


Protect your home and budget from life's surprises with an Assurant Home Warranty, backed by a partner that supports you through every step of homeownership. Explore Plans.
© 2023 - 2026 ERA Franchise Systems LLC. All rights reserved. ERA Franchise Systems LLC fully supports the principles of the Fair Housing Act and the Equal Opportunity Act. ERA, ERA Real Estate powered, and their respective logos are registered service marks of ERA Franchise Systems LLC. Each office is independently owned and operated.