
205 Charles Trl, Georgetown, TX 78626
Local realty services provided by:ERA Experts
Listed by: rechelle dolor
Office: keller williams realty
MLS#:4900140
Source:ACTRIS
Price summary
- Price:$353,000
- Price per sq. ft.:$189.78
- Monthly HOA dues:$59
About this home
Step into effortless comfort and modern style in this beautifully maintained single-story home designed for today’s lifestyle. From the moment you arrive, the charming brick-and-stone exterior and inviting covered entry set the tone for what’s inside. It has 4 bedrooms and 2 full baths, one-story with decent backyard space. The heart of the home features a clean, contemporary kitchen with crisp white cabinetry, granite countertops, a sleek subway-tile backsplash, and stainless steel appliances—perfect for both everyday living and entertaining. Thoughtful details like warm hardware accents and ample counter space add both function and style. The open-concept living and dining area is bathed in natural light, creating a bright and welcoming atmosphere. Soft neutral tones, recessed lighting, and durable wood-look flooring provide a versatile backdrop for any decor. Large windows dressed with sheer curtains enhance the airy feel while maintaining privacy. Enjoy your morning coffee or just time to relax at the covered rear porch adjacent to the interior dining/breakfast table. Designed with comfort in mind, the layout flows seamlessly, offering spaces ideal for relaxing, gathering, or hosting guests. Whether enjoying quiet mornings or lively evenings with friends, this home delivers the perfect balance of warmth and sophistication.Seller's preferred lender, Home Edge Finance Mortgage, will pay 1% loan amount toward the buyer’s closing cost or rate buydown on a conventional, VA, or FHA loan when the seller accepts an offer with Home Edge Finance Mortgage. Property sale includes a transferable 1-year Home Warranty with First American Home Warranty. Refrigerator, washer & dryer, and water softener will convey.It is 1.2 miles to the highly acclaimed GATEWAY Preparatory School. Recently replaced roof (2026). 1.82% Tax Rate!...
Contact an agent
Home facts
- Year built:2022
- Subdivision & Development:Parks at Westhaven
- Listing ID #:4900140
- Updated:July 31, 2026 at 03:32 PM
Rooms and interior
- Bedrooms:4
- Total bathrooms:2
- Full bathrooms:2
- Flooring:Carpet, Vinyl
- Kitchen Description:Dishwasher, Exhaust Fan, Gas Range, Microwave, Oven
- Living area:1,860 sq. ft.
Heating and cooling
- Cooling:Central
- Heating:Central
- Central air:Yes
Structure and exterior
- Roof:Shingle
- Year built:2022
- Building area:1,860 sq. ft.
- Lot area:0.16 Acres
- Lot Features:Back Yard, Gentle Sloping, Landscaped, Sprinkler - Automatic, Trees-Small (Under 20 Ft)
- Construction Materials:Attic/Crawl Hatchway(s) Insulated, Brick, Spray Foam Insulation
- Exterior Features:Private Yard
- Foundation Description:Slab
Schools
- High school:East View
- Elementary school:Williams
Utilities
- Water:Public
- Sewer:Public Sewer
Finances and disclosures
- Price:$353,000
- Price per sq. ft.:$189.78
- Tax amount:$6,984 (2025)
Features and amenities
- Appliances:Dishwasher, Dryer, Exhaust Fan, Gas Range, Microwave, Oven
- Laundry features:Dryer
- Amenities:Pantry
Parking
- Total parking spaces:4
- Parking description:Attached, Driveway, Garage
- Garage:Yes
- Garage spaces:2
New listings near 205 Charles Trl
- New
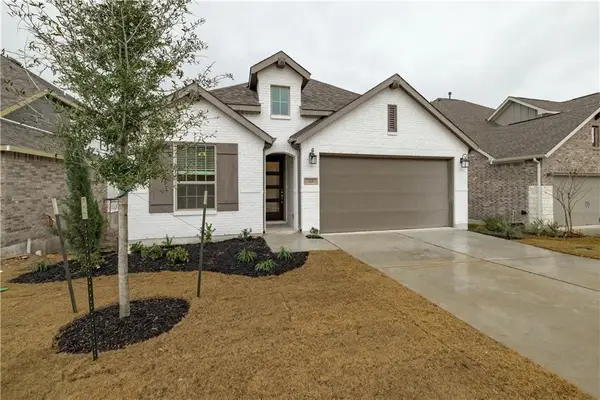 $500,000Active4 beds 3 baths1,952 sq. ft.
228 Arrowhead Mound Rd, Georgetown, TX 78628
MLS# 7856840Listed by: CENTURY 21 STRIBLING PROPERTIES - New
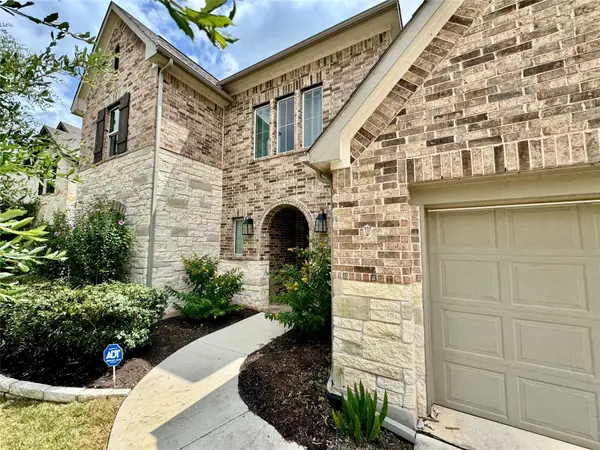 $710,000Active4 beds 4 baths3,307 sq. ft.
2148 Ambling Trl, Georgetown, TX 78628
MLS# 2035815Listed by: COMPASS RE TEXAS, LLC - New
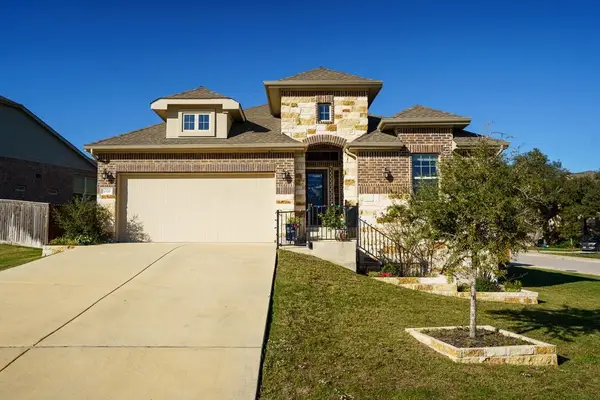 $395,500Active4 beds 3 baths2,362 sq. ft.
1000 Horizon View Dr, Georgetown, TX 78628
MLS# 4900991Listed by: KURTZ PROPERTIES - New
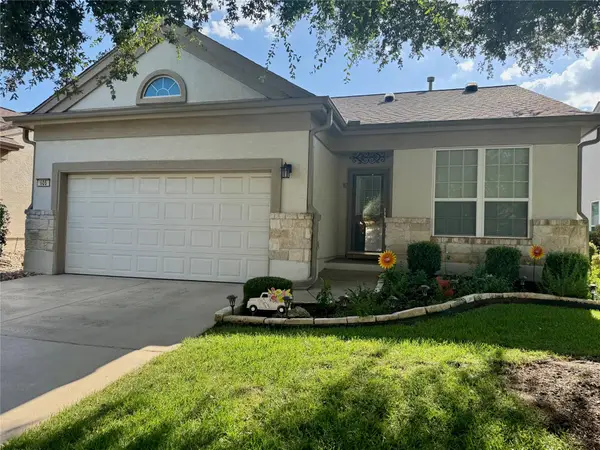 $340,000Active3 beds 2 baths1,597 sq. ft.
605 Farm Hill Dr, Georgetown, TX 78633
MLS# 8201037Listed by: COMPASS RE TEXAS, LLC - New
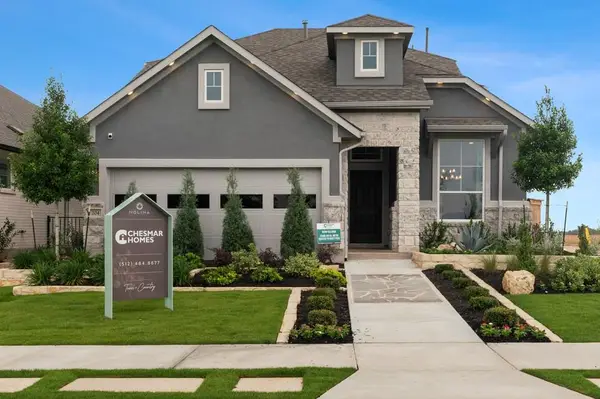 $429,990Active3 beds 3 baths2,249 sq. ft.
511 Clove Current Ct, Georgetown, TX 78633
MLS# 8411491Listed by: CHESMAR HOMES - New
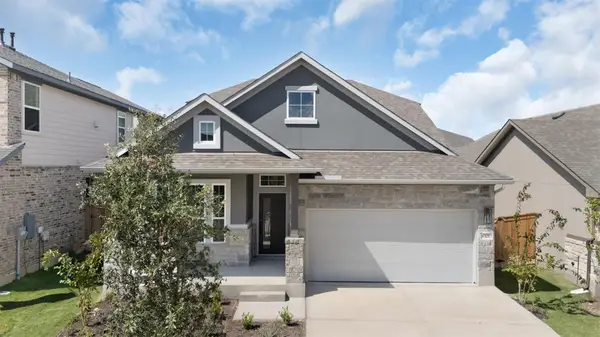 $424,990Active4 beds 3 baths2,449 sq. ft.
208 Blue Vervain Trl, Georgetown, TX 78633
MLS# 9897753Listed by: CHESMAR HOMES - New
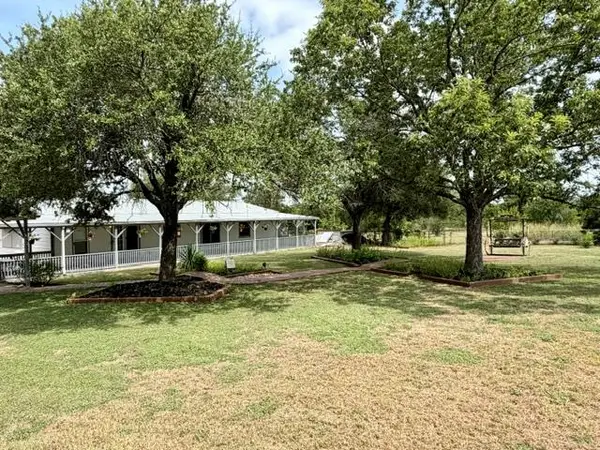 $625,000Active3 beds 2 baths1,920 sq. ft.
7306 Fm 971, Georgetown, TX 78626
MLS# 2549276Listed by: BLAKE RICHARDS REALTY - New
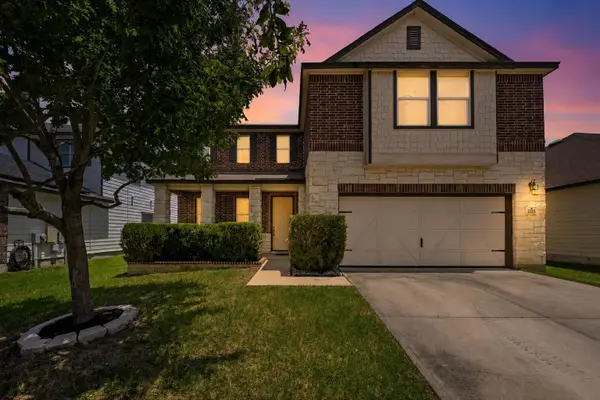 $339,900Active4 beds 3 baths2,502 sq. ft.
2215 Mccombs St, Georgetown, TX 78626
MLS# 4704307Listed by: RE/MAX FINE PROPERTIES - Open Sat, 1 to 4pmNew
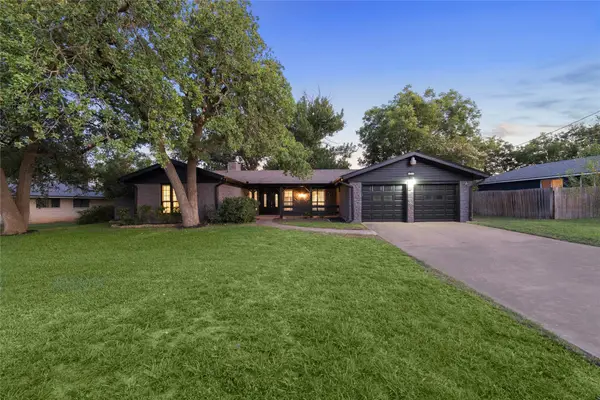 $410,000Active4 beds 2 baths2,280 sq. ft.
605 Meadowbrook Dr, Georgetown, TX 78628
MLS# 5415954Listed by: THE SEELY GROUP LLC - New
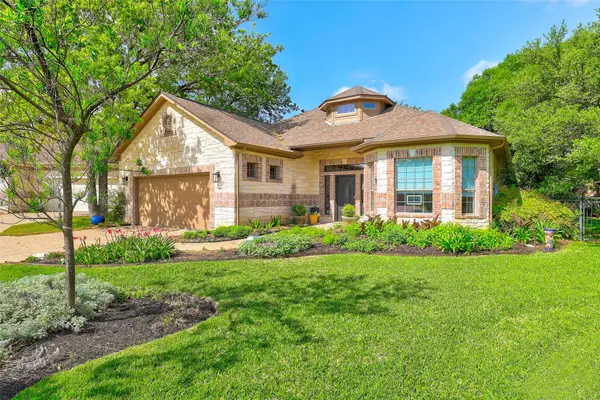 $449,000Active2 beds 2 baths2,312 sq. ft.
805 Boquilla Trl, Georgetown, TX 78633
MLS# 6360186Listed by: COLDWELL BANKER APEX


Protect your home and budget from life's surprises with an Assurant Home Warranty, backed by a partner that supports you through every step of homeownership. Explore Plans.
© 2023 - 2026 ERA Franchise Systems LLC. All rights reserved. ERA Franchise Systems LLC fully supports the principles of the Fair Housing Act and the Equal Opportunity Act. ERA, ERA Real Estate powered, and their respective logos are registered service marks of ERA Franchise Systems LLC. Each office is independently owned and operated.