
2129 Crimson Sunset Dr, Georgetown, TX 78628
Local realty services provided by:ERA Brokers Consolidated
Listed by: ben caballero
Office: homesusa.com
MLS#:9717228
Source:ACTRIS
2129 Crimson Sunset Dr,Georgetown, TX 78628
$1,139,900
- 5 Beds
- 6 Baths
- 5,041 sq. ft.
- Single family
- Active
Price summary
- Price:$1,139,900
- Price per sq. ft.:$226.13
- Monthly HOA dues:$93.33
About this home
MLS# 9717228 - Built by Drees Custom Homes - Ready Now! ~ Beautiful 5 bed, 5.5 bath new construction home in Georgetown, TX offering exceptional space, flexibility and luxury for today's modern lifestyle. The Grantley floor plan is ideal for growing families, multi-generational living or those who love to entertain, featuring multiple main-level bedrooms including a private primary suite with a spa-like bath and oversized walk-in closet. The first floor also includes a convenient pocket office, spacious gameroom and extended covered outdoor living area perfect for enjoying Texas evenings. Inside, vaulted ceilings in the family room and dining area create an open, airy feel filled with natural light. Upstairs, you'll find two additional bedrooms, a second gameroom and a versatile media room ideal for movie nights or a home theater setup. A grand staircase and soaring ceilings offer a stunning architectural focal point, bringing elegance and cohesion to the home's design. Located in desirable Georgetown, TX, this home combines luxury, function and thoughtful design near top amenities, shopping and dining. Virtual tours are for illustrative purposes only....
Contact an agent
Home facts
- Year built:2026
- Subdivision & Development:Wolf Ranch - 70'
- Listing ID #:9717228
- Updated:October 28, 2026 at 08:44 PM
Rooms and interior
- Bedrooms:5
- Total bathrooms:6
- Full bathrooms:5
- Half bathrooms:1
- Flooring:Carpet, Tile, Wood
- Kitchen Description:Built-In Electric Oven, Built-In Oven(s), Built-In Range, Cooktop, Dishwasher, Disposal, Exhaust Fan, Gas Cooktop, Microwave, Oven, Plumbed For Ice Maker, Range, Self Cleaning Oven, Stainless Steel Appliance(s)
- Living area:5,041 sq. ft.
Heating and cooling
- Cooling:Central, Zoned
- Heating:Central, Fireplace(s), Natural Gas, Zoned
- Central air:Yes
Structure and exterior
- Roof:Composition, Shingle
- Year built:2026
- Building area:5,041 sq. ft.
- Lot area:0.23 Acres
- Lot Features:Back Yard, Close to Clubhouse, Curbs, Few Trees
- Construction Materials:Attic/Crawl Hatchway(s) Insulated, Blown-In Insulation, Concrete, Frame, Glass, HardiPlank Type, Masonry All Sides, Radiant Barrier, Recycled/Bio-Based Insulation, Stone, Stucco
- Exterior Features:Private Yard
- Foundation Description:Slab
Schools
- High school:East View
- Elementary school:Wolf Ranch Elementary
Utilities
- Water:Public
- Sewer:Public Sewer
Finances and disclosures
- Price:$1,139,900
- Price per sq. ft.:$226.13
Features and amenities
- Appliances:Built-In Electric Oven, Built-In Oven(s), Built-In Range, Cooktop, Dishwasher, Disposal, Exhaust Fan, Gas Cooktop, Microwave, Oven, Plumbed For Ice Maker, Range, Self Cleaning Oven, Stainless Steel Appliance(s), Tankless Water Heater, Water Heater
- Amenities:Pantry
Parking
- Total parking spaces:3
- Parking description:Attached, Door-Multi, Driveway, Garage Door Opener, Garage Faces Front, Inside Entrance
- Garage:Yes
- Garage spaces:3
New listings near 2129 Crimson Sunset Dr
- New
 $575,000Active4 beds 3 baths3,212 sq. ft.
165 Lady Bird Ln, Georgetown, TX 78628
MLS# 3256726Listed by: KELLER WILLIAMS REALTY LONE ST - New
 $744,628Active4 beds 4 baths2,988 sq. ft.
120 Plum Valley Way, Georgetown, TX 78628
MLS# 5658798Listed by: CHESMAR HOMES - New
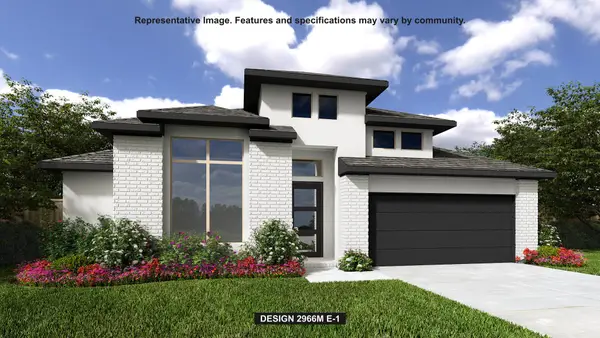 $781,900Active4 beds 4 baths2,966 sq. ft.
113 Snakeroot Trl, Georgetown, TX 78633
MLS# 2008941Listed by: PERRY HOMES REALTY, LLC - New
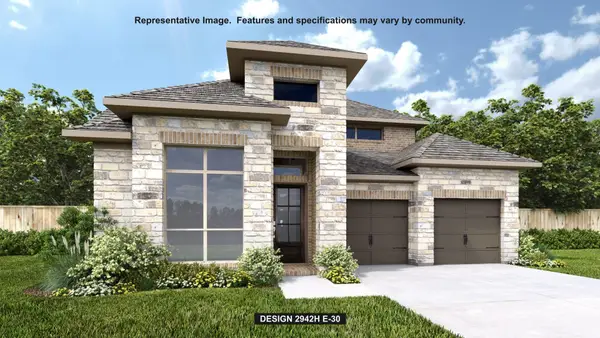 $801,900Active4 beds 4 baths2,942 sq. ft.
1524 Cypress Paul St, Georgetown, TX 78628
MLS# 4141724Listed by: PERRY HOMES REALTY, LLC - New
 $599,000Active5 beds 4 baths2,895 sq. ft.
100 Anejo Bluff Ct, Georgetown, TX 78628
MLS# 6953518Listed by: ALEXANDER PROPERTIES - Open Sun, 1 to 4pmNew
 $350,000Active2 beds 2 baths1,488 sq. ft.
513 Hereford Ln, Georgetown, TX 78633
MLS# 1846490Listed by: COMPASS RE TEXAS, LLC - New
 $324,900Active3 beds 2 baths1,975 sq. ft.
2236 Singletree Bnd, Georgetown, TX 78628
MLS# 7838005Listed by: ALL CITY REAL ESTATE LTD. CO - New
 $2,312,990Active5 beds 6 baths5,827 sq. ft.
1109 Bobcat Bnd, Georgetown, TX 78628
MLS# 1998754Listed by: RYAN MATTHEWS - New
 $320,499Active4 beds 3 baths2,096 sq. ft.
1813 Hammock Rd, Georgetown, TX 78628
MLS# 5839000Listed by: KELLER WILLIAMS CITY-VIEW - New
 $349,499Active4 beds 3 baths2,233 sq. ft.
2329 Porch Swing Dr, Georgetown, TX 78628
MLS# 6260526Listed by: KELLER WILLIAMS CITY-VIEW


Protect your home and budget from life's surprises with an Assurant Home Warranty, backed by a partner that supports you through every step of homeownership. Explore Plans.
© 2023 - 2026 ERA Franchise Systems LLC. All rights reserved. ERA Franchise Systems LLC fully supports the principles of the Fair Housing Act and the Equal Opportunity Act. ERA, ERA Real Estate powered, and their respective logos are registered service marks of ERA Franchise Systems LLC. Each office is independently owned and operated.