
217 Blue Vervain Trl, Georgetown, TX 78633
Local realty services provided by:ERA Experts
Listed by: katie craig
Office: chesmar homes
MLS#:2225548
Source:ACTRIS
217 Blue Vervain Trl,Georgetown, TX 78633
$409,990
- 3 Beds
- 2 Baths
- 1,951 sq. ft.
- Single family
- Active
Price summary
- Price:$409,990
- Price per sq. ft.:$210.14
- Monthly HOA dues:$60.67
About this home
New Construction | 1 Story | 1,951 Sq Ft | 3 Bed | 2 Bath | Study | Available Fall 2026 |
Welcome to the charming Alexis, a single-story home boasting 3 bedrooms and 2 bathrooms. As you enter through the foyer, a hallway on the left guides you to two bedrooms, each with its own walk-in closet, accompanied by a shared full bathroom. The expansive family room, bathed in natural light, seamlessly merges with the kitchen, creating a welcoming and airy atmosphere. If you enjoy entertaining, the open-concept living space, complete with a generously sized dining room adjacent to the kitchen, is perfect for hosting gatherings. Towards the rear of the house, you'll discover the convenience of a laundry room, a study, and the luxurious primary retreat. The primary bedroom is graced with elegant tray ceilings and an ensuite bathroom featuring two walk-in closets, adding to the allure of this splendid home. Make The Alexis your new home in Nolina in Georgetown!
Contact an agent
Home facts
- Year built:2026
- Subdivision & Development:Nolina
- Listing ID #:2225548
- Updated:September 30, 2026 at 05:05 PM
Rooms and interior
- Bedrooms:3
- Total bathrooms:2
- Full bathrooms:2
- Flooring:Carpet, Tile, Vinyl
- Kitchen Description:Built-In Electric Oven, Dishwasher, Disposal, Microwave, Range, Stainless Steel Appliance(s)
- Living area:1,951 sq. ft.
Heating and cooling
- Cooling:Central
- Heating:Central, Natural Gas
- Central air:Yes
Structure and exterior
- Roof:Composition
- Year built:2026
- Building area:1,951 sq. ft.
- Lot area:0.13 Acres
- Lot Features:Back Yard, Curbs, Front Yard, Interior Lot, Landscaped, Sprinkler - Automatic
- Construction Materials:Blown-In Insulation, Brick, Frame, HardiPlank Type, Low VOC Insulation, Radiant Barrier, Stone, Stucco
- Exterior Features:Private Yard
- Foundation Description:Slab
Schools
- High school:Florence
- Elementary school:Florence
Utilities
- Water:MUD
Finances and disclosures
- Price:$409,990
- Price per sq. ft.:$210.14
Features and amenities
- Appliances:Built-In Electric Oven, Dishwasher, Disposal, Microwave, Range, Stainless Steel Appliance(s), Water Heater
- Amenities:Pantry, Storage
Parking
- Total parking spaces:4
- Parking description:Attached, Garage
- Garage:Yes
- Garage spaces:2
New listings near 217 Blue Vervain Trl
- New
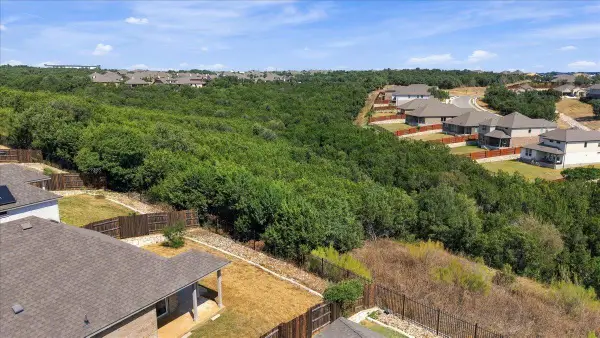 $375,000Active3 beds 2 baths1,535 sq. ft.
517 Peace Pipe Way, Georgetown, TX 78628
MLS# 1119898Listed by: JBGOODWIN REALTORS WL - New
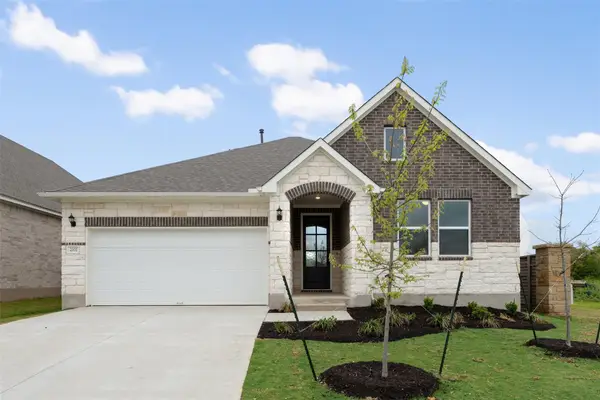 Listed by ERA$456,540Active4 beds 3 baths1,889 sq. ft.
553 Redding Way, Georgetown, TX 78633
MLS# 9564047Listed by: ERA EXPERTS - Open Sun, 2 to 4pmNew
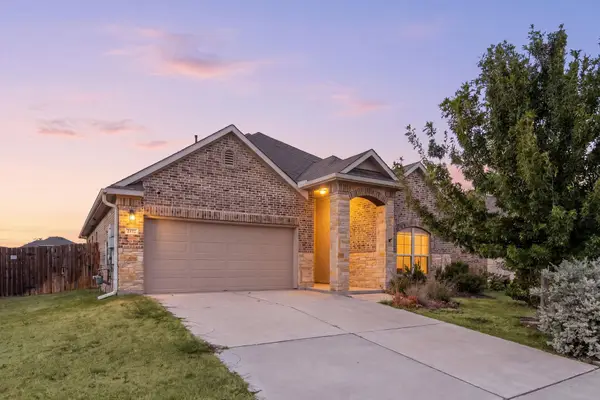 $419,900Active4 beds 3 baths2,547 sq. ft.
2412 Star Hill Ranch St, Georgetown, TX 78628
MLS# 8398185Listed by: REDFIN CORPORATION - Open Sat, 12 to 2pmNew
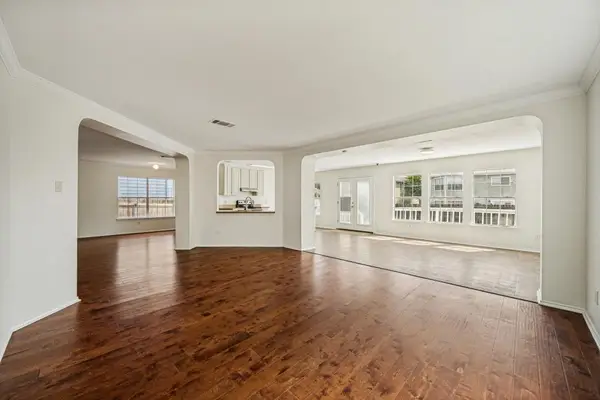 $320,000Active4 beds 3 baths2,996 sq. ft.
2219 Georgian Dr, Georgetown, TX 78626
MLS# 8460439Listed by: KW-AUSTIN PORTFOLIO REAL ESTATE  $691,649Pending4 beds 4 baths2,879 sq. ft.
1305 Ellensburg Dr, Georgetown, TX 78633
MLS# 4773246Listed by: NEW HOME NOW- New
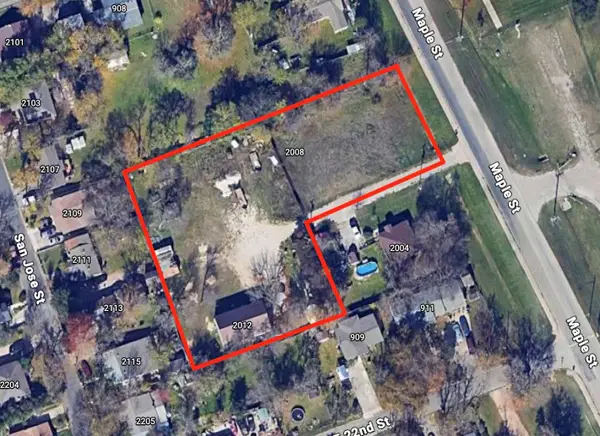 $695,000Active1.08 Acres
2012 Maple St, Georgetown, TX 78626
MLS# 7297166Listed by: DEKERATRY REAL ESTATE - New
 $234,998Active3 beds 3 baths1,406 sq. ft.
521 White Steppe Way, Georgetown, TX 78626
MLS# 1466692Listed by: REALTY OF AMERICA, LLC - New
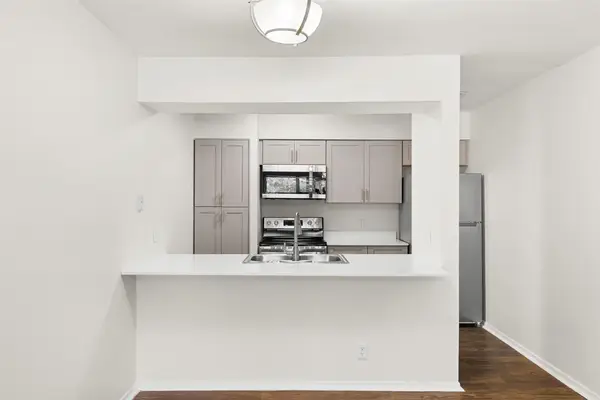 $215,000Active2 beds 1 baths790 sq. ft.
1500 Northwest Blvd #413, Georgetown, TX 78628
MLS# 6711508Listed by: SERHANT TEXAS, LLC - New
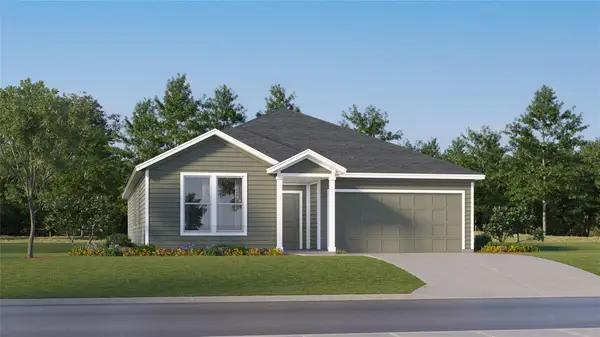 $364,999Active4 beds 2 baths2,081 sq. ft.
1806 Peaceful Porch Way, Georgetown, TX 78628
MLS# 2600569Listed by: KELLER WILLIAMS CITY-VIEW - Open Sun, 1 to 4pmNew
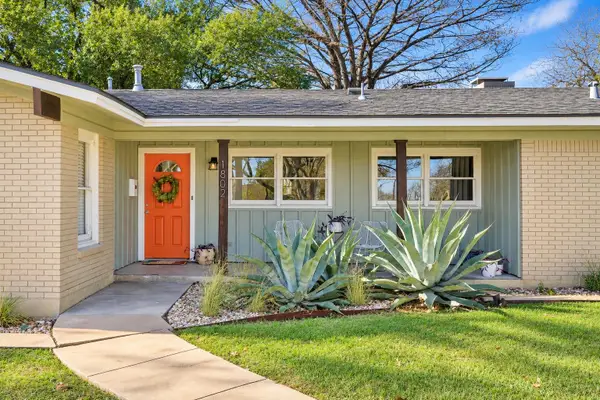 $495,000Active3 beds 2 baths1,762 sq. ft.
1802 Hutto Rd, Georgetown, TX 78626
MLS# 4089616Listed by: MAGNOLIA REALTY ROUND ROCK


Protect your home and budget from life's surprises with an Assurant Home Warranty, backed by a partner that supports you through every step of homeownership. Explore Plans.
© 2023 - 2026 ERA Franchise Systems LLC. All rights reserved. ERA Franchise Systems LLC fully supports the principles of the Fair Housing Act and the Equal Opportunity Act. ERA, ERA Real Estate powered, and their respective logos are registered service marks of ERA Franchise Systems LLC. Each office is independently owned and operated.