
2212 Western View Dr, Georgetown, TX 78626
Local realty services provided by:ERA Experts
Listed by: annette montgomery, jared oliver
Office: wolf real estate
MLS#:8525983
Source:ACTRIS
Price summary
- Price:$390,000
- Price per sq. ft.:$204.83
About this home
What if one home could make room for several generations, different lifestyles, and a whole lot of possibilities? Meet the Adalynn by Chesmar! Built in 2024, this thoughtfully designed 1,903-square-foot home offers a fresh take on flexible living. The open kitchen, dining, and family room create a welcoming center for gathering, while the generous island and well-sized pantry are ready for everything from everyday meals to a houseful of company. And then there's the floor plan. The flexible bedroom arrangement opens the door to multigenerational living, a private space for grown children, aging parents, a nanny, or simply room for guests to feel at home. Outside, the vaulted patio cover makes quite an impression, creating an inviting extension of the living space and a wonderful place to gather. Exceptionally clean, beautifully maintained, and ready for its next chapter. One house. Many ways to live in it.
Contact an agent
Home facts
- Year built:2024
- Subdivision & Development:Highcrest Mdw West Sub Ph 1
- Listing ID #:8525983
- Updated:November 18, 2026 at 07:27 PM
Rooms and interior
- Bedrooms:3
- Total bathrooms:3
- Full bathrooms:3
- Flooring:Carpet, Tile
- Kitchen Description:Built-In Oven(s), Cooktop, Dishwasher, Disposal, Gas Cooktop, Ice Maker, Microwave, Oven, Refrigerator, Stainless Steel Appliance(s)
- Living area:1,904 sq. ft.
Heating and cooling
- Cooling:Central, Forced Air
- Heating:Central, Forced Air
- Central air:Yes
Structure and exterior
- Roof:Asbestos Shingle, Composition, Shingle
- Year built:2024
- Building area:1,904 sq. ft.
- Lot area:0.15 Acres
- Lot Features:Back Yard, Bluff, City Lot, Curbs, Few Trees, Front Yard, Landscaped, Level, Sprinkler - Automatic
- Construction Materials:Cement Siding, Clapboard, Frame, Masonry Partial
- Foundation Description:Slab
Schools
- High school:East View
- Elementary school:James E Mitchell
Utilities
- Water:Public
- Sewer:Public Sewer
Finances and disclosures
- Price:$390,000
- Price per sq. ft.:$204.83
- Tax amount:$7,071 (2026)
Features and amenities
- Appliances:Built-In Oven(s), Convection Oven, Cooktop, Dishwasher, Disposal, Dryer, Gas Cooktop, Ice Maker, Microwave, Oven, RNGHD, Refrigerator, Stainless Steel Appliance(s), Water Heater
- Laundry features:Dryer
- Amenities:Pantry
Parking
- Total parking spaces:4
- Parking description:Attached, Door-Single, Driveway, Enclosed, Garage, Garage Door Opener, Garage Faces Front, Kitchen Level, Off Street
- Garage:Yes
- Garage spaces:2
New listings near 2212 Western View Dr
- Open Fri, 1 to 5pmNew
 $799,900Active4 beds 5 baths3,659 sq. ft.
2101 Crimson Sunset Dr, Georgetown, TX 78628
MLS# 4590982Listed by: NEW HOME NOW - Open Fri, 1 to 5pmNew
 $544,900Active4 beds 3 baths2,908 sq. ft.
437 Hickory Springs Trl, Georgetown, TX 78628
MLS# 7241836Listed by: NEW HOME NOW - New
 $899,000Active3 beds 4 baths3,451 sq. ft.
116 Serenity Hills Dr, Georgetown, TX 78628
MLS# 8616288Listed by: KWLS - T. KERR PROPERTY GROUP - New
 $425,000Active2 beds 2 baths1,230 sq. ft.
1308 Hart St, Georgetown, TX 78626
MLS# 9965192Listed by: KWLS - T. KERR PROPERTY GROUP - New
 $315,000Active4 beds 3 baths2,485 sq. ft.
4912 Woodstock Dr, Georgetown, TX 78633
MLS# 8159563Listed by: ORCHARD BROKERAGE - Open Sun, 1 to 3pmNew
 Listed by ERA$662,000Active2 beds 3 baths2,651 sq. ft.
107 Cattle Trail Way, Georgetown, TX 78633
MLS# 9020899Listed by: ERA BROKERS CONSOLIDATED - Open Sun, 12 to 3pmNew
 $415,000Active3 beds 2 baths2,138 sq. ft.
4908 Scenic Lake Dr, Georgetown, TX 78626
MLS# 9126380Listed by: COMPASS RE TEXAS, LLC - New
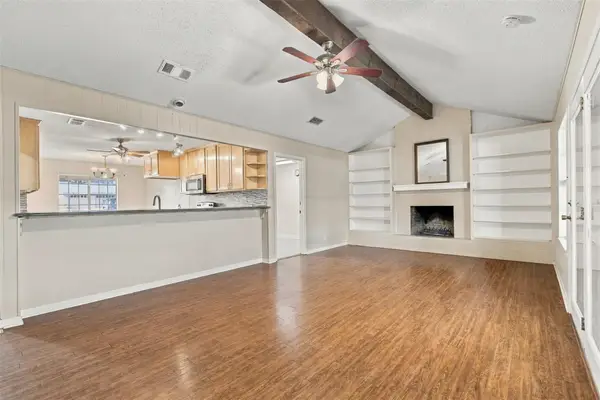 $335,500Active3 beds 2 baths1,727 sq. ft.
2103 Terry Ln, Georgetown, TX 78628
MLS# 3258224Listed by: ROBERT HILTON, BROKER - New
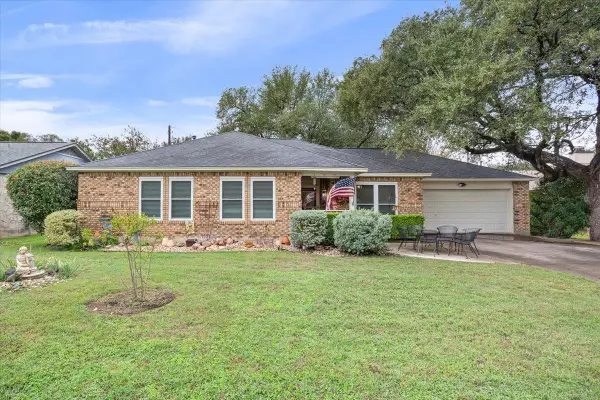 $309,900Active3 beds 2 baths1,454 sq. ft.
307 Woodstone Dr, Georgetown, TX 78628
MLS# 5700348Listed by: CENTURY 21 STRIBLING PROPERTIES


Protect your home and budget from life's surprises with an Assurant Home Warranty, backed by a partner that supports you through every step of homeownership. Explore Plans.
© 2023 - 2026 ERA Franchise Systems LLC. All rights reserved. ERA Franchise Systems LLC fully supports the principles of the Fair Housing Act and the Equal Opportunity Act. ERA, ERA Real Estate powered, and their respective logos are registered service marks of ERA Franchise Systems LLC. Each office is independently owned and operated.