
4912 Woodstock Dr, Georgetown, TX 78633
Local realty services provided by:ERA Experts
Listed by: april mcdowell
Office: orchard brokerage
MLS#:8159563
Source:ACTRIS
Price summary
- Price:$315,000
- Price per sq. ft.:$126.76
About this home
Welcome to this inviting two-story single-family home featuring a two-car garage, private driveway, and covered front entrance. The first floor offers an open-concept layout connecting the kitchen, living room, and dining area. The kitchen features stainless steel appliances, a pantry, and an island with breakfast bar seating. A convenient half bath completes the first floor. Upstairs, the primary suite features an ensuite bathroom with a walk-in closet, shower and tub combo, and single-sink vanity with extra vanity space. Additional bedrooms offer individual closets, while the secondary full bathroom includes a tub and shower combination with a single-sink vanity. Enjoy the privately fenced backyard with a wooden privacy fence and covered patio, offering additional outdoor space to relax or entertain.
Contact an agent
Home facts
- Year built:2006
- Subdivision & Development:Woodlake Ph 04
- Listing ID #:8159563
- Updated:November 18, 2026 at 07:27 PM
Rooms and interior
- Bedrooms:4
- Total bathrooms:3
- Full bathrooms:2
- Half bathrooms:1
- Flooring:Tile, Vinyl
- Kitchen Description:Cooktop, Dishwasher, Electric Cooktop, Electric Oven, Electric Range, Exhaust Fan, Microwave, Oven, Range, Stainless Steel Appliance(s)
- Living area:2,485 sq. ft.
Heating and cooling
- Heating:Natural Gas
- Central air:Yes
Structure and exterior
- Roof:Composition
- Year built:2006
- Building area:2,485 sq. ft.
- Lot area:0.16 Acres
- Lot Features:Back Yard
- Construction Materials:Brick, Wood Siding
- Exterior Features:Private Entrance, Private Yard
- Foundation Description:Slab
Schools
- High school:Georgetown
- Elementary school:Jo Ann Ford
Utilities
- Water:Public
- Sewer:Public Sewer
Finances and disclosures
- Price:$315,000
- Price per sq. ft.:$126.76
- Tax amount:$7,136 (2026)
Features and amenities
- Appliances:Cooktop, Dishwasher, Electric Cooktop, Electric Oven, Electric Range, Exhaust Fan, Microwave, Oven, Range, Stainless Steel Appliance(s)
- Amenities:Chandelier, Pantry
Parking
- Total parking spaces:2
- Parking description:Attached, Driveway, Garage, Garage Door Opener
- Garage:Yes
- Garage spaces:2
New listings near 4912 Woodstock Dr
- Open Fri, 1 to 5pmNew
 $799,900Active4 beds 5 baths3,659 sq. ft.
2101 Crimson Sunset Dr, Georgetown, TX 78628
MLS# 4590982Listed by: NEW HOME NOW - Open Fri, 1 to 5pmNew
 $544,900Active4 beds 3 baths2,908 sq. ft.
437 Hickory Springs Trl, Georgetown, TX 78628
MLS# 7241836Listed by: NEW HOME NOW - New
 $390,000Active3 beds 3 baths1,904 sq. ft.
2212 Western View Dr, Georgetown, TX 78626
MLS# 8525983Listed by: WOLF REAL ESTATE - New
 $899,000Active3 beds 4 baths3,451 sq. ft.
116 Serenity Hills Dr, Georgetown, TX 78628
MLS# 8616288Listed by: KWLS - T. KERR PROPERTY GROUP - New
 $425,000Active2 beds 2 baths1,230 sq. ft.
1308 Hart St, Georgetown, TX 78626
MLS# 9965192Listed by: KWLS - T. KERR PROPERTY GROUP - Open Sun, 1 to 3pmNew
 Listed by ERA$662,000Active2 beds 3 baths2,651 sq. ft.
107 Cattle Trail Way, Georgetown, TX 78633
MLS# 9020899Listed by: ERA BROKERS CONSOLIDATED - Open Sun, 12 to 3pmNew
 $415,000Active3 beds 2 baths2,138 sq. ft.
4908 Scenic Lake Dr, Georgetown, TX 78626
MLS# 9126380Listed by: COMPASS RE TEXAS, LLC - New
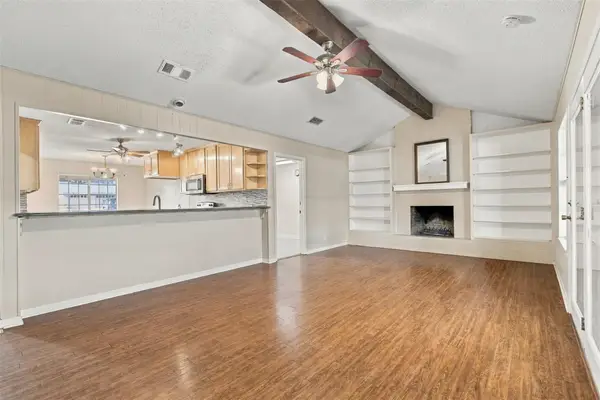 $335,500Active3 beds 2 baths1,727 sq. ft.
2103 Terry Ln, Georgetown, TX 78628
MLS# 3258224Listed by: ROBERT HILTON, BROKER - New
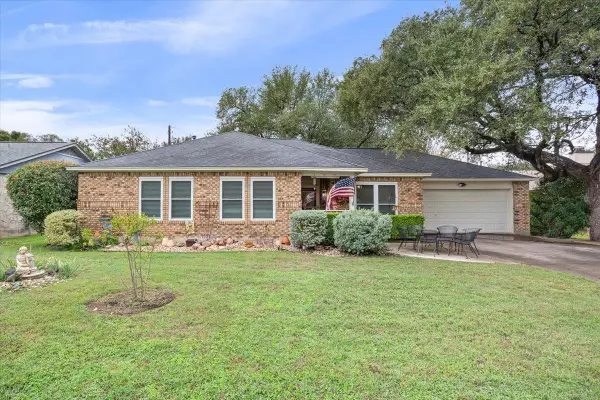 $309,900Active3 beds 2 baths1,454 sq. ft.
307 Woodstone Dr, Georgetown, TX 78628
MLS# 5700348Listed by: CENTURY 21 STRIBLING PROPERTIES


Protect your home and budget from life's surprises with an Assurant Home Warranty, backed by a partner that supports you through every step of homeownership. Explore Plans.
© 2023 - 2026 ERA Franchise Systems LLC. All rights reserved. ERA Franchise Systems LLC fully supports the principles of the Fair Housing Act and the Equal Opportunity Act. ERA, ERA Real Estate powered, and their respective logos are registered service marks of ERA Franchise Systems LLC. Each office is independently owned and operated.