
232 Gidran Trl, Georgetown, TX 78626
Local realty services provided by:ERA Brokers Consolidated
Listed by: gene arant, jon scott
Office: keller williams - lake travis
MLS#:1178993
Source:ACTRIS
Price summary
- Price:$385,000
- Price per sq. ft.:$171.42
- Monthly HOA dues:$67
About this home
Inside the Saddlecreek master-planned community, this 2,246-square-foot corner-lot home puts a primary suite on the main level, an open kitchen with granite counters and a center island, and a roof replaced in December 2025, all under a roofline built in 2020. Four bedrooms and two and a half baths spread across two stories, with the primary bedroom, bath, and walk-in closet on the first floor alongside the kitchen, dining room, and a two-story living room with double-height walls and wood flooring. Upstairs, three secondary bedrooms share two additional bathrooms, giving a growing household room to spread out. The kitchen pairs dark wood cabinetry with granite countertops and a center island, opening directly into the dining area and the two-story living room below. The primary bath carries a dual vanity, a separate walk-in shower, and a walk-in closet, while a powder room off the main living area handles guests without sending them upstairs. A covered patio off the kitchen steps down to a fully fenced backyard, and the main floor also holds a dedicated laundry room and an attached garage. Upstairs, the secondary bedrooms range from the largest at the front of the house to two smaller bedrooms sharing a hall bath with tile flooring and a tub, giving the floor plan flexibility for a home office, playroom, or guest space beyond the four bedrooms already on the tax roll. Saddlecreek's amenity center adds a resort-style pool, splash pad, fitness center, disc golf course, and miles of hike and bike trails to the address, all covered by the HOA. The home is zoned to Georgetown ISD (including East View High School)—an open-enrollment district where parents may request intra-district campus transfers on a space-available basis—and sits close to SH-130 and I-35 for a straightforward commute into Austin, with Georgetown's historic downtown square, restaurants, and the San Gabriel River trails only minutes away....
Contact an agent
Home facts
- Year built:2020
- Subdivision & Development:Saddlecreek Ph 3
- Listing ID #:1178993
- Updated:September 05, 2026 at 03:54 PM
Rooms and interior
- Bedrooms:4
- Total bathrooms:3
- Full bathrooms:2
- Half bathrooms:1
- Flooring:Carpet, Laminate, Tile
- Kitchen Description:Dishwasher, Free-Standing Gas Range, Microwave, Stainless Steel Appliance(s)
- Living area:2,246 sq. ft.
Heating and cooling
- Cooling:Central
- Heating:Central
- Central air:Yes
Structure and exterior
- Roof:Composition
- Year built:2020
- Building area:2,246 sq. ft.
- Lot area:0.17 Acres
- Lot Features:Back Yard, Corner Lot, Few Trees, Front Yard, Landscaped
- Construction Materials:Brick, Masonry Partial, Stucco, Vinyl Siding
- Exterior Features:Private Yard
- Foundation Description:Slab
Schools
- High school:East View
- Elementary school:James E Mitchell
Utilities
- Water:MUD
Finances and disclosures
- Price:$385,000
- Price per sq. ft.:$171.42
- Tax amount:$9,063 (2026)
Features and amenities
- Appliances:Dishwasher, Free-Standing Gas Range, Microwave, Stainless Steel Appliance(s)
- Amenities:Pantry, Storage
Parking
- Total parking spaces:2
- Parking description:Attached, Door-Single, Driveway, Garage, Garage Faces Front
- Garage:Yes
- Garage spaces:2
New listings near 232 Gidran Trl
- New
 $699,990Active5 beds 4 baths3,450 sq. ft.
1101 Cole Estates Dr, Georgetown, TX 78628
MLS# 4781741Listed by: DRB GROUP REALTY, LLC - New
 Listed by ERA$379,000Active2 beds 2 baths1,904 sq. ft.
108 Cattle Trail Way, Georgetown, TX 78633
MLS# 3311833Listed by: ERA BROKERS CONSOLIDATED - New
 $349,900Active3 beds 2 baths1,905 sq. ft.
103 Shannon Lane, Georgetown, TX 78628
MLS# 70606325Listed by: MONTES & ASSOCIATES REALTY - Open Sat, 12 to 2:30pmNew
 $310,000Active3 beds 3 baths2,080 sq. ft.
1116 La Conterra Blvd, Georgetown, TX 78626
MLS# 3949033Listed by: KELLER WILLIAMS REALTY LONE ST - New
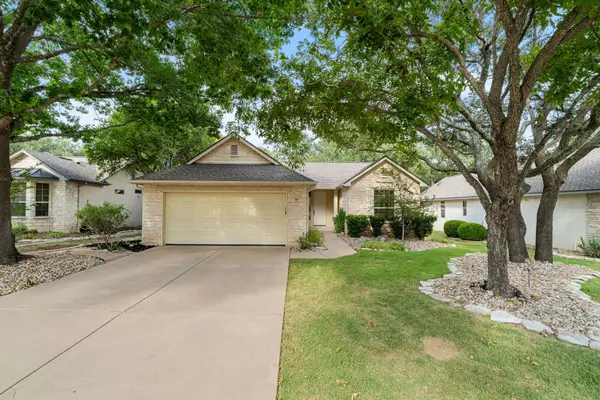 $290,000Active2 beds 2 baths1,328 sq. ft.
267 Whispering Wind Dr, Georgetown, TX 78633
MLS# 7602527Listed by: THE STACY GROUP, LLC - New
 $279,000Active3 beds 2 baths1,410 sq. ft.
505 Pinnacle Dr, Georgetown, TX 78626
MLS# 5812343Listed by: RPM RELIABLE PROP. MGMT - New
 $443,999Active4 beds 3 baths2,794 sq. ft.
4329 Stone House Ranch Bnd, Georgetown, TX 78628
MLS# 8121066Listed by: KELLER WILLIAMS CITY-VIEW - New
 $285,000Active3 beds 2 baths1,246 sq. ft.
113 Mountain Valley St, Georgetown, TX 78628
MLS# 1995047Listed by: KELLER WILLIAMS REALTY LONE ST - New
 $339,000Active3 beds 3 baths2,182 sq. ft.
1512 Long Shadow Ln, Georgetown, TX 78628
MLS# 7031307Listed by: 9 POINTS REALTY - New
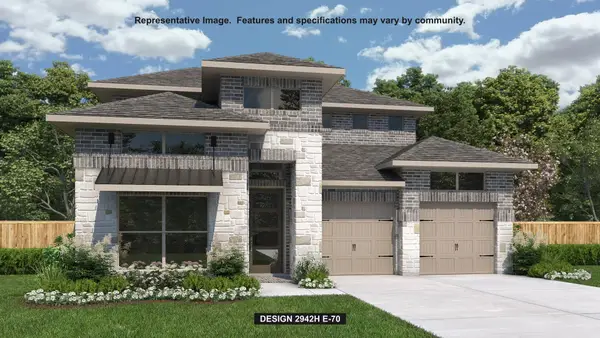 $799,900Active4 beds 4 baths2,942 sq. ft.
1495 Cypress Paul St, Georgetown, TX 78628
MLS# 9357244Listed by: PERRY HOMES REALTY, LLC


Protect your home and budget from life's surprises with an Assurant Home Warranty, backed by a partner that supports you through every step of homeownership. Explore Plans.
© 2023 - 2026 ERA Franchise Systems LLC. All rights reserved. ERA Franchise Systems LLC fully supports the principles of the Fair Housing Act and the Equal Opportunity Act. ERA, ERA Real Estate powered, and their respective logos are registered service marks of ERA Franchise Systems LLC. Each office is independently owned and operated.