
440 Saturnia Dr, Georgetown, TX 78628
Local realty services provided by:ERA Experts
Listed by: kevin kleinsteuber, pam kleinsteuber
Office: front door properties
MLS#:5935953
Source:ACTRIS
440 Saturnia Dr,Georgetown, TX 78628
$429,000
- 3 Beds
- 2 Baths
- 2,286 sq. ft.
- Single family
- Active
Price summary
- Price:$429,000
- Price per sq. ft.:$187.66
- Monthly HOA dues:$48
About this home
Welcome to a beautifully designed Perry Homes single-story home in Rancho Sienna, with room to work, relax, and entertain. From the moment you arrive, the mahogany front door makes a warm first impression.
The extended entry opens to a bright library or office with French doors and a 12-foot ceiling—an inviting space for working from home, reading, or hosting a quiet meeting. Wood-look ceramic tile flows throughout the main living areas, while the bedrooms are comfortably carpeted. In the kitchen, an island gives you extra room to prep, gather, and enjoy everyday meals.
The primary suite is designed for comfort, with two large walk-in closets, dual vanities, a garden tub, and a separate glass-enclosed walk-in shower. A three-car garage with high ceilings adds useful space for vehicles, storage, or hobbies. Out back, the covered patio creates a comfortable spot to unwind, while automated sprinklers help care for both the front and back yards.
With three bedrooms, two bathrooms, and the ease of single-story living, this home offers a thoughtful blend of everyday convenience and welcoming spaces....
Contact an agent
Home facts
- Year built:2019
- Subdivision & Development:Rancho Sienna
- Listing ID #:5935953
- Updated:October 28, 2026 at 04:55 PM
Rooms and interior
- Bedrooms:3
- Total bathrooms:2
- Full bathrooms:2
- Flooring:Carpet, Tile
- Kitchen Description:Dishwasher, Disposal, ENERGY STAR Qualified Appliances, Gas Cooktop, Microwave, Self Cleaning Oven
- Living area:2,286 sq. ft.
Heating and cooling
- Cooling:Central
- Heating:Central, Natural Gas
- Central air:Yes
Structure and exterior
- Roof:Composition
- Year built:2019
- Building area:2,286 sq. ft.
- Lot area:0.14 Acres
- Construction Materials:Brick Veneer, Masonry Partial, Stone Veneer
- Exterior Features:Private Yard
- Foundation Description:Slab
Schools
- High school:Liberty Hill
- Elementary school:Rancho Sienna
Utilities
- Water:Public
- Sewer:Public Sewer
Finances and disclosures
- Price:$429,000
- Price per sq. ft.:$187.66
- Tax amount:$11,831 (2019)
Features and amenities
- Appliances:Dishwasher, Disposal, ENERGY STAR Qualified Appliances, Gas Cooktop, Microwave, Self Cleaning Oven, Water Heater
Parking
- Total parking spaces:5
- Parking description:Attached, Door-Single, Garage Door Opener
- Garage:Yes
- Garage spaces:3
New listings near 440 Saturnia Dr
- Open Sun, 1 to 4pmNew
 $350,000Active2 beds 2 baths1,488 sq. ft.
513 Hereford Ln, Georgetown, TX 78633
MLS# 1846490Listed by: COMPASS RE TEXAS, LLC - New
 $324,900Active3 beds 2 baths1,975 sq. ft.
2236 Singletree Bnd, Georgetown, TX 78628
MLS# 7838005Listed by: ALL CITY REAL ESTATE LTD. CO - New
 $2,312,990Active5 beds 6 baths5,827 sq. ft.
1109 Bobcat Bnd, Georgetown, TX 78628
MLS# 1998754Listed by: RYAN MATTHEWS - New
 $320,499Active4 beds 3 baths2,096 sq. ft.
1813 Hammock Rd, Georgetown, TX 78628
MLS# 5839000Listed by: KELLER WILLIAMS CITY-VIEW - New
 $349,499Active4 beds 3 baths2,233 sq. ft.
2329 Porch Swing Dr, Georgetown, TX 78628
MLS# 6260526Listed by: KELLER WILLIAMS CITY-VIEW - New
 $305,999Active4 beds 2 baths2,081 sq. ft.
1802 Peaceful Porch Way, Georgetown, TX 78628
MLS# 7204034Listed by: KELLER WILLIAMS CITY-VIEW - New
 $348,499Active4 beds 3 baths2,233 sq. ft.
2321 Wooddale Dr, Georgetown, TX 78628
MLS# 7389612Listed by: KELLER WILLIAMS CITY-VIEW - New
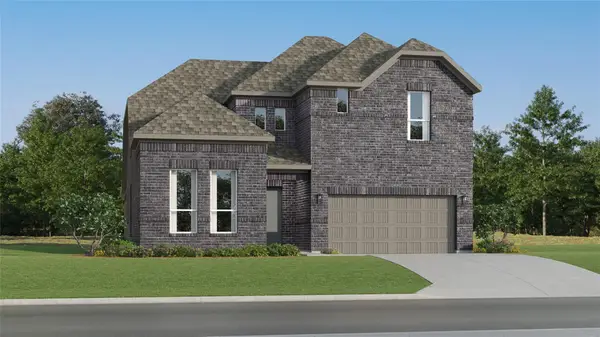 $409,499Active4 beds 3 baths3,136 sq. ft.
117 Flowering Cactus Ct, Georgetown, TX 78633
MLS# 8787728Listed by: KELLER WILLIAMS CITY-VIEW - New
 $330,792Active3 beds 2 baths1,477 sq. ft.
1300 Laura Olene Dr, Georgetown, TX 78626
MLS# 2630500Listed by: SATEX PROPERTIES, INC. - New
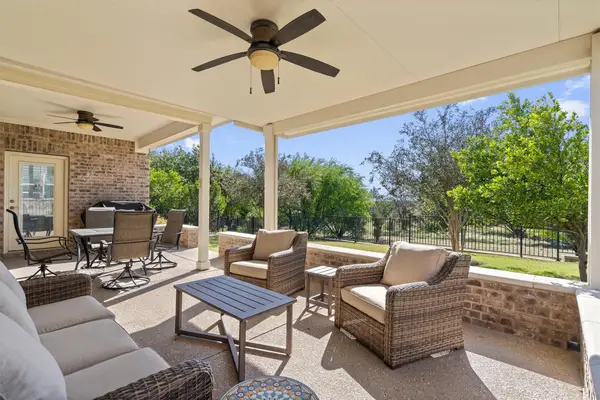 Listed by ERA$539,950Active3 beds 3 baths2,450 sq. ft.
607 Mangrum Hill Rd, Georgetown, TX 78633
MLS# 6801960Listed by: ERA BROKERS CONSOLIDATED


Protect your home and budget from life's surprises with an Assurant Home Warranty, backed by a partner that supports you through every step of homeownership. Explore Plans.
© 2023 - 2026 ERA Franchise Systems LLC. All rights reserved. ERA Franchise Systems LLC fully supports the principles of the Fair Housing Act and the Equal Opportunity Act. ERA, ERA Real Estate powered, and their respective logos are registered service marks of ERA Franchise Systems LLC. Each office is independently owned and operated.