
233 San Matteo St San Matteo St, Georgetown, TX 78628
Local realty services provided by:ERA Brokers Consolidated
Listed by: lezlie allen
Office: t.j. jones & company
MLS#:1962439
Source:ACTRIS
233 San Matteo St San Matteo St,Georgetown, TX 78628
$474,999
- 4 Beds
- 3 Baths
- 2,410 sq. ft.
- Single family
- Active
Price summary
- Price:$474,999
- Price per sq. ft.:$197.1
- Monthly HOA dues:$66
About this home
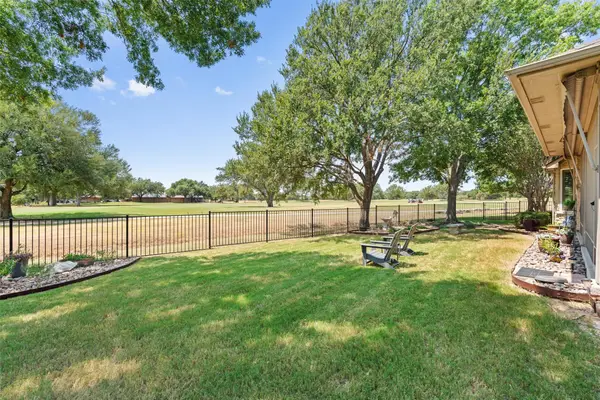
Rare GREENBELT VIEW AND ACCESS!! Set on a desirable greenbelt lot with extra privacy between neighboring home, this spacious 4-bedroom, 3 bath home offers peaceful views, added privacy and direct access to neighborhood walking trails through a gated wrought iron back fence. Mature oak and cedar elm trees creates a beautiful setting for birdwatching and enjoying local wildlife. The large east-facing covered patio provides a comfortable place to relax, entertain and enjoy the surrounding wildlife year-round- all while remaining conveniently located near school, shopping, dining, and downtown Georgetown.
Inside, the flexible floor plan includes a downstairs primary suite, two additional bedrooms at the front of the home and an upstairs retreat with a full bedroom, full bath and versatile loft or second living area. Recent highlights include a roof replaced in 2021 and updated luxury vinyl plank flooring throughout the main living areas. Additional features include a water softener, sprinkler system, community gas, connection for an outdoor grill and generous garage utility connections.
LUXURY COMMUNITY AMENITIES: Pool, splash pad, walking trail, wildlife, sports courts.
Two 40 gal water heaters, HVAC I original but serviced regularly, Garbage disposal replaced 2 years ago, Water spigot in garage, Exterior 50 amp motor-home/RV outlet, MyQ garage opener, door cam, Keyless , Bosch dishwasher 2 years old.
Fish tank/reverse osmosis equipment do not convey....
Contact an agent
Home facts
- Year built:2012
- Subdivision & Development:Rancho Sienna Sec 02
- Listing ID #:1962439
- Updated:August 30, 2026 at 08:50 PM
Rooms and interior
- Bedrooms:4
- Total bathrooms:3
- Full bathrooms:3
- Flooring:Carpet, Tile, Vinyl
- Kitchen Description:Dishwasher, Disposal, Gas Cooktop, Microwave, Oven
- Living area:2,410 sq. ft.
Heating and cooling
- Cooling:ENERGY STAR Qualified Equipment
Structure and exterior
- Roof:Composition
- Year built:2012
- Building area:2,410 sq. ft.
- Lot area:0.17 Acres
- Lot Features:Front Yard, Native Plants, Sprinkler - Automatic, Trees-Large (Over 40 Ft)
- Construction Materials:Brick
- Exterior Features:Private Yard, RV Hookup
- Foundation Description:Slab
Schools
- High school:Legacy Ranch
- Elementary school:Rancho Sienna
Utilities
- Water:MUD
- Sewer:Public Sewer
Finances and disclosures
- Price:$474,999
- Price per sq. ft.:$197.1
- Tax amount:$11,037 (2026)
Features and amenities
- Appliances:Dishwasher, Disposal, Gas Cooktop, Microwave, Oven, Water Softener Owned
Parking
- Total parking spaces:2
- Parking description:Garage, Garage Faces Front
- Garage:Yes
- Garage spaces:2
New listings near 233 San Matteo St San Matteo St
- New
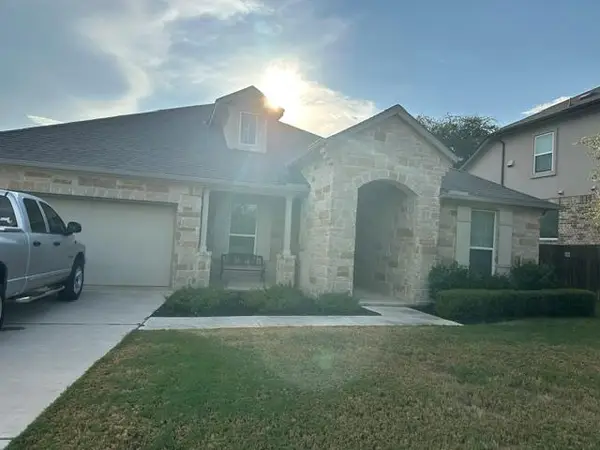 $499,900Active7 beds 3 baths2,578 sq. ft.
2313 Bridges Ranch Rd, Georgetown, TX 78628
MLS# 9353815Listed by: JOE STAN PROPERTIES - New
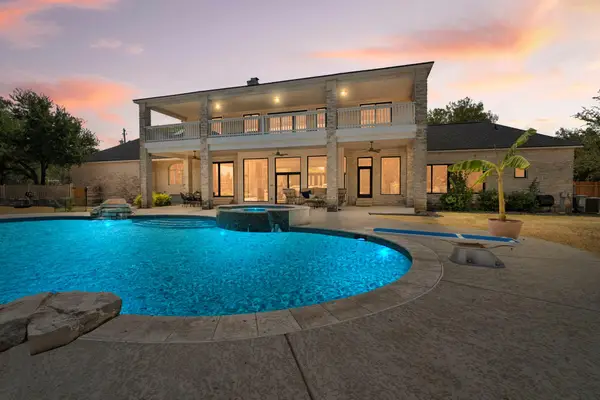 $1,100,000Active4 beds 4 baths3,885 sq. ft.
304 Harmony Ln, Georgetown, TX 78628
MLS# 2184947Listed by: MALLACH AND COMPANY - New
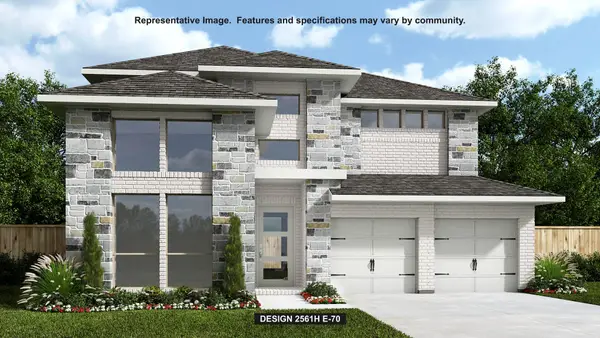 $815,900Active4 beds 4 baths2,561 sq. ft.
1445 Cypress Paul St, Georgetown, TX 78628
MLS# 6481833Listed by: PERRY HOMES REALTY, LLC - New
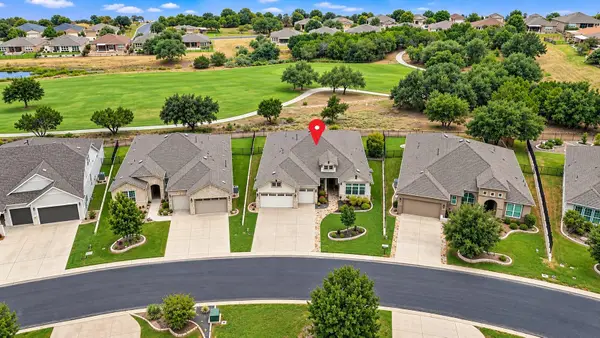 $895,000Active3 beds 3 baths2,777 sq. ft.
220 Fairway Ridge Rd, Georgetown, TX 78633
MLS# 6499897Listed by: REAL BROKER, LLC - New
 Listed by ERA$649,950Active2 beds 2 baths2,471 sq. ft.
106 Belfalls Dr, Georgetown, TX 78633
MLS# 1998812Listed by: ERA BROKERS CONSOLIDATED - Open Sun, 12 to 2pmNew
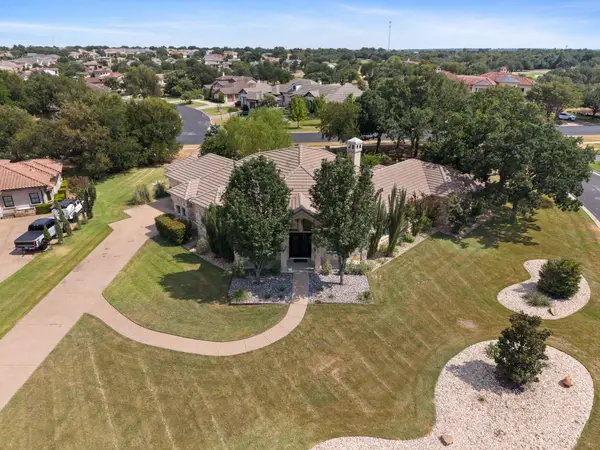 $1,199,750Active3 beds 3 baths3,077 sq. ft.
100 Dovetail Ln, Georgetown, TX 78628
MLS# 9346077Listed by: SERHANT TEXAS, LLC 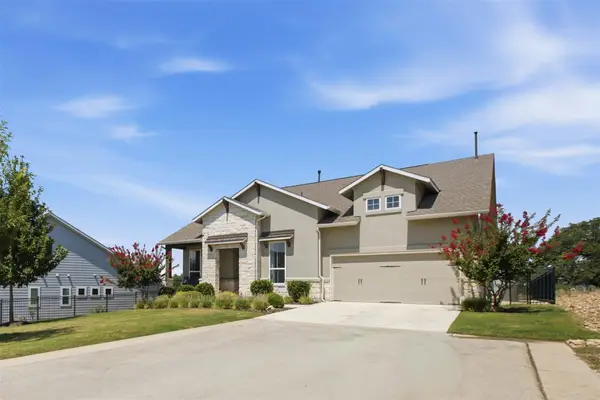 $429,000Active3 beds 3 baths2,152 sq. ft.
113 Corbin Ave, Georgetown, TX 78628
MLS# 1936130Listed by: MAGNOLIA REALTY ROUND ROCK- New
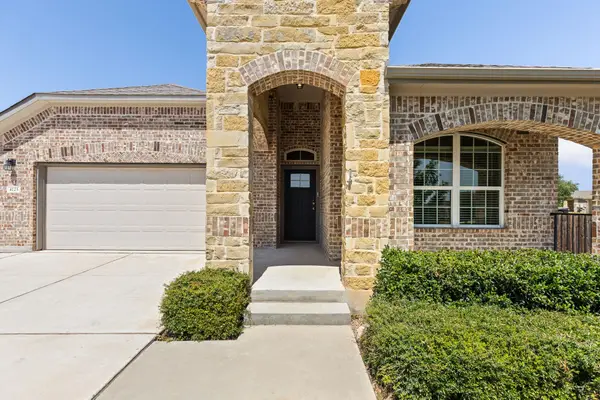 $449,999Active4 beds 3 baths2,442 sq. ft.
4125 Buffalo Ford Rd, Georgetown, TX 78628
MLS# 6859966Listed by: EXP REALTY, LLC - New
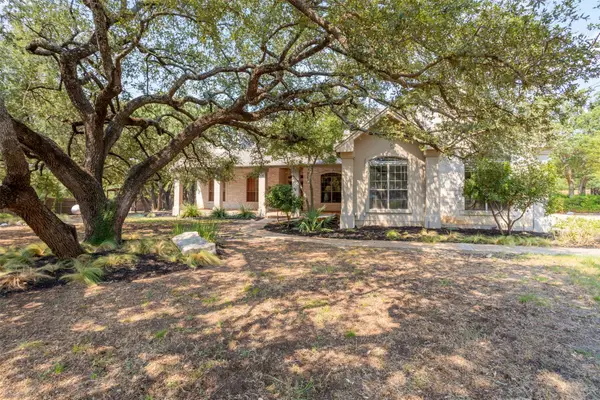 $940,000Active4 beds 4 baths3,861 sq. ft.
107 Hallie Ct, Georgetown, TX 78633
MLS# 8878175Listed by: ALL CITY REAL ESTATE LTD. CO - New
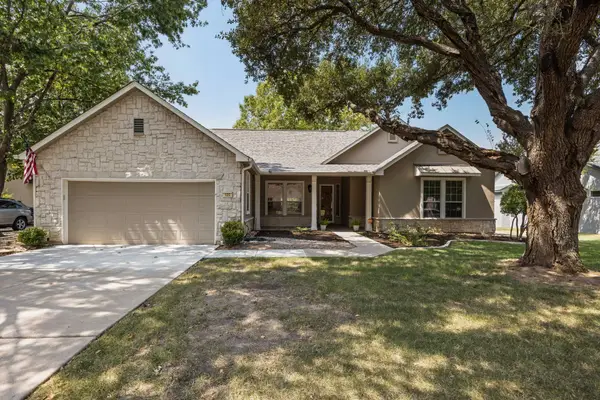 $550,000Active2 beds 3 baths2,100 sq. ft.
125 Crystal Springs Dr, Georgetown, TX 78633
MLS# 1722214Listed by: COMPASS RE TEXAS, LLC


Protect your home and budget from life's surprises with an Assurant Home Warranty, backed by a partner that supports you through every step of homeownership. Explore Plans.
© 2023 - 2026 ERA Franchise Systems LLC. All rights reserved. ERA Franchise Systems LLC fully supports the principles of the Fair Housing Act and the Equal Opportunity Act. ERA, ERA Real Estate powered, and their respective logos are registered service marks of ERA Franchise Systems LLC. Each office is independently owned and operated.