
2824 Lost Oak Cv Cv, Georgetown, TX 78628
Local realty services provided by:ERA Experts
Listed by: norma m mantz
Office: jbgoodwin realtors wc
MLS#:3076407
Source:ACTRIS
2824 Lost Oak Cv Cv,Georgetown, TX 78628
$455,555Last list price
- 2 Beds
- 2 Baths
- - sq. ft.
- Single family
- Sold
Sorry, we are unable to map this address
Price summary
- Price:$455,555
About this home
Have you always wished you could live in a real, honest to goodness log cabin in the woods? This is it! Wonderful 2 bedroom 2 bath home very secluded in deep woods. There are actually 3 living areas which include the main living, a study/flex/piano room and a pretty porch room currently an office. The bedrooms on opposite ends of the house each have a private bath.
Stunning Saltillo tile flooring throughout. Very high cathedral ceiling with lots of rustic beam work. Open floorplan where you can see kitchen, living and dining which makes it great for entertaining. The island kitchen has gorgeous Mexican type tile countertops and is fully equipped with a built in propane range, dishwasher, etc. Tons of cabinets and storage in kitchen and throughout. Spectacular pantry with roll out shelving. Whole house stereo sound system with connection for TV. Primary suite has beautifully updated stone walk in tile shower with seat in bath and large walk in closet. 2nd bedroom has antique clawfoot bathtub. Wrap around deck is also great for entertaining. Panoramic view includes deep woods and great privacy. Neighbors are near but you can't see them. There is a 2 car carport/storage building. Utility room with lots of shelves and storage inside. All electric except for propane range. Metal roof. Cedar Hollow Crossing is a beautiful neighborhood for walking, having neighbors but also having privacy....
Contact an agent
Home facts
- Year built:1984
- Subdivision & Development:Cedar Hollow Crossing
- Listing ID #:3076407
- Updated:August 08, 2026 at 06:44 AM
Rooms and interior
- Bedrooms:2
- Total bathrooms:2
- Full bathrooms:2
- Flooring:Stone
- Kitchen Description:Built-In Gas Range, Gas Range, Ice Maker, Microwave, Refrigerator, Self Cleaning Oven, Stainless Steel Appliance(s)
Heating and cooling
- Cooling:Central, Electric, Exhaust Fan
- Heating:Central, Electric, Exhaust Fan
- Central air:Yes
Structure and exterior
- Roof:Metal
- Year built:1984
- Lot Features:Back Yard, Front Yard, Many Trees, Public Maintained Road, Trees-Heavy, Trees-Large (Over 40 Ft)
- Construction Materials:Cedar, Log
- Exterior Features:Exterior Steps, Private Yard
- Foundation Description:Pillar/Post/Pier
Schools
- High school:East View
- Elementary school:Wolf Ranch Elementary
Utilities
- Water:Public
- Sewer:Septic Tank
Finances and disclosures
- Price:$455,555
Features and amenities
- Appliances:Built-In Gas Range, Convection Oven, Electric Water Heater, Gas Range, Ice Maker, Microwave, Refrigerator, Self Cleaning Oven, Stainless Steel Appliance(s)
- Amenities:Bookcases
Parking
- Total parking spaces:6
- Parking description:Additional Parking, Circular Driveway, Electric Gate
New listings near 2824 Lost Oak Cv Cv
- New
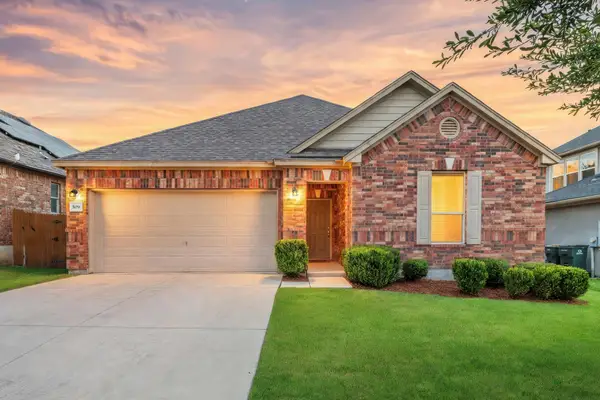 $425,000Active3 beds 2 baths2,515 sq. ft.
509 Sheepshank Dr, Georgetown, TX 78633
MLS# 2388108Listed by: BERKSHIRE HATHAWAY PREMIER - New
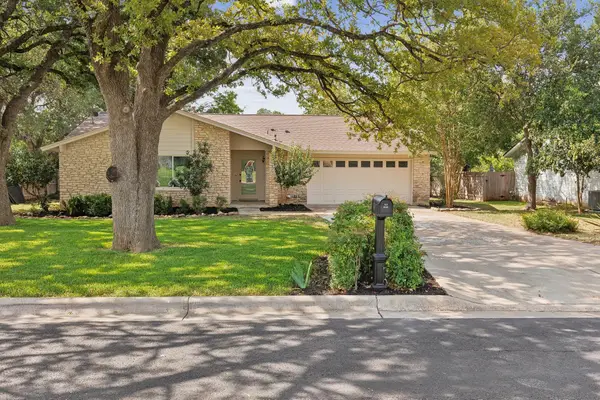 $369,900Active3 beds 2 baths1,353 sq. ft.
1102 Dunman Dr, Georgetown, TX 78628
MLS# 7331065Listed by: STOCKTON REAL ESTATE - New
 $405,000Active4 beds 2 baths1,993 sq. ft.
104 Raleigh Dr, Georgetown, TX 78633
MLS# 8649071Listed by: EXP REALTY, LLC - New
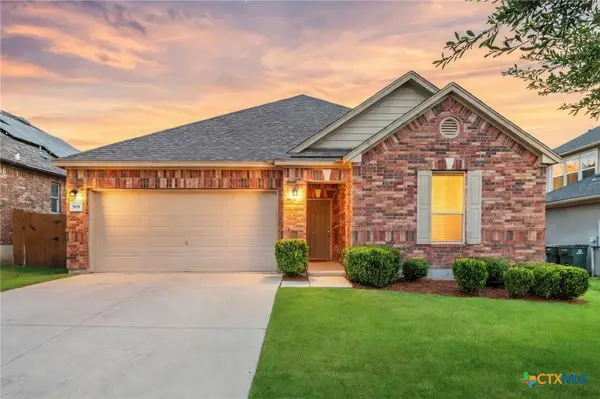 $425,000Active3 beds 2 baths2,515 sq. ft.
509 Sheepshank Drive, Georgetown, TX 78633
MLS# 621624Listed by: BERKSHIRE HATHAWAY PREMIER - New$425,000Active3 beds 2 baths2,515 sq. ft.
509 Sheepshank Drive, Georgetown, TX 78633
MLS# 621624Listed by: BERKSHIRE HATHAWAY PREMIER - New$425,000Active3 beds 2 baths2,515 sq. ft.
509 Sheepshank Drive, Georgetown, TX 78633
MLS# 621624Listed by: BERKSHIRE HATHAWAY PREMIER - New$425,000Active3 beds 2 baths2,515 sq. ft.
509 Sheepshank Drive, Georgetown, TX 78633
MLS# 621624Listed by: BERKSHIRE HATHAWAY PREMIER - New
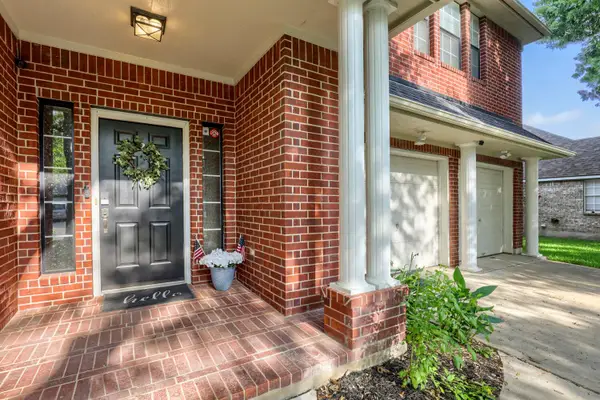 $439,000Active4 beds 3 baths2,820 sq. ft.
410 Thunderbay Dr, Georgetown, TX 78626
MLS# 1952148Listed by: BERKSHIRE HATHAWAY TX REALTY - New
 $399,999Active4 beds 3 baths2,457 sq. ft.
146 Russet Trl, Georgetown, TX 78628
MLS# 5680272Listed by: COLDWELL BANKER REALTY - New
 $720,000Active3 beds 4 baths2,740 sq. ft.
224 Telegraph Ln, Georgetown, TX 78633
MLS# 5909418Listed by: RUGG REALTY LLC


Protect your home and budget from life's surprises with an Assurant Home Warranty, backed by a partner that supports you through every step of homeownership. Explore Plans.
© 2023 - 2026 ERA Franchise Systems LLC. All rights reserved. ERA Franchise Systems LLC fully supports the principles of the Fair Housing Act and the Equal Opportunity Act. ERA, ERA Real Estate powered, and their respective logos are registered service marks of ERA Franchise Systems LLC. Each office is independently owned and operated.