
509 Sheepshank Drive, Georgetown, TX 78633
Local realty services provided by:ERA Brokers Consolidated
Listed by: lori reuter
Office: berkshire hathaway premier
MLS#:621624
Source:TX_FRAR
Price summary
- Price:$399,900
- Price per sq. ft.:$159.01
About this home
HONEY STOP THE CAR! THIS ONE WON"T LAST. Over 2500 SQ. FT. | SINGLE STORY | NO HOA | UNDER $400,000 Discover the space and flexibility you've been looking for in Georgetown Village. With three generous bedrooms, an additional flex room, new wide-plank luxury vinyl flooring, and an open-concept layout, this home offers room for everyday living, entertaining, and working from home. The well-appointed kitchen is the heart of the home, featuring generous granite counter tops, ample cabinetry, and a kitchen bar overlooking the family room—perfect for everyday living and entertaining. The private primary suite provides a peaceful retreat with a spacious bath and walk-in closet, while the secondary bedrooms offer flexibility for guests, a home office, or hobbies. New wide plank luxury vinyl flooring throughout the main areas and in one of the bedrooms. Flex space off of the main foyer is a great opportunity for a media room/play room/office. Step outside to enjoy the extended patio and backyard, ideal for relaxing with your morning coffee or hosting friends and family. Located just minutes from historic downtown Georgetown, shopping, dining, parks, walking trails, and major commuter routes, this home offers the perfect combination of comfort, convenience, and Hill Country charm. Additional highlights include a two-car garage, energy-efficient construction, within Georgetown ISD and the benefits of no HOA. There are great parks, Village Pool (a City of Georgetown pool), and Village Elementary in the neighborhood and within walking distance from the home. Don't miss this exceptional opportunity to own a move-in-ready home in one of Georgetown's most sought-after neighborhoods....
Contact an agent
Home facts
- Year built:2017
- Subdivision & Development:Creekside at Georgetown Village
- Listing ID #:621624
- Added:100 day(s) ago
- Updated:November 16, 2026 at 03:22 PM
Rooms and interior
- Bedrooms:3
- Total bathrooms:2
- Full bathrooms:2
- Rooms Total:1
- Flooring:Carpet
- Dining Description:Breakfast Area, Breakfast Bar, Kitchen/Dining Combo
- Bathrooms Description:Double Vanity, Garden Tub/Roman Tub, Tub Shower
- Kitchen Description:Dishwasher, Disposal, Gas Cooktop, Gas Range, Granite Counters, Kitchen Island, Kitchen/Dining Combo, Kitchen/Family Room Combo, Pantry, Range, Refrigerator, Some Gas Appliances, Vented Exhaust Fan
- Bedroom Description:All Bedrooms Down
- Living area:2,515 sq. ft.
Heating and cooling
- Cooling:Ceiling Fans, Central Air, Electric
- Heating:Central, Natural Gas
- Central air:Yes
Structure and exterior
- Roof:Composition, Shingle
- Year built:2017
- Building area:2,515 sq. ft.
- Lot area:0.15 Acres
- Construction Materials:Masonry
- Exterior Features:Patio
- Foundation Description:Slab
- Levels:1 Story
Schools
- High school:Georgetown High School
- Middle school:Benold Middle School
- Elementary school:Village Elementary School
Utilities
- Water:Public
- Sewer:Public Sewer
Finances and disclosures
- Price:$399,900
- Price per sq. ft.:$159.01
Features and amenities
- Appliances:Dishwasher, Disposal, Gas Cooktop, Gas Range, Gas Water Heater, Range, Refrigerator, Some Gas Appliances, Vented Exhaust Fan
- Laundry features:Electric Dryer Hookup, Laundry Room, Washer Hookup
- Amenities:Carbon Monoxide Detector, Entrance Foyer, High Ceilings, Multiple Closets, Open Floorplan, Pull-Down Attic Stairs, Smart Thermostat, Smoke Detectors, Walk-in Closets
- Pool features:Community
Parking
- Parking description:2 Car Garage, Attached, Door-Single, Garage, Garage Door Opener
- Garage:Yes
- Garage spaces:2
New listings near 509 Sheepshank Drive
- New
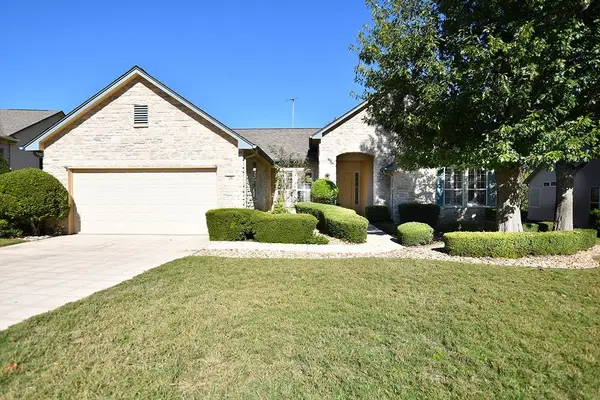 Listed by ERA$418,000Active2 beds 3 baths2,066 sq. ft.
106 Wild Plum Cir, Georgetown, TX 78633
MLS# 1540725Listed by: ERA BROKERS CONSOLIDATED - New
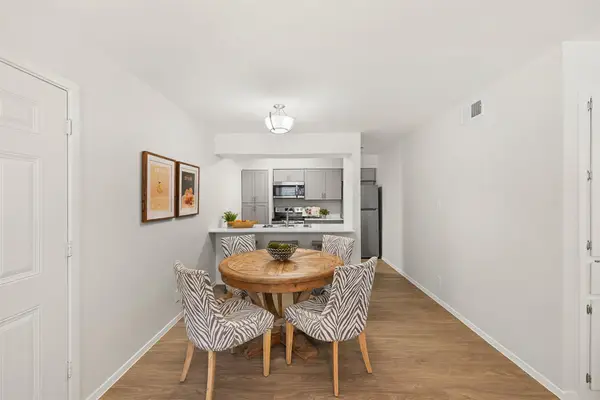 $215,000Active2 beds 1 baths790 sq. ft.
1500 Northwest Blvd #428, Georgetown, TX 78628
MLS# 8421206Listed by: SERHANT TEXAS, LLC - New
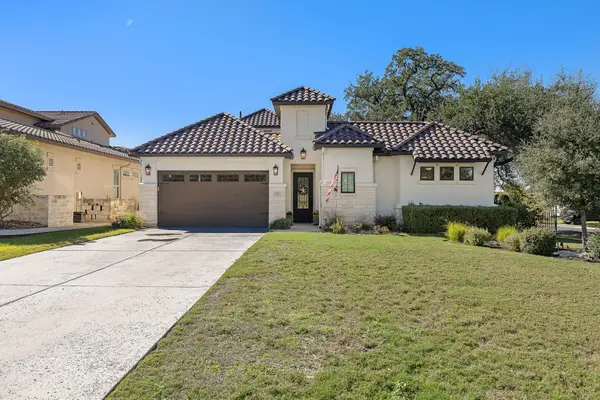 $1,300,000Active4 beds 5 baths3,487 sq. ft.
125 Charmstone Ln, Georgetown, TX 78628
MLS# 4419601Listed by: ABRAMS & ASSOCIATES REALTY LLC - New
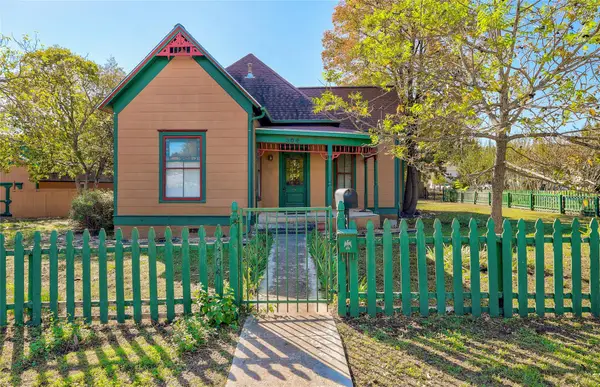 $525,000Active2 beds 2 baths1,628 sq. ft.
304 E 6th St, Georgetown, TX 78626
MLS# 8565337Listed by: COLDWELL BANKER APEX - New
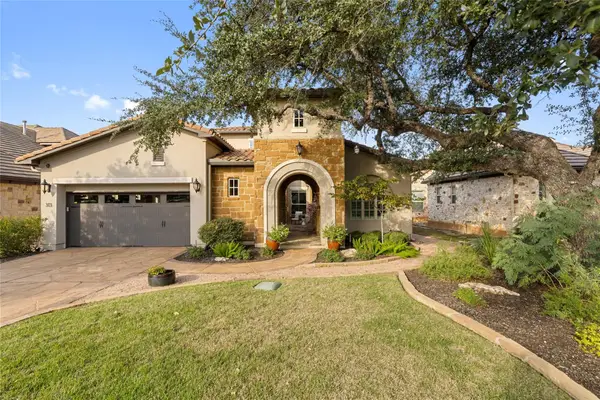 $1,000,000Active3 beds 3 baths3,361 sq. ft.
313 Grand Oaks Ln, Georgetown, TX 78628
MLS# 1007638Listed by: CHRISTIES INTL REAL ESTATE LONE STAR - New
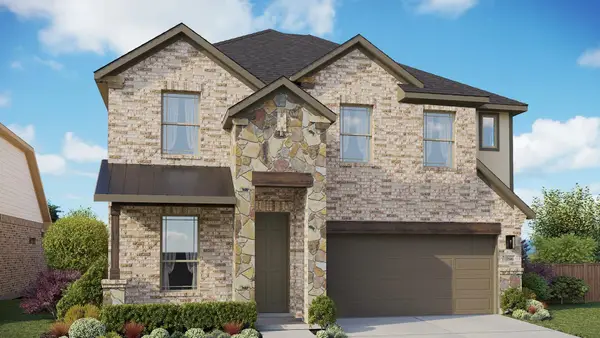 $559,990Active5 beds 4 baths2,750 sq. ft.
109 Dorothy Mae Cir, Georgetown, TX 78628
MLS# 7121880Listed by: DRB GROUP REALTY, LLC - New
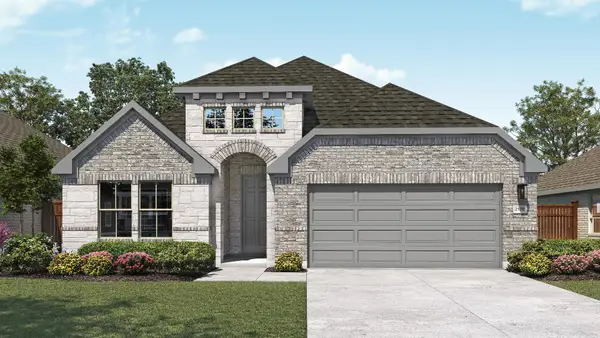 $579,990Active4 beds 3 baths2,261 sq. ft.
404 Glorious Garden Way, Georgetown, TX 78628
MLS# 8132872Listed by: DRB GROUP REALTY, LLC - New
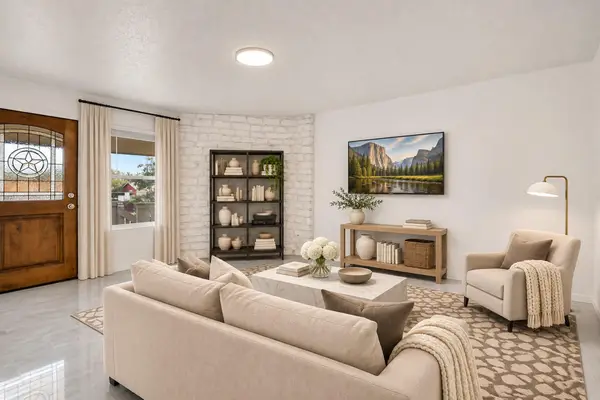 $580,000Active-- beds -- baths3,072 sq. ft.
303 Hedgewood Dr, Georgetown, TX 78628
MLS# 5594011Listed by: COMPASS RE TEXAS, LLC - New
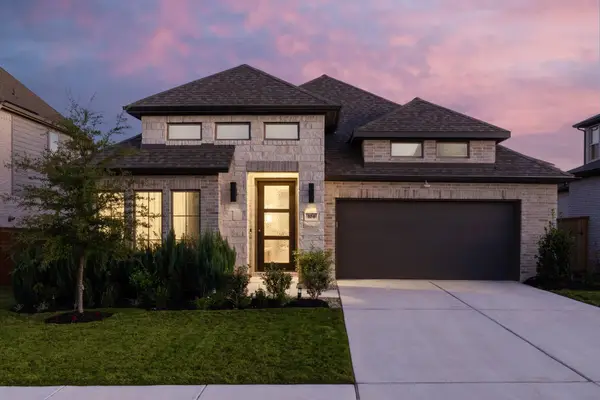 $615,000Active4 beds 3 baths2,442 sq. ft.
104 White Creek Ln, Georgetown, TX 78628
MLS# 7698072Listed by: COLDWELL BANKER REALTY - New
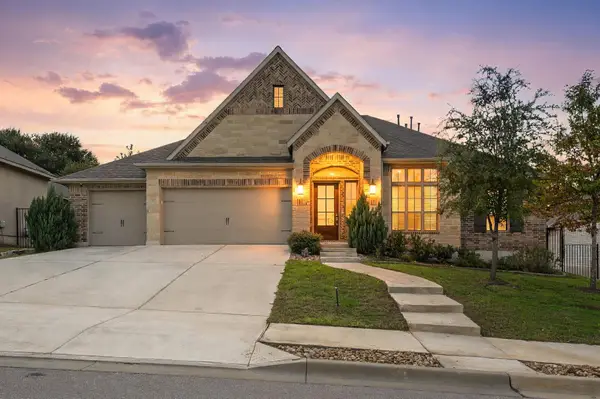 $625,000Active4 beds 4 baths3,133 sq. ft.
140 Catani Loop, Georgetown, TX 78628
MLS# 1003353Listed by: VENTURE PARTNERS R.E.


Protect your home and budget from life's surprises with an Assurant Home Warranty, backed by a partner that supports you through every step of homeownership. Explore Plans.
© 2023 - 2026 ERA Franchise Systems LLC. All rights reserved. ERA Franchise Systems LLC fully supports the principles of the Fair Housing Act and the Equal Opportunity Act. ERA, ERA Real Estate powered, and their respective logos are registered service marks of ERA Franchise Systems LLC. Each office is independently owned and operated.