
303 Pin Oak Dr, Georgetown, TX 78628
Local realty services provided by:ERA Experts
Listed by: sarah hallmark, amy benson
Office: keller williams realty
MLS#:6089667
Source:ACTRIS
Price summary
- Price:$375,000
- Price per sq. ft.:$184.37
About this home
Extensively upgraded and move-in ready, this one-story Georgetown home offers thoughtful improvements inside and out. With an acceptable offer, the seller is agreeable to helping with a rate buy-down and will consider a painting allowance and/or tub conversion. Select photos illustrate potential paint colors and an alternative tub design; these show proposed changes rather than current finishes.
Located in the desirable Wolf Ranch Elementary school district, this home offers 3 bedrooms, 2 baths, and approximately 2,034 sq ft, including a spacious garage conversion that adds valuable flex living space.
The updated interior features vaulted ceilings, wood-look tile flooring, granite countertops, stainless steel appliances, a gas cooktop, double ovens, recessed lighting, new carpet in the bedrooms, fresh paint, updated lighting, and beautifully remodeled bathrooms. The primary suite offers a spa-inspired bath with a walk-in shower and Jacuzzi soaking tub, creating the perfect retreat. The versatile flex room is prewired for Klipsch surround sound and features a private entrance, making it ideal as a media room, game room, home gym, or private office.
Outside is where this home truly shines. The private backyard is built for entertaining with a covered gazebo, an outdoor kitchen featuring a Blackstone hibachi grill, fans, a treehouse, artificial turf, a storage shed, a dog run, and low-maintenance landscaping. Best of all, the fully shaded backyard and mostly shaded front yard provide a welcome escape from the heat, making it easy to spend more time outside throughout the day.
Major recent improvements include a high-impact roof, gutters with gutter guards, permanent holiday lighting, soffit accent lighting, iron front doors, smart home wiring, a whole-home security system with cameras, and extensive networking throughout.
No HOA. Exceptional updates. Flexible incentives to help make this home your own....
Contact an agent
Home facts
- Year built:1986
- Subdivision & Development:Sierra Vista Sec 1, Thousand Oaks (YB Prior 1990)
- Listing ID #:6089667
- Updated:October 24, 2026 at 03:04 PM
Rooms and interior
- Bedrooms:3
- Total bathrooms:2
- Full bathrooms:2
- Flooring:Carpet, Tile
- Kitchen Description:Built-In Gas Oven, Built-In Gas Range, Built-In Oven(s), Dishwasher, Disposal, Double Oven, Gas Cooktop, Microwave, Stainless Steel Appliance(s)
- Living area:2,034 sq. ft.
Heating and cooling
- Cooling:Central
- Heating:Central
- Central air:Yes
Structure and exterior
- Roof:Composition
- Year built:1986
- Building area:2,034 sq. ft.
- Lot area:0.2 Acres
- Construction Materials:Stone, Wood Siding
- Exterior Features:Dog Run, Outdoor Grill, Private Yard
- Foundation Description:Slab
Schools
- High school:East View
- Elementary school:Wolf Ranch Elementary
Utilities
- Water:Public
- Sewer:Public Sewer
Finances and disclosures
- Price:$375,000
- Price per sq. ft.:$184.37
- Tax amount:$5,797 (2026)
Features and amenities
- Appliances:Built-In Gas Oven, Built-In Gas Range, Built-In Oven(s), Dishwasher, Disposal, Double Oven, Gas Cooktop, Microwave, RNGHD, Stainless Steel Appliance(s), Water Heater
- Smart home:Yes
Parking
- Total parking spaces:2
- Parking description:Driveway
New listings near 303 Pin Oak Dr
- New
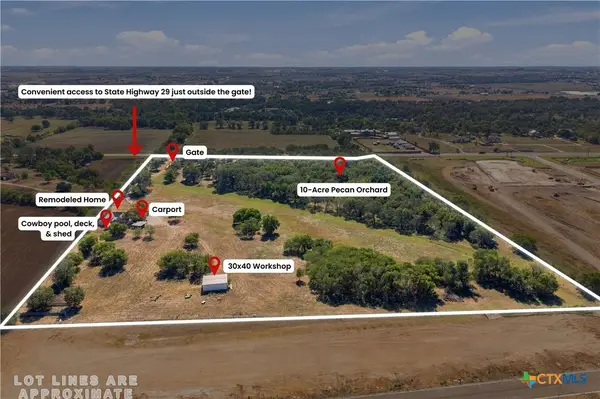 $1,499,900Active3 beds 2 baths
8323 E State Highway 29, Georgetown, TX 78626
MLS# 628516Listed by: KWLS - T. KERR PROPERTY GROUP - Open Sun, 1 to 3pmNew
 $425,000Active3 beds 3 baths2,385 sq. ft.
301 Leanne Dr, Georgetown, TX 78633
MLS# 8948004Listed by: PURE REALTY - New
 $675,000Active4 beds 2 baths1,665 sq. ft.
4300 Las Plumas Ct, Georgetown, TX 78628
MLS# 2757759Listed by: ALLURE REAL ESTATE - New
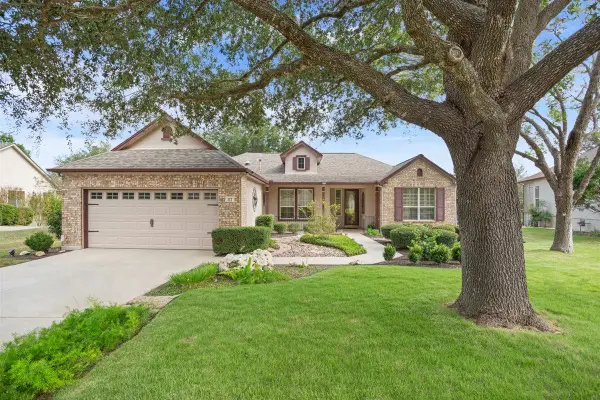 $425,000Active2 beds 2 baths2,052 sq. ft.
117 Dandelion Dr, Georgetown, TX 78633
MLS# 7202438Listed by: KELLER WILLIAMS REALTY LONE ST - New
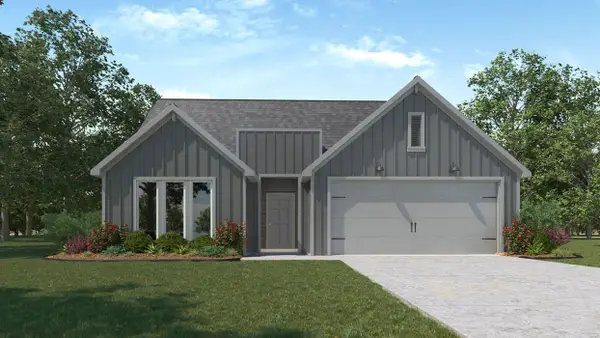 $305,360Active4 beds 2 baths1,612 sq. ft.
116 Candy St, Georgetown, TX 78626
MLS# 5590120Listed by: NEXTHOME TROPICANA REALTY - New
 $400,000Active3 beds 2 baths2,078 sq. ft.
301 Golden Sage Ave, Georgetown, TX 78633
MLS# 5911830Listed by: KELLER WILLIAMS REALTY - New
 $774,900Active4 beds 4 baths2,796 sq. ft.
137 Red Pecan Way, Georgetown, TX 78628
MLS# 6581724Listed by: PERRY HOMES REALTY, LLC - New
 $445,000Active3 beds 3 baths1,390 sq. ft.
906 W 15th St, Georgetown, TX 78626
MLS# 6737506Listed by: COMPASS RE TEXAS, LLC - New
 $1,365,900Active5 beds 6 baths5,240 sq. ft.
101 Great Hope Cv, Georgetown, TX 78628
MLS# 8228514Listed by: PERRY HOMES REALTY, LLC - New
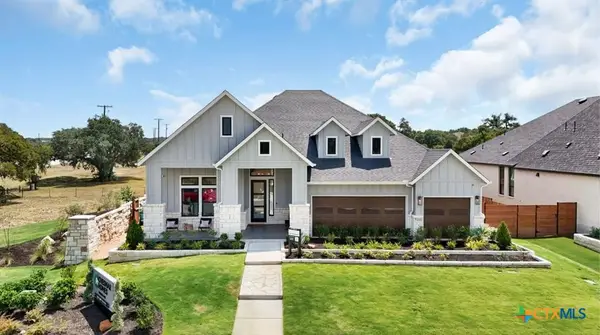 $744,000Active4 beds 4 baths3,209 sq. ft.
1001 Painted Horse Drive, Georgetown, TX 78633
MLS# 628484Listed by: CB&A, REALTORS


Protect your home and budget from life's surprises with an Assurant Home Warranty, backed by a partner that supports you through every step of homeownership. Explore Plans.
© 2023 - 2026 ERA Franchise Systems LLC. All rights reserved. ERA Franchise Systems LLC fully supports the principles of the Fair Housing Act and the Equal Opportunity Act. ERA, ERA Real Estate powered, and their respective logos are registered service marks of ERA Franchise Systems LLC. Each office is independently owned and operated.