
306 Kitty Hawk Rd, Georgetown, TX 78633
Local realty services provided by:ERA Brokers Consolidated
Listed by: holly dees, lane dees
Office: hd realty team
MLS#:6263625
Source:ACTRIS
306 Kitty Hawk Rd,Georgetown, TX 78633
$484,900
- 2 Beds
- 3 Baths
- 2,043 sq. ft.
- Single family
- Active
Price summary
- Price:$484,900
- Price per sq. ft.:$237.35
- Monthly HOA dues:$158.33
About this home
Popular Prestige floor plan home in Sun City, TX offers a like-new feel as this home is barely lived in with 2 bedrooms, 2.5 baths, a versatile study and extended garage is extremely private with no neighbors behind you! The screened in porch is a bonus as well. Designer kitchen features quartz countertops, a built-in Whirlpool microwave and oven, a gas cooktop, a center island with breakfast bar, and antique white cabinetry with pull-out trays and soft-close drawers. The open layout is enhanced by wood-look vinyl flooring and elegant crown molding. Guests will appreciate a private full bath with a huge stand-up shower, while the owner’s suite offers dual walk-in closets and a spa-like bath with a walk-in shower. A convenient laundry chute from the main bedroom closet leads directly to the stylish laundry room, complete with cabinets, quartz counters, and a wash basin. Outdoors, enjoy xeriscaped front and back yards with private wooded views from the covered, screened back porch and patio. The extended, kitchen-level garage with no steps adds everyday ease, and thoughtful seller upgrades include added insulation, pre-plumbing for a living room gas fireplace, and extra closet shelving. Roof, HVAC, and water heater are all from 2021. Sun City offers a tight knit community with tons of activities including 3 championship golf, 28 miles of hike and bike trails, pickleball, group exercise, work out facilities, resort style pools, tennis, social clubs and events! It is not just a community, it is a lifestyle!...
Contact an agent
Home facts
- Year built:2021
- Subdivision & Development:Sun City Nbrhd 68
- Listing ID #:6263625
- Updated:September 05, 2026 at 03:18 PM
Rooms and interior
- Bedrooms:2
- Total bathrooms:3
- Full bathrooms:2
- Half bathrooms:1
- Flooring:Tile, Vinyl
- Kitchen Description:Built-In Oven(s), Dishwasher, Disposal, Gas Cooktop, Microwave, Stainless Steel Appliance(s), Vented Exhaust Fan
- Living area:2,043 sq. ft.
Heating and cooling
- Cooling:Central, Forced Air
- Heating:Central, Forced Air, Natural Gas
- Central air:Yes
Structure and exterior
- Roof:Composition, Shingle
- Year built:2021
- Building area:2,043 sq. ft.
- Lot area:0.17 Acres
- Lot Features:Back Yard, Close to Clubhouse, Front Yard, Landscaped, Native Plants, Near Golf Course, Sprinkler - Automatic, Xeriscape
- Construction Materials:Brick, Stone
- Foundation Description:Slab
Schools
- High school:NA_Sun_City
- Elementary school:NA_Sun_City
Utilities
- Water:Public
- Sewer:Public Sewer
Finances and disclosures
- Price:$484,900
- Price per sq. ft.:$237.35
- Tax amount:$9,880 (2026)
Features and amenities
- Appliances:Built-In Oven(s), Dishwasher, Disposal, Gas Cooktop, Microwave, Stainless Steel Appliance(s), Vented Exhaust Fan
- Amenities:Bookcases, Pantry
Parking
- Total parking spaces:4
- Parking description:Attached, Door-Single, Garage, Garage Door Opener, Garage Faces Front, Kitchen Level
- Garage:Yes
- Garage spaces:2
New listings near 306 Kitty Hawk Rd
- New
 Listed by ERA$379,000Active2 beds 2 baths1,904 sq. ft.
108 Cattle Trail Way, Georgetown, TX 78633
MLS# 3311833Listed by: ERA BROKERS CONSOLIDATED - New
 $349,900Active3 beds 2 baths1,905 sq. ft.
103 Shannon Lane, Georgetown, TX 78628
MLS# 70606325Listed by: MONTES & ASSOCIATES REALTY - Open Sat, 12 to 2:30pmNew
 $310,000Active3 beds 3 baths2,080 sq. ft.
1116 La Conterra Blvd, Georgetown, TX 78626
MLS# 3949033Listed by: KELLER WILLIAMS REALTY LONE ST - New
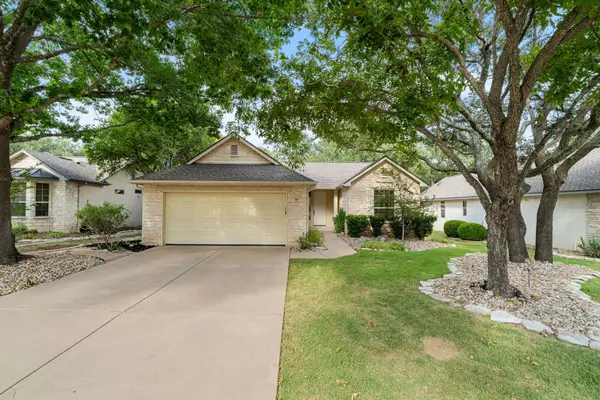 $290,000Active2 beds 2 baths1,328 sq. ft.
267 Whispering Wind Dr, Georgetown, TX 78633
MLS# 7602527Listed by: THE STACY GROUP, LLC - New
 $279,000Active3 beds 2 baths1,410 sq. ft.
505 Pinnacle Dr, Georgetown, TX 78626
MLS# 5812343Listed by: RPM RELIABLE PROP. MGMT - New
 $443,999Active4 beds 3 baths2,794 sq. ft.
4329 Stone House Ranch Bnd, Georgetown, TX 78628
MLS# 8121066Listed by: KELLER WILLIAMS CITY-VIEW - New
 $285,000Active3 beds 2 baths1,246 sq. ft.
113 Mountain Valley St, Georgetown, TX 78628
MLS# 1995047Listed by: KELLER WILLIAMS REALTY LONE ST - New
 $339,000Active3 beds 3 baths2,182 sq. ft.
1512 Long Shadow Ln, Georgetown, TX 78628
MLS# 7031307Listed by: 9 POINTS REALTY - New
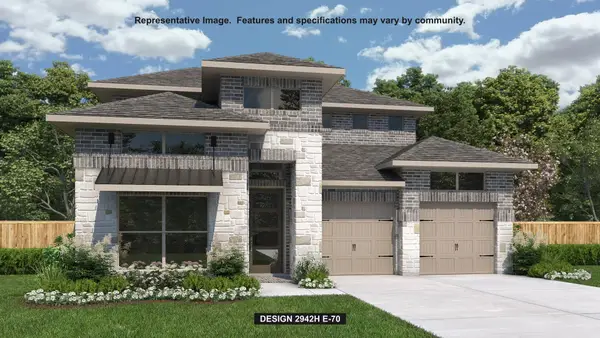 $799,900Active4 beds 4 baths2,942 sq. ft.
1495 Cypress Paul St, Georgetown, TX 78628
MLS# 9357244Listed by: PERRY HOMES REALTY, LLC - New
 $499,000Active4 beds 4 baths3,073 sq. ft.
617 Silent Creek Cv, Georgetown, TX 78628
MLS# 3018626Listed by: CENTRAL METRO REALTY


Protect your home and budget from life's surprises with an Assurant Home Warranty, backed by a partner that supports you through every step of homeownership. Explore Plans.
© 2023 - 2026 ERA Franchise Systems LLC. All rights reserved. ERA Franchise Systems LLC fully supports the principles of the Fair Housing Act and the Equal Opportunity Act. ERA, ERA Real Estate powered, and their respective logos are registered service marks of ERA Franchise Systems LLC. Each office is independently owned and operated.