
321 Ridgeway Drive, Georgetown, TX 78628
Local realty services provided by:ERA Experts
321 Ridgeway Drive,Georgetown, TX 78628
$564,990
- 4 Beds
- 4 Baths
- 2,765 sq. ft.
- Single family
- Active
Listed by: kathryn stredwick
Office: first texas brokerage-temple
MLS#:615422
Source:TX_FRAR
Price summary
- Price:$564,990
- Price per sq. ft.:$204.34
- Monthly HOA dues:$110
About this home
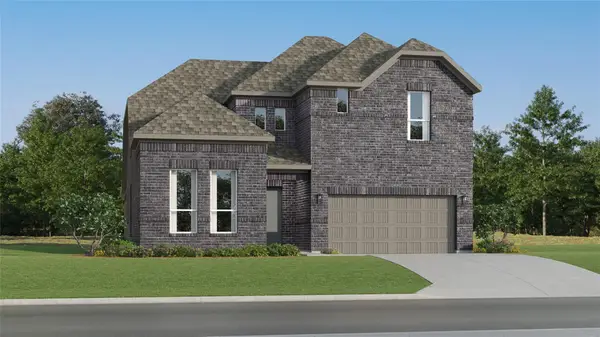
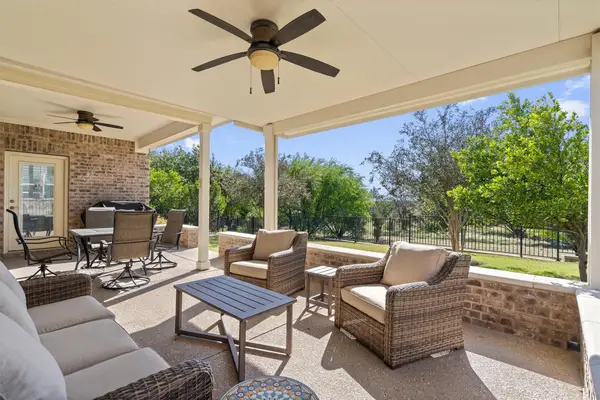
Picture your mornings on the covered patio and your evenings cooking at the outdoor kitchen. That is everyday life at 321 Ridgeway Drive, a 2,765-square-foot home in the Manors Collection at Bluff Haven, one of Georgetown's newest elevated communities. Set on a 50-foot homesite, this two-story home offers 4 bedrooms, 3.5 baths, a main-level primary suite, a first-floor study, and an upstairs loft.
Inside, large windows fill the open-concept main level with natural light. The spacious kitchen opens to the dining area and great room, which makes busy weeknights and weekend gatherings feel effortless. From the great room, step straight onto the covered patio, where the built-in outdoor kitchen turns cookouts and casual dinners into the main event.
The main-level primary suite is a private retreat with single-level convenience. Nearby, the dedicated study adapts to how you live, whether that's a home office, or extra living space. Upstairs, the central loft is ready for movie nights, a playroom, or a place to unwind, and the generously sized secondary bedrooms and baths give everyone their own space.
The interior design keeps things warm and welcoming. Warm-toned wood flooring, plush carpet, and coordinating tile create a cozy foundation. Every selection feels intentional, giving the home a custom look rather than a typical spec-home feel.
Then there's the setting. Bluff Haven is an intimate community of just 105 homesites on 21 acres, set along a bluff in one of Georgetown's fastest-growing corridors. A scenic trail at the end of the community leads to the city parks and Georgetown Lake, with connections to the South San Gabriel River trails.
You're close to shopping, dining, entertainment, major employers, Wolf Ranch, and historic Downtown Georgetown. I-35 is less than two miles away, and Downtown Austin is approximately 30 miles away. The community is zoned to Georgetown ISD, including Wolf Ranch Elementary, James Tippit Middle School, and East View High School....
Contact an agent
Home facts
- Year built:2026
- Subdivision & Development:Bluff Haven
- Listing ID #:615422
- Added:148 day(s) ago
- Updated:October 28, 2026 at 02:16 PM
Rooms and interior
- Bedrooms:4
- Total bathrooms:4
- Full bathrooms:3
- Flooring:Carpet, Vinyl
- Dining Description:Kitchen/Dining Combo
- Bathrooms Description:Double Vanity
- Kitchen Description:Dishwasher, Disposal, Kitchen/Dining Combo, Kitchen/Family Room Combo, Microwave, Pantry, Vented Exhaust Fan
- Living area:2,765 sq. ft.
Heating and cooling
- Cooling:Ceiling Fans, Central Air, Electric
- Heating:Central, Electric
- Central air:Yes
Structure and exterior
- Roof:Composition, Shingle
- Year built:2026
- Building area:2,765 sq. ft.
- Lot area:0.11 Acres
- Construction Materials:Brick Veneer, Masonry, Steel, Stone Veneer
- Exterior Features:Covered, Covered Patio, Patio, Porch
- Foundation Description:Slab
- Levels:2 Story
Schools
- High school:East View High School
- Middle school:Tippit Middle School
- Elementary school:Wolf Ranch Elementary School
Utilities
- Water:Public
- Sewer:Public Sewer
Finances and disclosures
- Price:$564,990
- Price per sq. ft.:$204.34
Features and amenities
- Appliances:Dishwasher, Disposal, Microwave, Vented Exhaust Fan
- Laundry features:Laundry Room
- Amenities:Recessed Lighting, Smart Home, Smoke Detectors, Walk-in Closets
Parking
- Parking description:2 Car Garage
- Garage:Yes
- Garage spaces:2
New listings near 321 Ridgeway Drive
- Open Sun, 1 to 4pmNew
 $350,000Active2 beds 2 baths1,488 sq. ft.
513 Hereford Ln, Georgetown, TX 78633
MLS# 1846490Listed by: COMPASS RE TEXAS, LLC - New
 $324,900Active3 beds 2 baths1,975 sq. ft.
2236 Singletree Bnd, Georgetown, TX 78628
MLS# 7838005Listed by: ALL CITY REAL ESTATE LTD. CO - New
 $2,312,990Active5 beds 6 baths5,827 sq. ft.
1109 Bobcat Bnd, Georgetown, TX 78628
MLS# 1998754Listed by: RYAN MATTHEWS - New
 $320,499Active4 beds 3 baths2,096 sq. ft.
1813 Hammock Rd, Georgetown, TX 78628
MLS# 5839000Listed by: KELLER WILLIAMS CITY-VIEW - New
 $349,499Active4 beds 3 baths2,233 sq. ft.
2329 Porch Swing Dr, Georgetown, TX 78628
MLS# 6260526Listed by: KELLER WILLIAMS CITY-VIEW - New
 $305,999Active4 beds 2 baths2,081 sq. ft.
1802 Peaceful Porch Way, Georgetown, TX 78628
MLS# 7204034Listed by: KELLER WILLIAMS CITY-VIEW - New
 $348,499Active4 beds 3 baths2,233 sq. ft.
2321 Wooddale Dr, Georgetown, TX 78628
MLS# 7389612Listed by: KELLER WILLIAMS CITY-VIEW - New
 $409,499Active4 beds 3 baths3,136 sq. ft.
117 Flowering Cactus Ct, Georgetown, TX 78633
MLS# 8787728Listed by: KELLER WILLIAMS CITY-VIEW - New
 $330,792Active3 beds 2 baths1,477 sq. ft.
1300 Laura Olene Dr, Georgetown, TX 78626
MLS# 2630500Listed by: SATEX PROPERTIES, INC. - New
 Listed by ERA$539,950Active3 beds 3 baths2,450 sq. ft.
607 Mangrum Hill Rd, Georgetown, TX 78633
MLS# 6801960Listed by: ERA BROKERS CONSOLIDATED


Protect your home and budget from life's surprises with an Assurant Home Warranty, backed by a partner that supports you through every step of homeownership. Explore Plans.
© 2023 - 2026 ERA Franchise Systems LLC. All rights reserved. ERA Franchise Systems LLC fully supports the principles of the Fair Housing Act and the Equal Opportunity Act. ERA, ERA Real Estate powered, and their respective logos are registered service marks of ERA Franchise Systems LLC. Each office is independently owned and operated.