
325 Ridgeway Ln, Georgetown, TX 78628
Local realty services provided by:ERA Experts
Listed by: kathryn stredwick
Office: first texas brokerage company
MLS#:6806770
Source:ACTRIS
325 Ridgeway Ln,Georgetown, TX 78628
$579,990
- 4 Beds
- 5 Baths
- 2,999 sq. ft.
- Single family
- Active
Price summary
- Price:$579,990
- Price per sq. ft.:$193.39
- Monthly HOA dues:$100
About this home
Welcome to 325 Ridgeway Lane, a beautifully designed 2,999 square-foot home in the Manors Collection at Bluff Haven, one of Georgetown’s newest elevated communities. Situated on an oversized 50-foot homesite, this exceptional property pairs thoughtful functionality with the elevated finishes and flexible spaces buyers are looking for today.
The two-story Plan 4062 features 4 bedrooms, 4.5 baths, a main-level primary suite, a private first-floor office, an upstairs game room, and a spacious open-concept main living area designed for both everyday living and entertaining. Every bedroom has its own private en-suite bathroom, offering comfort and privacy for family and guests alike. The first-floor office is bathed in natural light, with large windows that brighten the space throughout the day, creating an inspiring spot for working from home. Upstairs, the secondary bedrooms each include their own bath, while the game room is ready for movie nights, hobbies, or gatherings.
The heart of the home is designed for entertaining. The chef-inspired kitchen flows seamlessly into the dining area and expansive great room, while a dedicated prep kitchen provides additional workspace and storage. It also lets you keep the main kitchen looking beautiful while hosting. The luxurious primary suite is tucked away on the main level, creating a private retreat with the everyday convenience of single-level access.
Step outside to a covered outdoor living area that extends your usable living space, perfect for weekend cookouts and casual dinners.
Inside, the home has been professionally designed with carefully selected tile, flooring, cabinetry, and finishes throughout. Cool, modern tones flow throughout the home, from the cool-toned wood flooring and plush carpet to the coordinating tile selections. Matte black fixtures add crisp contrast and a contemporary edge, while the cohesive, cool-toned palette keeps every room feeling calm, fresh, and inviting....
Contact an agent
Home facts
- Year built:2026
- Subdivision & Development:Bluff Haven
- Listing ID #:6806770
- Updated:September 29, 2026 at 01:49 AM
Rooms and interior
- Bedrooms:4
- Total bathrooms:5
- Full bathrooms:4
- Half bathrooms:1
- Flooring:Carpet, Tile, Vinyl
- Kitchen Description:Dishwasher, Disposal, ENERGY STAR Qualified Appliances, Electric Range, Exhaust Fan, Microwave, Self Cleaning Oven, Stainless Steel Appliance(s)
- Living area:2,999 sq. ft.
Heating and cooling
- Cooling:ENERGY STAR Qualified Equipment
Structure and exterior
- Roof:Composition, Shingle
- Year built:2026
- Building area:2,999 sq. ft.
- Lot area:0.11 Acres
- Lot Features:Back Yard, Front Yard, Sprinkler - Automatic
- Construction Materials:Brick, Masonry Partial, Stone Veneer, Stucco
- Exterior Features:Private Yard
- Foundation Description:Slab
Schools
- High school:East View
- Elementary school:Wolf Ranch Elementary
Utilities
- Water:Public
Finances and disclosures
- Price:$579,990
- Price per sq. ft.:$193.39
Features and amenities
- Appliances:Dishwasher, Disposal, ENERGY STAR Qualified Appliances, Electric Range, Exhaust Fan, Microwave, Self Cleaning Oven, Stainless Steel Appliance(s)
- Amenities:Pantry
Parking
- Total parking spaces:2
- Parking description:Attached, Garage, Garage Faces Front
- Garage:Yes
- Garage spaces:2
New listings near 325 Ridgeway Ln
- New
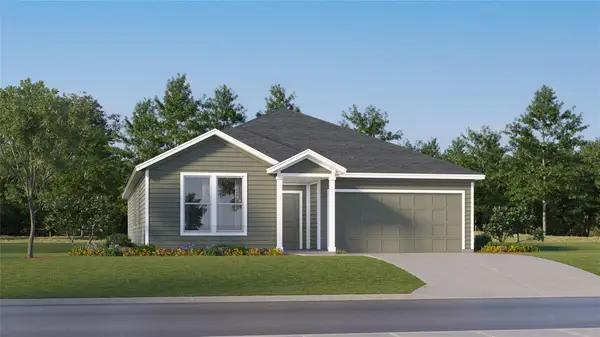 $364,999Active4 beds 2 baths2,081 sq. ft.
1806 Peaceful Porch Way, Georgetown, TX 78628
MLS# 2600569Listed by: KELLER WILLIAMS CITY-VIEW - New
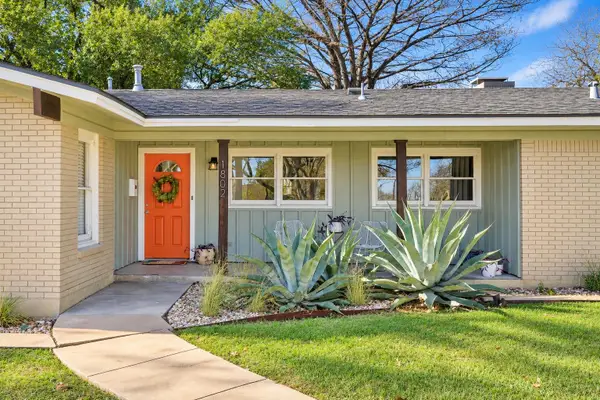 $495,000Active3 beds 2 baths1,762 sq. ft.
1802 Hutto Rd, Georgetown, TX 78626
MLS# 4089616Listed by: MAGNOLIA REALTY ROUND ROCK - New
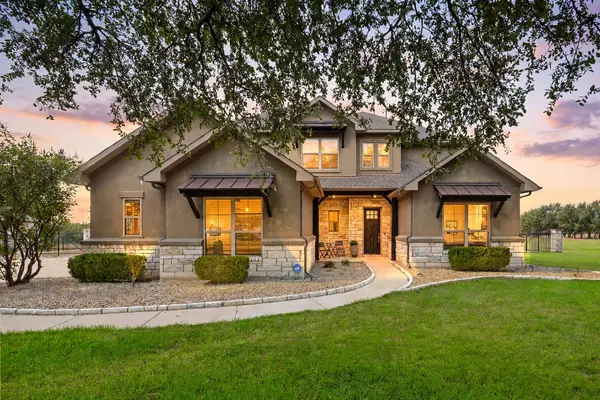 $995,000Active5 beds 5 baths3,575 sq. ft.
313 Escondido Dr, Georgetown, TX 78633
MLS# 5017275Listed by: KELLER WILLIAMS REALTY LONE ST - New
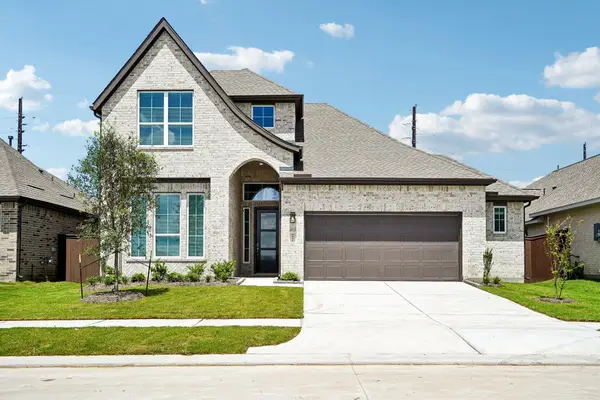 $569,821Active4 beds 4 baths2,700 sq. ft.
105 Peaceful Serenity Dr, Georgetown, TX 78628
MLS# 8617794Listed by: CHESMAR HOMES 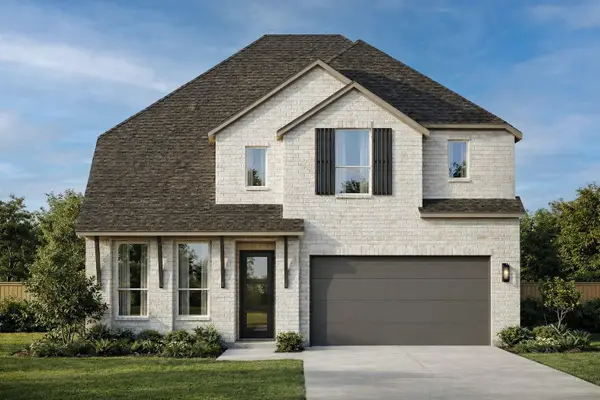 $715,708Pending4 beds 4 baths2,761 sq. ft.
212 Wild Lily Trl, Georgetown, TX 78628
MLS# 8173491Listed by: HIGHLAND HOMES REALTY- New
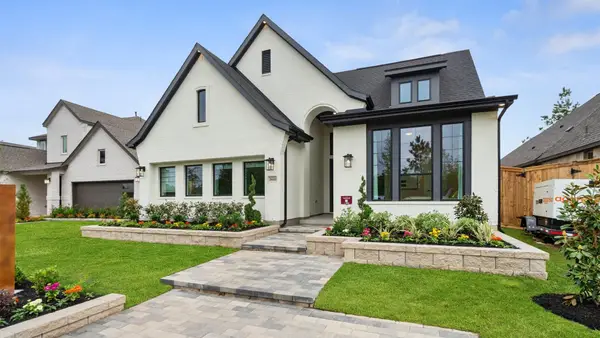 $532,017Active3 beds 3 baths2,399 sq. ft.
1117 Pansy Trl, Georgetown, TX 78628
MLS# 1749237Listed by: CHESMAR HOMES - New
 $515,000Active4 beds 3 baths2,419 sq. ft.
225 Belford St, Georgetown, TX 78628
MLS# 3278381Listed by: ZERA REALTY - New
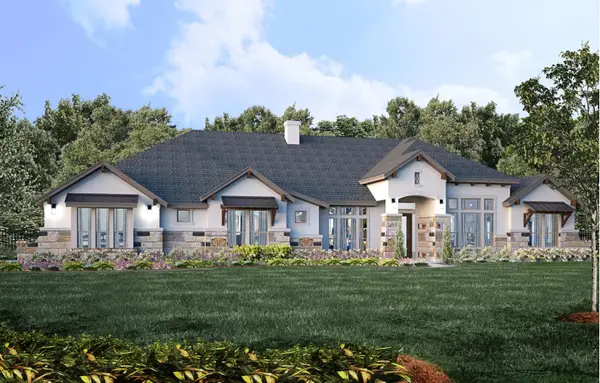 $989,000Active4 beds 4 baths3,600 sq. ft.
621 Harrison Matthew Ln, Georgetown, TX 78626
MLS# 4828724Listed by: JOE P GIDDENS JR BROKER - New
 $894,000Active4 beds 4 baths3,113 sq. ft.
231 Scofield Ave, Georgetown, TX 78626
MLS# 5812149Listed by: JOE P GIDDENS JR BROKER - New
 $359,999Active3 beds 2 baths1,970 sq. ft.
4405 Ramblin Acres Rd, Georgetown, TX 78628
MLS# 7488263Listed by: KELLER WILLIAMS CITY-VIEW


Protect your home and budget from life's surprises with an Assurant Home Warranty, backed by a partner that supports you through every step of homeownership. Explore Plans.
© 2023 - 2026 ERA Franchise Systems LLC. All rights reserved. ERA Franchise Systems LLC fully supports the principles of the Fair Housing Act and the Equal Opportunity Act. ERA, ERA Real Estate powered, and their respective logos are registered service marks of ERA Franchise Systems LLC. Each office is independently owned and operated.