
402 Old Blue Mountain Ln, Georgetown, TX 78633
Local realty services provided by:ERA Brokers Consolidated
Listed by:
 Cindy Curtis(225) 954 - 9577ERA Brokers Consolidated
- Sue Sammons(512) 688 - 9636ERA Brokers Consolidated
Office: era brokers consolidated
MLS#:9365325
Source:ACTRIS
Price summary
- Price:$650,000
- Price per sq. ft.:$260.1
- Monthly HOA dues:$163.33
About this home
The Triple Crown of Sun City Living! Why settle for one sought-after feature when you can have all three? This exceptional home offers it all- a beautiful greenbelt setting, an incredible outdoor living space, and the always-in-demand golf cart garage! Designed for effortless entertaining and comfortable everyday living, this popular Napa Valley floor plan includes the desirable hearth room addition, creating warm, inviting spaces where family and friends naturally gather. Inside, you'll find no carpet—just beautiful wood-look tile throughout—complemented by tray ceilings, crown molding, and stylish designer finishes. The chef-inspired kitchen is sure to impress with a 36-inch gas cooktop, double ovens, under-cabinet lighting, and not one, but two pantries to keep everything organized. Your private owner's retreat is a true sanctuary, featuring an oversized walk-in closet, a luxurious zero-curb spa shower, and a dedicated nook that's perfect for a makeup vanity or jewelry cabinet. The study has been thoughtfully opened to enhance the home's flow, while French doors provide the flexibility to easily convert it into an additional guest room when company arrives.
Thoughtful upgrades continue throughout the home, including a tankless water heater, water softener, and whole-home water filtration system. Even the garage is loaded with surprises, featuring a built-in car vacuum system and an electric vehicle charging station. Additionally, the front courtyard features a watering system for your potted plants! Homes with this combination of location, upgrades, and lifestyle amenities rarely become available... don't miss it!...
Contact an agent
Home facts
- Year built:2015
- Subdivision & Development:Sun City Texas Pud Nbrhd 56
- Listing ID #:9365325
- Updated:September 05, 2026 at 03:54 PM
Rooms and interior
- Bedrooms:2
- Total bathrooms:2
- Full bathrooms:2
- Flooring:Tile
- Kitchen Description:Dishwasher, Disposal, Double Oven, Gas Cooktop, Microwave, Refrigerator
- Living area:2,499 sq. ft.
Heating and cooling
- Cooling:Central
- Heating:Central, Natural Gas
- Central air:Yes
Structure and exterior
- Roof:Composition
- Year built:2015
- Building area:2,499 sq. ft.
- Lot area:0.21 Acres
- Lot Features:Back Yard, Front Yard, Landscaped, Sprinkler - Automatic
- Construction Materials:Stone Veneer, Stucco
- Exterior Features:Electric Car Plug-in, Uncovered Courtyard
- Foundation Description:Slab
Schools
- High school:NA_Sun_City
- Elementary school:NA_Sun_City
Utilities
- Water:Public
- Sewer:Public Sewer
Finances and disclosures
- Price:$650,000
- Price per sq. ft.:$260.1
- Tax amount:$5,508 (2026)
Features and amenities
- Appliances:Dishwasher, Disposal, Double Oven, Gas Cooktop, Microwave, Refrigerator, Tankless Water Heater, Water Purifier Owned, Water Softener Owned
- Amenities:Pantry
Parking
- Total parking spaces:4
- Parking description:Door-Single, Driveway, Garage, Garage Door Opener, Garage Faces Front, Golf Cart Garage
- Garage:Yes
- Garage spaces:2.5
New listings near 402 Old Blue Mountain Ln
- New
 $699,990Active5 beds 4 baths3,450 sq. ft.
1101 Cole Estates Dr, Georgetown, TX 78628
MLS# 4781741Listed by: DRB GROUP REALTY, LLC - New
 Listed by ERA$379,000Active2 beds 2 baths1,904 sq. ft.
108 Cattle Trail Way, Georgetown, TX 78633
MLS# 3311833Listed by: ERA BROKERS CONSOLIDATED - New
 $349,900Active3 beds 2 baths1,905 sq. ft.
103 Shannon Lane, Georgetown, TX 78628
MLS# 70606325Listed by: MONTES & ASSOCIATES REALTY - Open Sat, 12 to 2:30pmNew
 $310,000Active3 beds 3 baths2,080 sq. ft.
1116 La Conterra Blvd, Georgetown, TX 78626
MLS# 3949033Listed by: KELLER WILLIAMS REALTY LONE ST - New
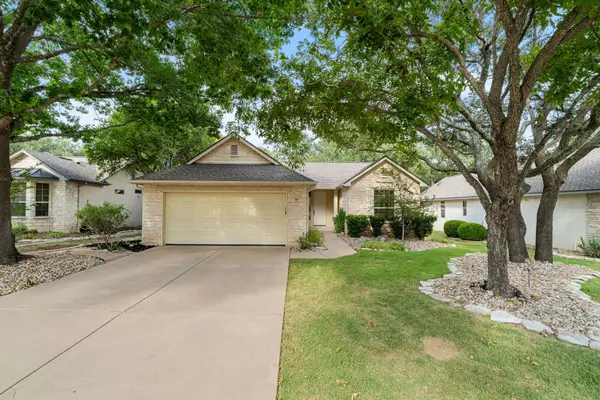 $290,000Active2 beds 2 baths1,328 sq. ft.
267 Whispering Wind Dr, Georgetown, TX 78633
MLS# 7602527Listed by: THE STACY GROUP, LLC - New
 $279,000Active3 beds 2 baths1,410 sq. ft.
505 Pinnacle Dr, Georgetown, TX 78626
MLS# 5812343Listed by: RPM RELIABLE PROP. MGMT - New
 $443,999Active4 beds 3 baths2,794 sq. ft.
4329 Stone House Ranch Bnd, Georgetown, TX 78628
MLS# 8121066Listed by: KELLER WILLIAMS CITY-VIEW - New
 $285,000Active3 beds 2 baths1,246 sq. ft.
113 Mountain Valley St, Georgetown, TX 78628
MLS# 1995047Listed by: KELLER WILLIAMS REALTY LONE ST - New
 $339,000Active3 beds 3 baths2,182 sq. ft.
1512 Long Shadow Ln, Georgetown, TX 78628
MLS# 7031307Listed by: 9 POINTS REALTY - New
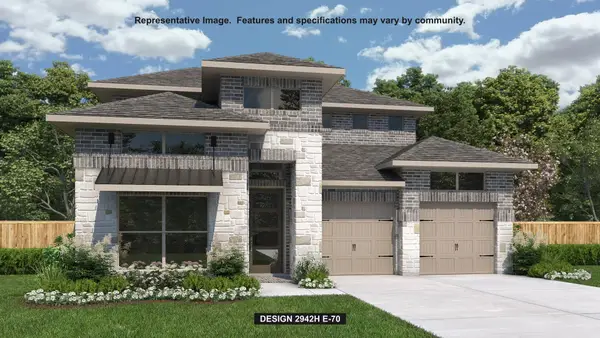 $799,900Active4 beds 4 baths2,942 sq. ft.
1495 Cypress Paul St, Georgetown, TX 78628
MLS# 9357244Listed by: PERRY HOMES REALTY, LLC


Protect your home and budget from life's surprises with an Assurant Home Warranty, backed by a partner that supports you through every step of homeownership. Explore Plans.
© 2023 - 2026 ERA Franchise Systems LLC. All rights reserved. ERA Franchise Systems LLC fully supports the principles of the Fair Housing Act and the Equal Opportunity Act. ERA, ERA Real Estate powered, and their respective logos are registered service marks of ERA Franchise Systems LLC. Each office is independently owned and operated.