
426 Blue Vervain Trl, Georgetown, TX 78633
Local realty services provided by:ERA Brokers Consolidated
Listed by: katie craig
Office: chesmar homes
MLS#:6229740
Source:ACTRIS
Price summary
- Price:$469,990
- Price per sq. ft.:$195.91
- Monthly HOA dues:$60.67
About this home
New Construction | 1 Story | 4 Bed | 3 Bath | Study | Greenbelt | Available Winter 2026 |
Boasting an open layout ready for entertaining, the single-story Hampton floor plan centers around a kitchen featuring an impressive island, abundant cabinetry, a spacious walk-in pantry, and a dining area. Nearby, a bright family room with large windows overlooks a relaxing covered patio. The stunning master suite is adjacent, showcasing an attached bathroom with dual vanities, a soaking tub, a walk-in shower, and a generous walk-in closet. A utility room for laundry, a study for focused work, three secondary bedrooms, two shared bathrooms, and a convenient drop zone round out this plan.
Contact an agent
Home facts
- Year built:2026
- Subdivision & Development:Nolina
- Listing ID #:6229740
- Updated:September 09, 2026 at 02:00 AM
Rooms and interior
- Bedrooms:4
- Total bathrooms:3
- Full bathrooms:3
- Flooring:Carpet, Vinyl
- Kitchen Description:Built-In Electric Oven, Dishwasher, Microwave, Range, Stainless Steel Appliance(s)
- Living area:2,399 sq. ft.
Heating and cooling
- Cooling:Central
- Heating:Central, Natural Gas
- Central air:Yes
Structure and exterior
- Roof:Composition
- Year built:2026
- Building area:2,399 sq. ft.
- Lot area:0.18 Acres
- Lot Features:Back Yard, Curbs, Front Yard, Interior Lot, Landscaped, Sprinkler - Automatic
- Construction Materials:Blown-In Insulation, Brick, Frame, HardiPlank Type, Low VOC Insulation, Masonry Partial, Radiant Barrier
- Exterior Features:Private Yard
- Foundation Description:Slab
Schools
- High school:Florence
- Elementary school:Florence
Utilities
- Water:MUD
Finances and disclosures
- Price:$469,990
- Price per sq. ft.:$195.91
Features and amenities
- Appliances:Built-In Electric Oven, Dishwasher, Electric Water Heater, Microwave, Range, Stainless Steel Appliance(s)
- Amenities:Pantry, Storage
Parking
- Total parking spaces:4
- Parking description:Attached, Garage
- Garage:Yes
- Garage spaces:2
New listings near 426 Blue Vervain Trl
- New
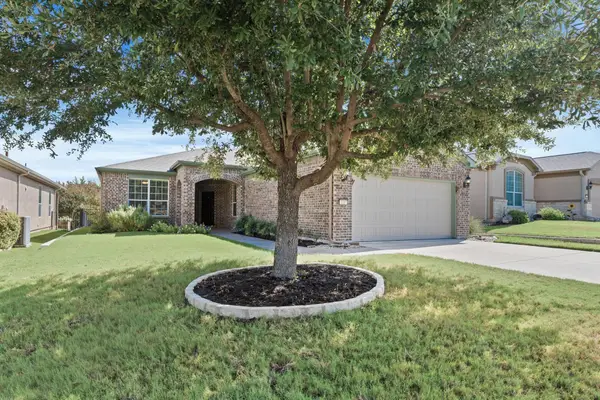 $385,000Active2 beds 2 baths1,712 sq. ft.
111 Cathedral Mountain Pass, Georgetown, TX 78633
MLS# 3098576Listed by: RE/MAX FINE PROPERTIES - New
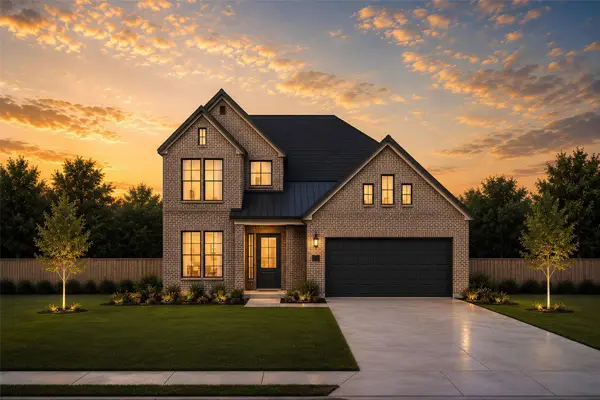 $499,990Active4 beds 4 baths2,700 sq. ft.
304 Prickly Poppy Way, Georgetown, TX 78633
MLS# 1250068Listed by: CHESMAR HOMES - New
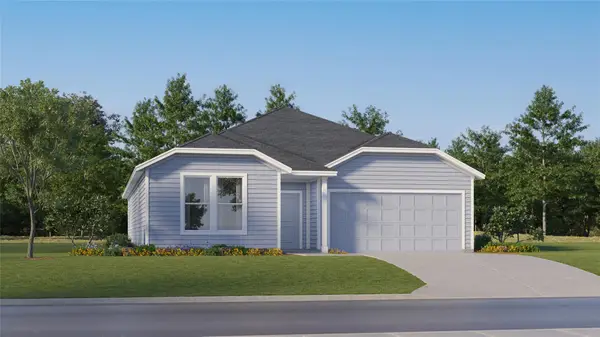 $382,999Active4 beds 2 baths2,081 sq. ft.
4425 Ramblin Acres Rd, Georgetown, TX 78628
MLS# 1441581Listed by: KELLER WILLIAMS CITY-VIEW - New
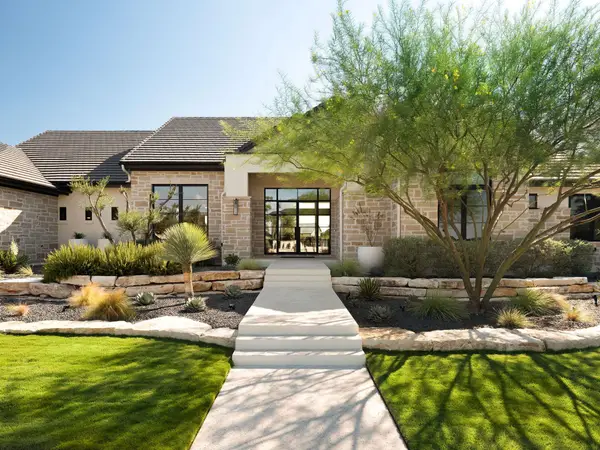 $3,195,000Active4 beds 6 baths4,036 sq. ft.
117 Stone Bluff Dr, Georgetown, TX 78633
MLS# 9582745Listed by: KUPER SOTHEBY'S INT'L REALTY - Open Sat, 11am to 2pmNew
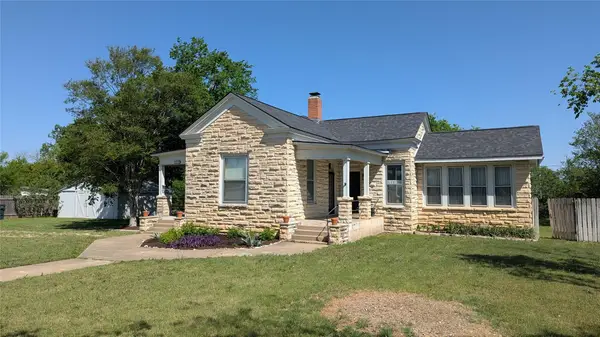 $675,000Active3 beds 2 baths2,189 sq. ft.
515 E 8th St, Georgetown, TX 78626
MLS# 6082003Listed by: PURE REALTY - New
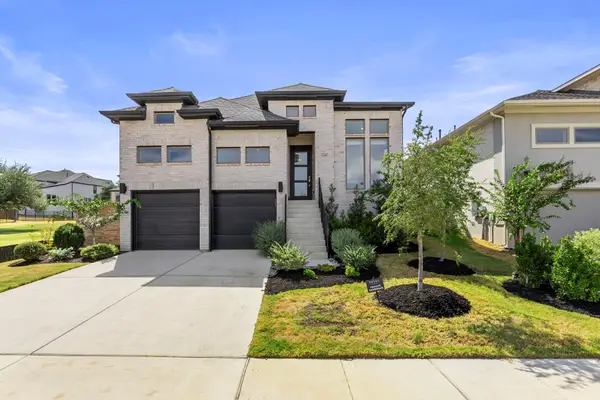 $499,900Active4 beds 3 baths2,444 sq. ft.
229 Bluff Creek Ln, Georgetown, TX 78628
MLS# 6100662Listed by: COMPASS RE TEXAS, LLC - New
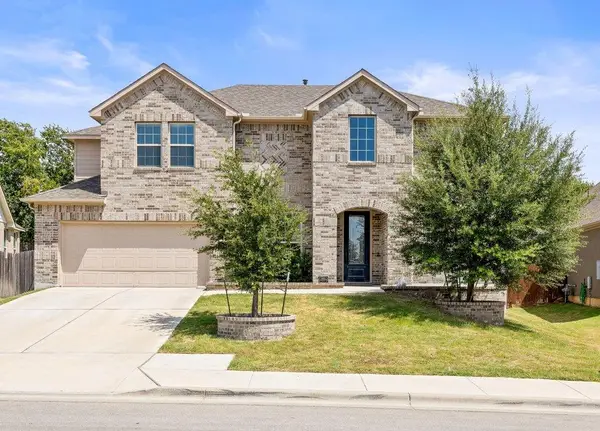 $525,000Active4 beds 4 baths3,191 sq. ft.
508 Windom Way, Georgetown, TX 78626
MLS# 5456800Listed by: COMPASS RE TEXAS, LLC - Open Sat, 1 to 4pmNew
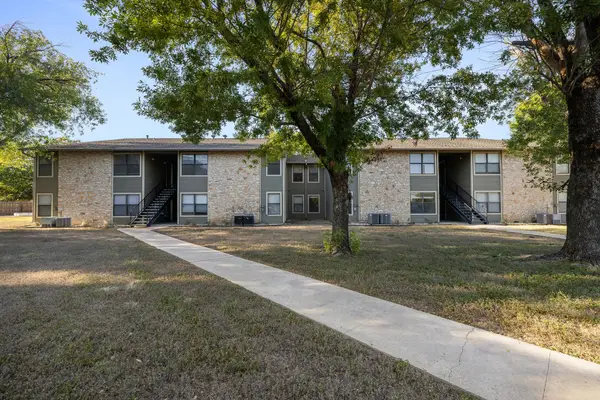 $215,000Active2 beds 1 baths790 sq. ft.
1500 Northwest Blvd #411, Georgetown, TX 78628
MLS# 4040142Listed by: SERHANT TEXAS, LLC - Open Sat, 1 to 4pmNew
 $215,000Active2 beds 1 baths790 sq. ft.
1500 Northwest Blvd #418, Georgetown, TX 78628
MLS# 6864638Listed by: SERHANT TEXAS, LLC


Protect your home and budget from life's surprises with an Assurant Home Warranty, backed by a partner that supports you through every step of homeownership. Explore Plans.
© 2023 - 2026 ERA Franchise Systems LLC. All rights reserved. ERA Franchise Systems LLC fully supports the principles of the Fair Housing Act and the Equal Opportunity Act. ERA, ERA Real Estate powered, and their respective logos are registered service marks of ERA Franchise Systems LLC. Each office is independently owned and operated.