
503 Flint Ridge Trl, Georgetown, TX 78628
Local realty services provided by:ERA Brokers Consolidated
Listed by: lockie ealy
Office: ealy & company real estate
MLS#:5225095
Source:ACTRIS
Price summary
- Price:$1,795,000
- Price per sq. ft.:$420.87
- Monthly HOA dues:$160
About this home
Luxury, privacy, and effortless living come together in this exceptional custom home overlooking the golf course.
Perfectly positioned with a greenbelt buffer between the home and the fairway, this property offers peaceful golf course views while maintaining an uncommon level of privacy.
Designed to live like a one-story, the thoughtfully crafted floor plan features 4 spacious bedrooms and 4 full baths on the main level, creating exceptional convenience for everyday living. Upstairs is dedicated entirely to entertaining with a large game room and a media room that is already wired and ready for your finishing touches.
Inside, soaring ceilings, oversized windows, and designer finishes create a light-filled, sophisticated atmosphere. The gourmet kitchen anchors the home with premium appliances, custom cabinetry, generous prep space, and an oversized island that opens seamlessly to the main living area.
The true centerpiece of the home is the backyard. Designed for year-round enjoyment, the outdoor living area features a motorized retractable screen, instantly transforming the covered patio into an additional living room while maintaining views of the resort-style pool and spa.
Outside you'll enjoy:
• Resort-style custom pool and spa with water features
• Outdoor kitchen with premium built-in appliances
• Motorized retractable patio screen
• Covered outdoor living room
• Multiple entertaining spaces
• Mature landscaping and beautiful oak trees
• Golf course setting with greenbelt privacy
Whether hosting large gatherings or enjoying quiet evenings by the pool, every detail was designed to maximize indoor-outdoor living.
A rare opportunity to own a luxury home that combines the convenience of one-story living with exceptional entertaining spaces, timeless finishes, and an unbeatable outdoor lifestyle....
Contact an agent
Home facts
- Year built:2022
- Subdivision & Development:Cimarron Hills
- Listing ID #:5225095
- Updated:July 31, 2026 at 06:42 PM
Rooms and interior
- Bedrooms:4
- Total bathrooms:6
- Full bathrooms:4
- Half bathrooms:2
- Flooring:Carpet, Tile, Wood
- Kitchen Description:Built-In Gas Range, Double Oven
- Living area:4,265 sq. ft.
Heating and cooling
- Cooling:Central
- Heating:Central
- Central air:Yes
Structure and exterior
- Roof:Tile
- Year built:2022
- Building area:4,265 sq. ft.
- Lot area:0.39 Acres
- Lot Features:Backs To Golf Course, Landscaped, Level, Sprinkler - Automatic, Trees-Large (Over 40 Ft)
- Construction Materials:Masonry All Sides
- Exterior Features:Gutters Full, Outdoor Grill
- Foundation Description:Slab
Schools
- High school:East View
- Elementary school:San Gabriel
Utilities
- Water:MUD
- Sewer:Public Sewer
Finances and disclosures
- Price:$1,795,000
- Price per sq. ft.:$420.87
- Tax amount:$27,453 (2026)
Features and amenities
- Appliances:Built-In Gas Range, Double Oven
Parking
- Total parking spaces:3
- Parking description:Garage
- Garage:Yes
- Garage spaces:3
New listings near 503 Flint Ridge Trl
- New
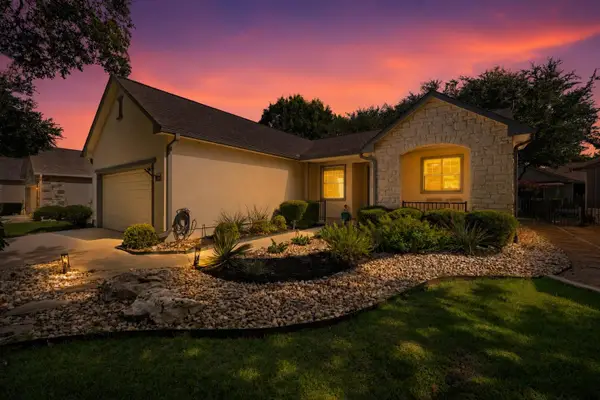 $307,500Active2 beds 2 baths1,153 sq. ft.
116 Harness Ln, Georgetown, TX 78633
MLS# 1446756Listed by: RE/MAX FINE PROPERTIES - New
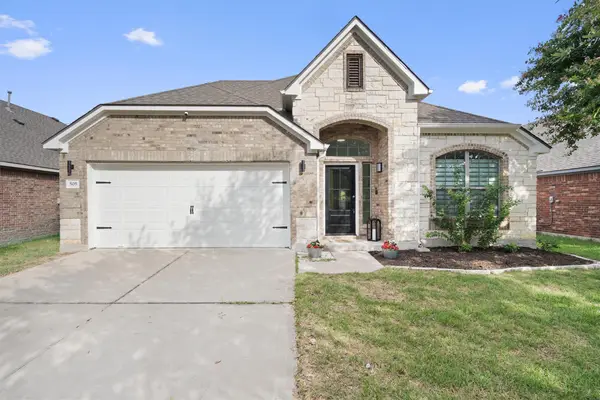 $475,000Active3 beds 3 baths2,367 sq. ft.
505 Bluehaw Dr, Georgetown, TX 78628
MLS# 5103361Listed by: REAL BROKER, LLC - New
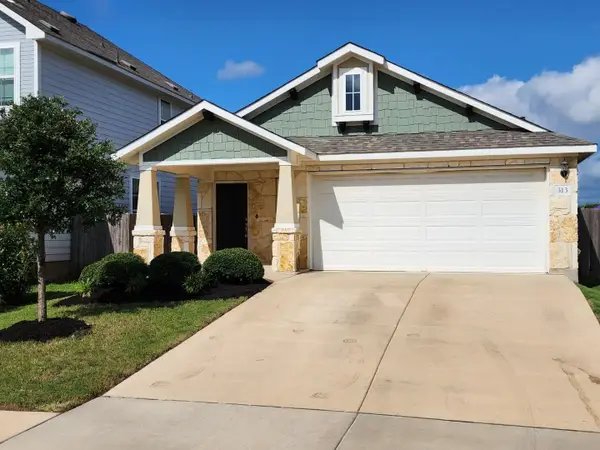 $299,000Active3 beds 2 baths1,552 sq. ft.
313 Gaida Loop Loop, Georgetown, TX 78628
MLS# 7344655Listed by: RENNER REALTY, INC. - New
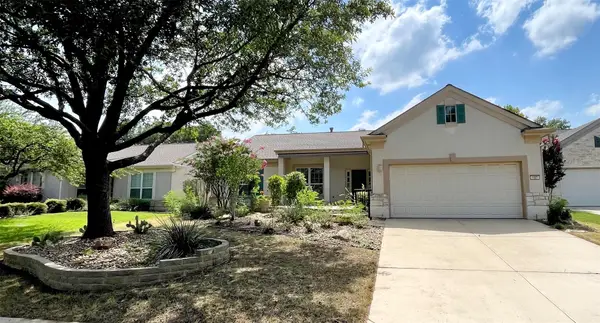 $500,000Active2 beds 2 baths2,070 sq. ft.
107 Amberjack Ct, Georgetown, TX 78633
MLS# 7425070Listed by: CENTRAL METRO REALTY - New
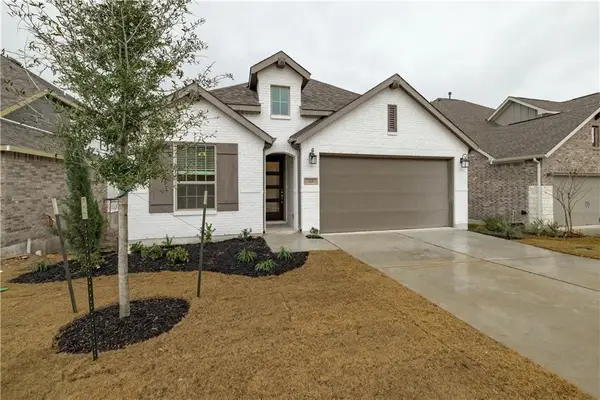 $500,000Active4 beds 3 baths1,952 sq. ft.
228 Arrowhead Mound Rd, Georgetown, TX 78628
MLS# 7856840Listed by: CENTURY 21 STRIBLING PROPERTIES - New
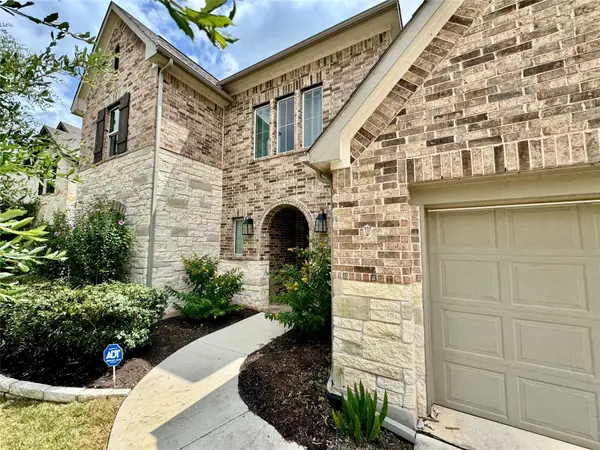 $710,000Active4 beds 4 baths3,307 sq. ft.
2148 Ambling Trl, Georgetown, TX 78628
MLS# 2035815Listed by: COMPASS RE TEXAS, LLC - New
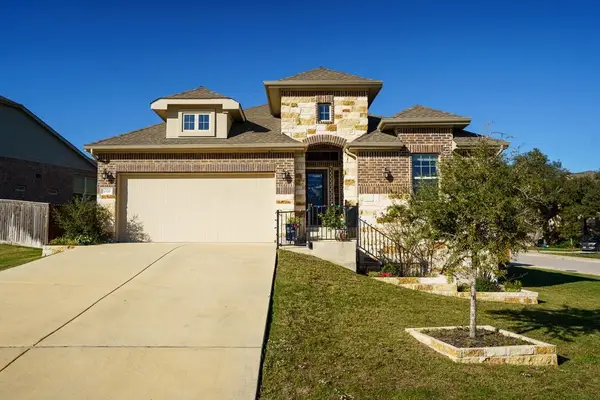 $395,500Active4 beds 3 baths2,362 sq. ft.
1000 Horizon View Dr, Georgetown, TX 78628
MLS# 4900991Listed by: KURTZ PROPERTIES - New
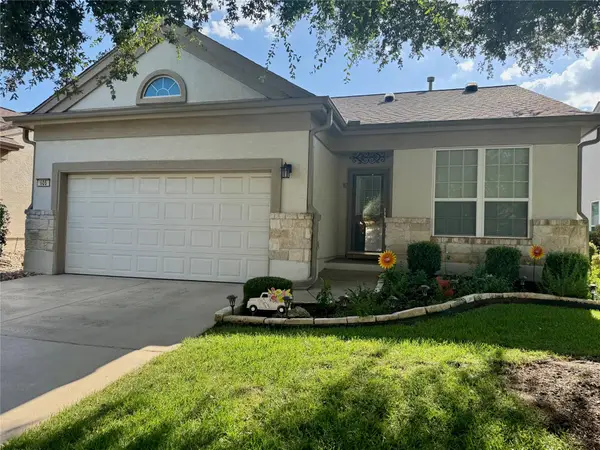 $340,000Active3 beds 2 baths1,597 sq. ft.
605 Farm Hill Dr, Georgetown, TX 78633
MLS# 8201037Listed by: COMPASS RE TEXAS, LLC - New
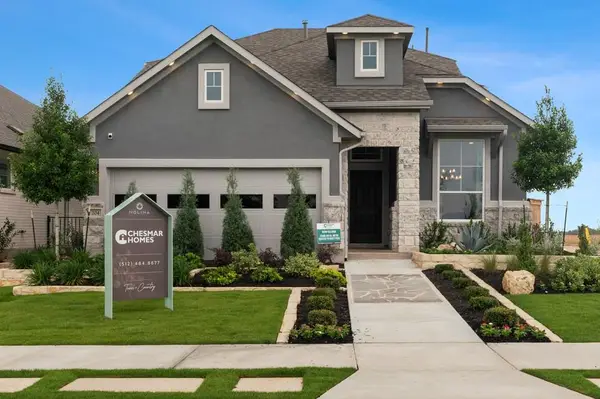 $429,990Active3 beds 3 baths2,249 sq. ft.
511 Clove Current Ct, Georgetown, TX 78633
MLS# 8411491Listed by: CHESMAR HOMES


Protect your home and budget from life's surprises with an Assurant Home Warranty, backed by a partner that supports you through every step of homeownership. Explore Plans.
© 2023 - 2026 ERA Franchise Systems LLC. All rights reserved. ERA Franchise Systems LLC fully supports the principles of the Fair Housing Act and the Equal Opportunity Act. ERA, ERA Real Estate powered, and their respective logos are registered service marks of ERA Franchise Systems LLC. Each office is independently owned and operated.