
505 Bluehaw Dr, Georgetown, TX 78628
Local realty services provided by:ERA Brokers Consolidated
Listed by: liza brazzil
Office: real broker, llc.
MLS#:5103361
Source:ACTRIS
505 Bluehaw Dr,Georgetown, TX 78628
$475,000
- 3 Beds
- 3 Baths
- 2,367 sq. ft.
- Single family
- Active
Price summary
- Price:$475,000
- Price per sq. ft.:$200.68
About this home
Tucked into the desirable Georgetown Village neighborhood, 505 Bluehaw Dr is a beautifully laid out 3 bedroom, 2.5 bath home offering the kind of flexible space that's hard to find. From the moment you step inside, you'll notice the thoughtful flow, with a dedicated formal dining room for special occasions and a second dining area just off the kitchen for everyday meals.
The primary suite is a true retreat, complete with a bonus area perfect for a cozy lounge, home office, or personal library, whatever fits your lifestyle. Two additional bedrooms round out the main level, offering comfort and privacy for family or guests.
Upstairs, a versatile second-floor bonus room with its own half bath opens up even more possibilities: a media room, playroom, guest suite, or creative studio, the choice is yours.
Step outside to the covered patio, where a fireplace sets the scene for relaxed evenings and weekend gatherings year-round. The fenced backyard offers plenty of room to enjoy Texas sunshine in privacy.
Buyers can move forward with confidence: a pre-inspection has already been completed on the home.
This home checks every box: functional living spaces, room to grow, and outdoor charm all in one. Don't miss your chance to make it yours.
Offered at $475,000....
Contact an agent
Home facts
- Year built:2010
- Subdivision & Development:Georgetown Village Sec 09 Ph 01 Pud
- Listing ID #:5103361
- Updated:July 31, 2026 at 06:54 PM
Rooms and interior
- Bedrooms:3
- Total bathrooms:3
- Full bathrooms:2
- Half bathrooms:1
- Flooring:Carpet, Tile, Wood
- Kitchen Description:Dishwasher, Electric Range, Refrigerator, Stainless Steel Appliance(s)
- Living area:2,367 sq. ft.
Heating and cooling
- Cooling:Central, Forced Air
- Heating:Central, Forced Air, Natural Gas
- Central air:Yes
Structure and exterior
- Roof:Composition
- Year built:2010
- Building area:2,367 sq. ft.
- Lot area:0.14 Acres
- Lot Features:Back Yard, Curbs
- Construction Materials:Brick, Masonry All Sides, Stone
- Exterior Features:Private Yard
- Foundation Description:Slab
Schools
- High school:Georgetown
- Elementary school:Raye McCoy
Utilities
- Water:Public
- Sewer:Public Sewer
Finances and disclosures
- Price:$475,000
- Price per sq. ft.:$200.68
- Tax amount:$7,747 (2026)
Features and amenities
- Appliances:Dishwasher, Electric Range, Refrigerator, Stainless Steel Appliance(s)
- Amenities:Pantry
Parking
- Total parking spaces:4
- Parking description:Garage
- Garage:Yes
- Garage spaces:2
New listings near 505 Bluehaw Dr
- New
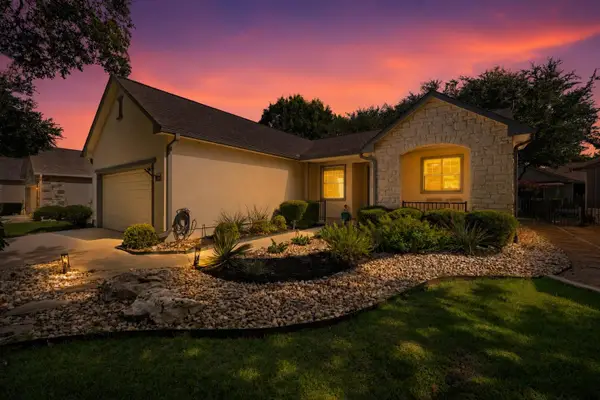 $307,500Active2 beds 2 baths1,153 sq. ft.
116 Harness Ln, Georgetown, TX 78633
MLS# 1446756Listed by: RE/MAX FINE PROPERTIES - New
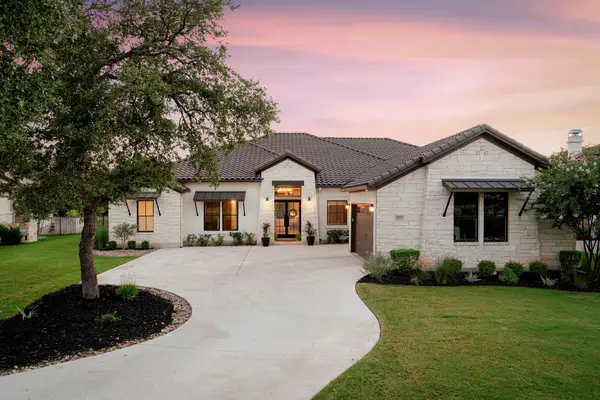 $1,795,000Active4 beds 6 baths4,265 sq. ft.
503 Flint Ridge Trl, Georgetown, TX 78628
MLS# 5225095Listed by: EALY & COMPANY REAL ESTATE - New
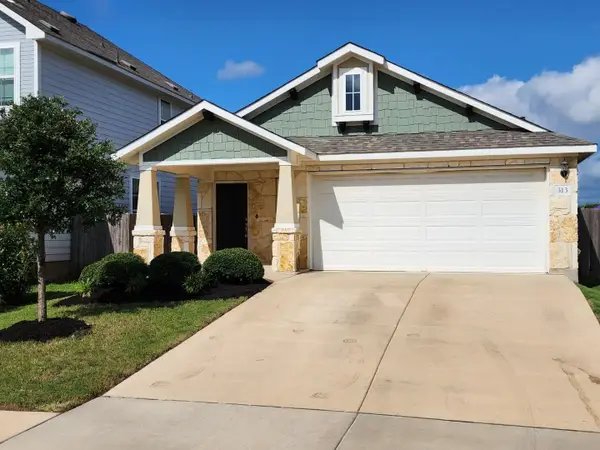 $299,000Active3 beds 2 baths1,552 sq. ft.
313 Gaida Loop Loop, Georgetown, TX 78628
MLS# 7344655Listed by: RENNER REALTY, INC. - New
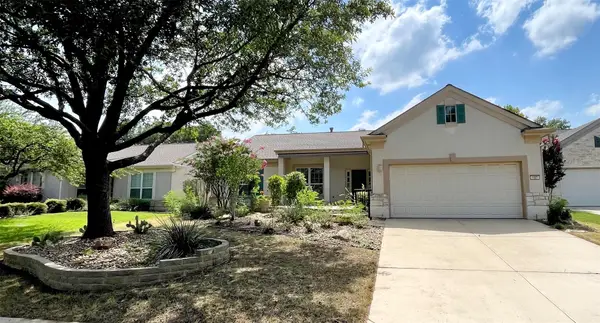 $500,000Active2 beds 2 baths2,070 sq. ft.
107 Amberjack Ct, Georgetown, TX 78633
MLS# 7425070Listed by: CENTRAL METRO REALTY - New
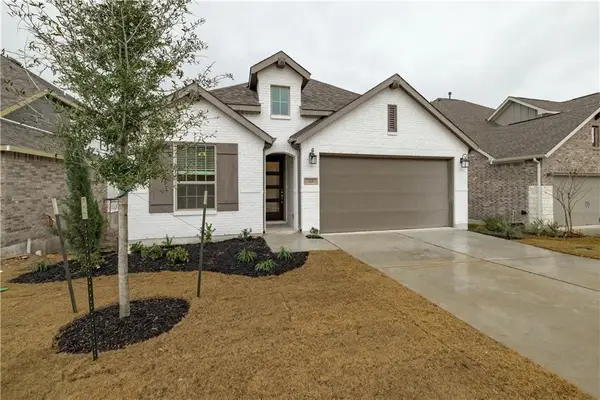 $500,000Active4 beds 3 baths1,952 sq. ft.
228 Arrowhead Mound Rd, Georgetown, TX 78628
MLS# 7856840Listed by: CENTURY 21 STRIBLING PROPERTIES - New
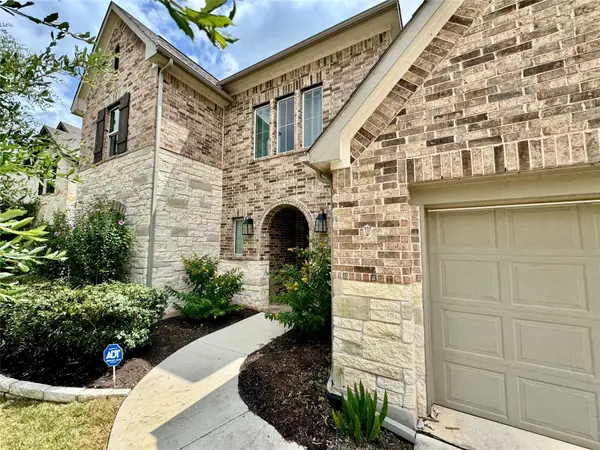 $710,000Active4 beds 4 baths3,307 sq. ft.
2148 Ambling Trl, Georgetown, TX 78628
MLS# 2035815Listed by: COMPASS RE TEXAS, LLC - New
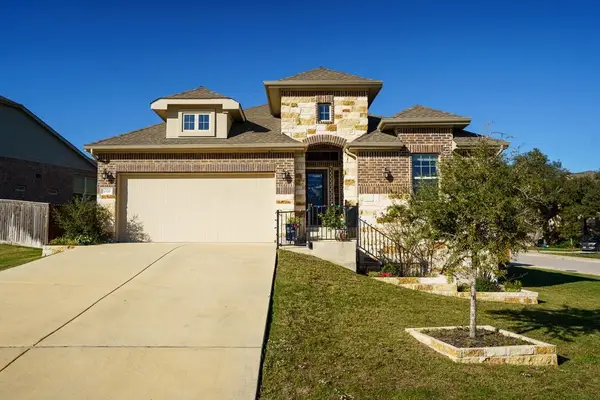 $395,500Active4 beds 3 baths2,362 sq. ft.
1000 Horizon View Dr, Georgetown, TX 78628
MLS# 4900991Listed by: KURTZ PROPERTIES - New
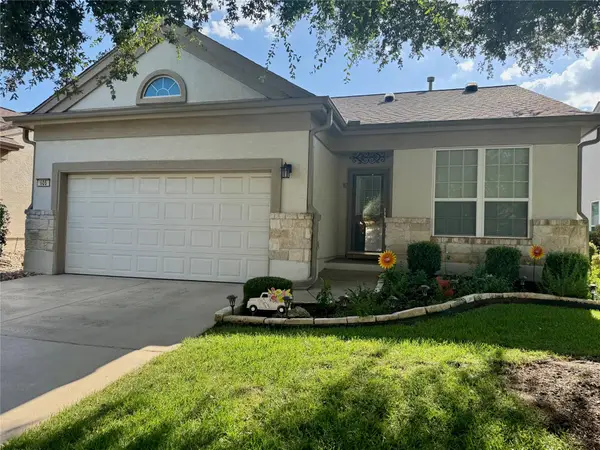 $340,000Active3 beds 2 baths1,597 sq. ft.
605 Farm Hill Dr, Georgetown, TX 78633
MLS# 8201037Listed by: COMPASS RE TEXAS, LLC - New
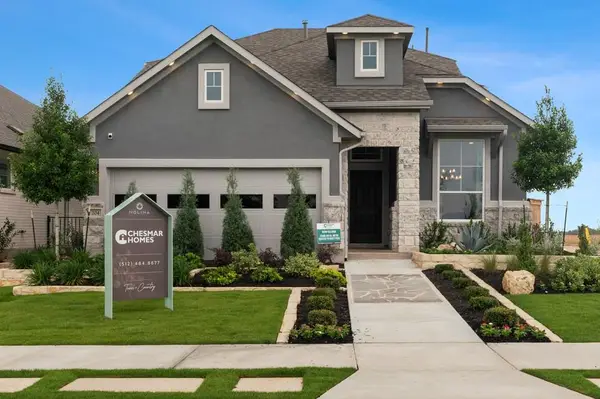 $429,990Active3 beds 3 baths2,249 sq. ft.
511 Clove Current Ct, Georgetown, TX 78633
MLS# 8411491Listed by: CHESMAR HOMES


Protect your home and budget from life's surprises with an Assurant Home Warranty, backed by a partner that supports you through every step of homeownership. Explore Plans.
© 2023 - 2026 ERA Franchise Systems LLC. All rights reserved. ERA Franchise Systems LLC fully supports the principles of the Fair Housing Act and the Equal Opportunity Act. ERA, ERA Real Estate powered, and their respective logos are registered service marks of ERA Franchise Systems LLC. Each office is independently owned and operated.